Skip main navigation
Sold
  • Price Unknown

    138 DESTINY, Boerne, TX 78006

    4beds
    1,990sqft
    Single Family Residence
    Built in 2017
    6,534 Square Feet Lot
    $402,400 Zestimate®
    $--/sqft
    $2,881 Estimated rent

    Home value

    $402,400

    $350,000 - $463,000

    $2,881/mo

    Zestimate® history
    Loading
    Loading...

    Owner options

    List your home for rent

    $2,881/mo

    Rent Zestimate®

    Find your next renter with Zillow Rental Manager. Plus, with online applications, you can quickly screen prospective tenants – for free.

    Learn more

    $2,881/mo

    Rent Zestimate®

    Refinance and save

    $450/mo

    Est. payment

    Refinancing to a lower rate could help reduce your monthly payments and save thousands over the life of the loan.

    See today's rates

    $450/mo

    Est. payment

    Explore your selling options

    Work with a Zillow partner agent

    Leverage their expertise and Zillow's premium Showcase listings to get your home seen by more buyers.

    Get started

    List with your own agent

    Get your home in front of millions of buyers by listing it on Zillow.

    Learn how to do it

    Sell it yourself

    Take full control of how buyers see your home on Zillow by listing For Sale by Owner (FSBO).

    List your home

    What's special

    Open floor planHigh ceilingsEngineered wood flooringBuilt-in ovenGleaming granite countertopsSpacious great roomLarge walk-in closet
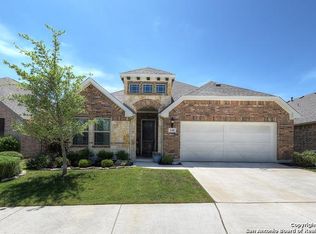
    Welcome to 138 Destiny Drive, a combination of comfort and elegance nestled in the heart of Boerne, Texas. This home spans 1,990 square feet, thoughtfully designed to cater to a lifestyle of convenience. With 4 appointed bedrooms and 2 full bathrooms, this property is a perfect blend of style and functionality. As you step inside, you are immediately greeted by an open floor plan that exudes warmth and welcome. The heart of the home is undeniably the kitchen featuring stainless steel appliances, gleaming granite countertops, a gas cooktop, built-in oven, and a spacious island that invites family gatherings and culinary adventures. The primary bedroom provides ample natural light, boasting a double vanity with granite counters, a separate soaking tub, a walk-in shower, and a large walk-in closet, ensuring a private haven of relaxation. The interior is meticulously crafted with a combination of engineered wood flooring, ceramic tile, and carpeting, seamlessly blending luxury with comfort. The spacious great room and breakfast space accentuate the home's open and airy feel, making it an ideal setting for entertaining and everyday living. Stepping outside, the property's exterior showcases an attractive mix of brick, stone, and hardie plank siding, enveloping the home in a visually appealing facade. The fenced backyard promises endless possibilities for outdoor enjoyment and leisure, set within a tranquil neighborhood atmosphere. High ceilings throughout the home enhance the sense of space and grandeur, while its location-a mere 2-minute walk to the community park and playground, and five minutes to the hip and popular downtown Boerne-places you at the center of shopping, dining, and entertainment options. Situated within the highly desired Boerne school district, this home not only offers an exceptional living experience, but also ensures access to top-tier education. If you are in the market for a nice, single story home located in a great community in Boerne listed at a fair price, put 138 Destiny Drive on your short list!

    Zillow last checked:

    Listing updated:

    Listed by:

    Mark Phillips TREC #636392 (210) 419-3604,

    Hill Country Flat Fee Realty

    Source: LERA MLS,MLS#: 1832096MLS Logo

    Facts & features

    Interior

    Bedrooms & bathrooms
    • Bedrooms: 4
    • Bathrooms: 2
    • Full bathrooms: 2
    Primary bedroom
    • Features: Walk-In Closet(s), Full Bath
    • Area: 256
    • Dimensions: 16 x 16
    Bedroom 2
    • Area: 132
    • Dimensions: 12 x 11
    Bedroom 3
    • Area: 132
    • Dimensions: 11 x 12
    Bedroom 4
    • Area: 132
    • Dimensions: 11 x 12
    Primary bathroom
    • Features: Tub/Shower Separate, Double Vanity, Soaking Tub
    • Area: 132
    • Dimensions: 11 x 12
    Family room
    • Area: 325
    • Dimensions: 13 x 25
    Kitchen
    • Area: 144
    • Dimensions: 12 x 12
    Heating
    • Central, Natural Gas
    Cooling
    • Central Air
    Appliances
    • Included: Cooktop, Built-In Oven, Self Cleaning Oven, Microwave, Gas Cooktop, Disposal, Dishwasher, Water Softener Owned, Vented Exhaust Fan, Gas Water Heater, Down Draft
    • Laundry: Main Level, Laundry Room, Washer Hookup, Dryer Connection
    Features
    • One Living Area, Liv/Din Combo, Eat-in Kitchen, Two Eating Areas, Kitchen Island, Pantry, Utility Room Inside, 1st Floor Lvl/No Steps, High Ceilings, Open Floorplan, High Speed Internet, All Bedrooms Downstairs, Telephone, Master Downstairs, Ceiling Fan(s), Chandelier, Solid Counter Tops
    • Flooring: Carpet, Ceramic Tile, Wood
    • Windows: Window Coverings
    • Has basement: No
    • Has fireplace: No
    • Fireplace features: Not Applicable
    Interior area
    • Total structure area: 1,990
    • Total interior livable area: 1,990 sqft

    Property

    Parking
    • Total spaces: 2
    • Parking features: Two Car Garage, Attached, Garage Door Opener
    • Attached garage spaces: 2
    Features
    • Levels: One
    • Stories: 1
    • Pool features: None
    Lot
    • Size: 6,534 sqft
    Details
    • Parcel number: 1509920070014

    Construction

    Type & style
    • Home type: SingleFamily
    • Property subtype: Single Family Residence
    Materials
    • Brick, Stone, Fiber Cement
    • Foundation: Slab
    • Roof: Composition
    Condition
    • Pre-Owned
    • New construction: No
    • Year built: 2017
    Details
    • Builder name: Gehan

    Utilities & green energy

    • Sewer: Sewer System
    • Water: Water System
    • Utilities for property: Cable Available, City Garbage service

    Community & neighborhood

    Security
    • Security features: Smoke Detector(s)
    Community
    • Community features: Playground, Jogging Trails
    Location
    • Region: Boerne
    • Subdivision: Champion Heights - Kendall Cou

    HOA & financial

    HOA
    • Has HOA: Yes
    • HOA fee: $450 annually
    • Association name: CHAMPION HEIGHTS HOA

    Other

    Other facts
    • Listing terms: Conventional,FHA,VA Loan,Cash

    Price history

    DateEventPrice
    2/24/2025Sold--
    Source: LERA MLS #1832096 Report a problem
    1/30/2025Pending sale$409,000$206/sqft
    Source: LERA MLS #1832096 Report a problem
    1/15/2025Contingent$409,000$206/sqft
    Source: LERA MLS #1832096 Report a problem
    1/3/2025Listed for sale$409,000-4.9%$206/sqft
    Source: LERA MLS #1832096 Report a problem
    10/2/2024Listing removed$430,000$216/sqft
    Source: LERA MLS #1764161 Report a problem
    7/17/2024Price change$430,000-4.4%$216/sqft
    Source: LERA MLS #1764161 Report a problem
    5/9/2024Price change$450,000-4.1%$226/sqft
    Source: LERA MLS #1764161 Report a problem
    4/5/2024Listed for sale$469,000$236/sqft
    Source: LERA MLS #1764161 Report a problem
    4/24/2018Sold--
    Source: LERA MLS #1292641 Report a problem

    Public tax history

    YearProperty taxesTax assessment
    2025$8,644 +0.8%$463,590
    2024$8,577 -0.4%$463,590
    2023$8,611 +19.2%$463,590 +29.8%
    2022$7,225 $357,270 +23.2%
    2021-- $290,070 +4.2%
    2020$5,959 $278,270

    Find assessor info on the county website

    Neighborhood: 78006

    Nearby schools

    GreatSchools rating
    Schools provided by the listing agent
    • Elementary: Herff
    • Middle: Boerne Middle N
    • High: Boerne
    • District: Boerne

    Source: LERA MLS. This data may not be complete. We recommend contacting the local school district to confirm school assignments for this home.

    Get a cash offer in 3 minutes
    Find out how much your home could sell for in as little as 3 minutes with a no-obligation cash offer.
    Estimated market value
    $402,400
    Get a cash offer in 3 minutes
    Find out how much your home could sell for in as little as 3 minutes with a no-obligation cash offer.
    Estimated market value
    $402,400