Skip main navigation
Off market
  • $3,886,600

    138 Detmar Dr, Winter Park, FL 32789

    6beds
    5,430sqft
    SingleFamily
    Built in 1880
    0.89 Acres Lot
    $3,886,600 Zestimate®
    $716/sqft
    $6,018 Estimated rent

    Home value

    $3,886,600

    $3.23M - $4.70M

    $6,018/mo

    Zestimate® history
    Loading
    Loading...

    Owner options

    List your home for rent

    $6,018/mo

    Rent Zestimate®

    Find your next renter with Zillow Rental Manager. Plus, with online applications, you can quickly screen prospective tenants – for free.

    Learn more

    $6,018/mo

    Rent Zestimate®

    Refinance and save

    $28,154/mo

    Est. payment

    Refinancing to a lower rate could help reduce your monthly payments and save thousands over the life of the loan.

    See today's rates

    $28,154/mo

    Est. payment

    Explore your selling options

    Work with a Zillow partner agent

    Leverage their expertise and Zillow's premium Showcase listings to get your home seen by more buyers.

    Get started

    List with your own agent

    Get your home in front of millions of buyers by listing it on Zillow.

    Learn how to do it

    Sell it yourself

    Take full control of how buyers see your home on Zillow by listing For Sale by Owner (FSBO).

    List your home

    What's special

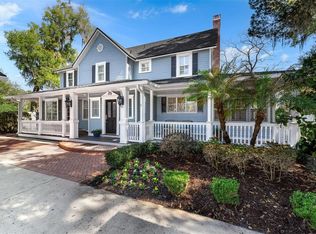
    On almost one acre in the heart of Winter Park, this beautiful Victorian home was extensively and meticulously remodeled and modernized in 2002 and 2011, while still retaining its historic character and preserving many of its irreplaceable historic details. Major improvements in 2021 include new roof with attractive copper eave drip over all buildings, 3 new air conditioners, new hot water heaters and new pool equipment. This beautiful property consists of a 3 bedroom, 4.5 bath main house; detached 3 car garage with 4th private office/guest suite above; and complete 2 bedroom/1 bath guest cottage. Adding to the character and charm are original heart of pine floors, vaulted ceilings, crown molding, wainscoting, and custom built-ins. The large covered front porch, with dining and seating areas, invites you in and offers a welcome retreat for comfort and relaxation. The spacious gourmet kitchen with an eating area is a cook's dream with high end custom cabinetry, stone counters, dual subzero refrigerators, dual sinks and dual dishwashers, and gas stove and oven. The formal dining room features the original fireplace and can accommodate a large group of family and friends. The living/family room, office/library, and guest bath complete the first floor. Each upstairs bedroom has its own ensuite bath. The master suite has two full baths. His bath has a spa tub and walk-in shower. Her bath has a claw foot tub, extensive cabinetry and spacious dressing room with an elegant original chandelier. The wraparound porches offer spacious and comfortable outdoor living space with views of the beautifully landscaped grounds. The resort-like backyard, completely private with a brick wall, features a beautiful pool surrounded by an expansive brick patio, cabana with summer kitchen and half bath, brick fireplace and fountain. The charming 2 bedroom/1 bath guest cottage, also with original heart of pine floors, has been enjoyed by guests and family alike. It features a fully functional kitchen, porch and sunroom with washer/dryer hookups. The the 3 car garage has one airconditioned bay set up as an exercise room, but it could also be used as a workshop. The office/guest suite above has a full bath, balcony with a great aerial view of the pool, patio and home. This property is a short walk to Park Avenue located in charming Winter Park, known for Rollins College, world class museums, fine dining, lakes and parks. There is easy access to beaches, hospitals, Downtown Orlando, and all the tourist/entertainment attractions.

    This property is off market, which means it's not currently listed for sale or rent on Zillow. This may be different from what's available on other websites or public sources.

    Facts & features

    Interior

    Bedrooms & bathrooms
    • Bedrooms: 6
    • Bathrooms: 8
    • Full bathrooms: 6
    • 1/2 bathrooms: 2
    Heating
    • Forced air, Gas
    Cooling
    • Central
    Appliances
    • Included: Dishwasher, Dryer, Garbage disposal, Microwave, Refrigerator, Washer
    • Laundry: Inside, Upper Floor
    Features
    • Ceiling Fans(s), High Ceiling(s), Vaulted Ceiling(s), Crown Molding, Walk-In Closet(s), Skylight(s), Window Treatments, Solid Wood Cabinets, Eating Space In Kitchen, Stone Counters
    • Flooring: Softwood, Carpet
    • Windows: Window Treatments, Drapes
    • Has fireplace: Yes
    • Fireplace features: Wood Burning, Other Room
    Interior area
    • Structure area source: Public Records
    • Total interior livable area: 5,430 sqft

    Property

    Parking
    • Total spaces: 3
    • Parking features: Garage - Detached
    Features
    • Levels: Two
    • Patio & porch: Covered, Patio, Screened, Front Porch, Rear Porch, Wrap Around
    • Exterior features: Other
    • Pool features: Salt Water, Outside Bath Access, In Ground, Gunite
    • Fencing: Wood, Masonry
    Lot
    • Size: 0.89 Acres
    • Features: Street Paved, In City Limits, Sidewalk, Level/Flat
    • Residential vegetation: Mature Landscaping, Trees/Landscaped, Oak Trees
    Details
    • Additional structures: Guest House, Outdoor Kitchen, Other, Cabana
    • Parcel number: 302205245200030
    • Zoning: R-1AA

    Construction

    Type & style
    • Home type: SingleFamily
    • Architectural style: Historical, Victorian
    Materials
    • Wood
    • Roof: Shake / Shingle
    Condition
    • Year built: 1880

    Utilities & green energy

    • Sewer: Public Sewer
    • Water: Public
    • Utilities for property: Public, Cable Connected, Electricity Connected, Sewer Connected, Natural Gas Connected

    Community & HOA

    Community
    • Subdivision: ELDRIDGE & GRANT SUB
    Location
    • Region: Winter Park

    Financial & listing details

    • Price per square foot: $716/sqft
    • Tax assessed value: $1,806,588
    • Annual tax amount: $29,056

    Price history

    DateEventPrice
    10/20/2022Sold$1,750,000-10%$322/sqft
    Source: Public Record Report a problem
    9/16/2022Pending sale$1,945,000$358/sqft
    Source: Stellar MLS #O5903824 Report a problem
    9/16/2022Listed for sale$1,945,000$358/sqft
    Source: Stellar MLS #O5903824 Report a problem
    9/12/2022Pending sale$1,945,000$358/sqft
    Source: Stellar MLS #O5903824 Report a problem
    8/6/2022Price change$1,945,000-2.5%$358/sqft
    Source: Stellar MLS #O5903824 Report a problem
    5/12/2022Price change$1,995,000-5%$367/sqft
    Source: Stellar MLS #O5903824 Report a problem
    4/12/2022Price change$2,100,000-3.4%$387/sqft
    Source: Stellar MLS #O5903824 Report a problem
    2/25/2022Price change$2,175,000-3.3%$401/sqft
    Source: Stellar MLS #O5903824 Report a problem
    12/4/2021Listed for sale$2,250,000$414/sqft
    Source: Stellar MLS #O5903824 Report a problem
    12/1/2021Pending sale$2,250,000$414/sqft
    Source: Stellar MLS #O5903824 Report a problem
    9/27/2021Listed for sale$2,250,000$414/sqft
    Source: Stellar MLS #O5903824 Report a problem
    9/7/2021Pending sale$2,250,000$414/sqft
    Source: Berkshire Hathaway HomeServices Florida Realty #O5903824 Report a problem
    1/8/2021Listed for sale$2,250,000+74.5%$414/sqft
    Source: BHHS FLORIDA REALTY #O5903824 Report a problem
    11/18/2011Sold$1,289,600-4.5%$237/sqft
    Source: Stellar MLS #O4999006 Report a problem
    7/6/2011Listed for sale$1,350,000-20.4%$249/sqft
    Source: Kelly Price & Company #O4999006 Report a problem
    9/23/2010Listing removed$1,695,000$312/sqft
    Source: Kelly Price & Company #O4999006 Report a problem
    8/17/2010Listed for sale$1,695,000+219.8%$312/sqft
    Source: Kelly Price & Company #O4999006 Report a problem
    11/4/1997Sold$530,000$98/sqft
    Source: Public Record Report a problem

    Public tax history

    YearProperty taxesTax assessment
    2024$29,056 +13.6%$1,806,588 +13.3%
    2023$25,581 +37.5%$1,595,055 +28.3%
    2022$18,599 +1%$1,243,303 +3%
    2021$18,418 -0.3%$1,207,090 +1.4%
    2020$18,466 +0.6%$1,190,424 +2.3%
    2019$18,348 +0.5%$1,163,660 +1.9%
    2018$18,262 $1,141,963 -7%
    2017$18,262 +0.8%$1,228,460 +1.4%
    2016$18,119 +2%$1,211,250 +0.2%
    2015$17,757 -3.2%$1,208,913 +9.2%
    2014$18,342 +2.1%$1,107,296 +0.4%
    2013$17,969 +1%$1,102,714 +5.5%
    2012$17,795 +72.7%$1,045,499 +61.9%
    2011$10,306 +5%$645,836 +5.8%
    2010$9,820 $610,151 -17.5%
    2009-- $739,260 -21.9%
    2007$13,040 -6.4%$946,130 +15.6%
    2006$13,934 +0.4%$818,789 +5.5%
    2005$13,885 +2.8%$776,470 +1.5%
    2004$13,505 +25%$764,736 +25%
    2003$10,801 +7%$612,031 +6.9%
    2002$10,096 $572,396
    Find assessor info on the county website

    Neighborhood: 32789

    Nearby schools

    GreatSchools rating
    Schools provided by the listing agent
    • Elementary: Lakemont Elem
    • Middle: Glenridge Middle
    • High: Winter Park High

    Source: The MLS. This data may not be complete. We recommend contacting the local school district to confirm school assignments for this home.

    Get a cash offer in 3 minutes
    Find out how much your home could sell for in as little as 3 minutes with a no-obligation cash offer.
    Estimated market value
    $3,886,600
    Get a cash offer in 3 minutes
    Find out how much your home could sell for in as little as 3 minutes with a no-obligation cash offer.
    Estimated market value
    $3,886,600