Nestled behind gates in the heart of Winter park, this enchanting 1930's residence blends historic charm with many recent upgrades. The beautifully renovated kitchen anchors the home, while the downstairs primary suite offers privacy and comfort with an elegant spa inspired bath. The detached one bedroom guest house is perfect for houseguests, a home office or multi-generational living. The main house has a flexible floor plan that includes four bedrooms and four and one half baths, a sunroom ideal for home office, formal dining room, oversized family room and charming sitting area with fireplace. The kitchen is a chef's delight with six burner gas range, large center island, plentiful l space for gatherings and a separate breakfast room. Other notable features include gleaming wood floors, double pane windows offering abundant natural light, adorable laundry room/mud room. French doors from many rooms open to a classic front porch that is a perfect place for relaxing and enjoying picturesque grounds with towering oaks. Step outside to a private heated pool. Detached garage includes Tesla charging station. This gated compound situated on .42 acres is one block from Lake Osceola and a easy walk to Park Avenue.
Sold for $1,400,000
$1,400,000
234 DETMAR DRIVE, WINTER PARK, FL 32789
4beds
3,609sqft
Single Family Residence
Built in 1935
0.42 Acres Lot
$1,400,100 Zestimate®
$388/sqft
$7,961 Estimated rent
Home value
$1,400,100
$1.29M - $1.51M
$7,961/mo
Zestimate® history
Owner options
List your home for rent
$7,961/mo
Rent Zestimate®
Find your next renter with Zillow Rental Manager. Plus, with online applications, you can quickly screen prospective tenants – for free.
$7,961/mo
Rent Zestimate®
Refinance and save
$10,141/mo
Est. payment
Refinancing to a lower rate could help reduce your monthly payments and save thousands over the life of the loan.
$10,141/mo
Est. payment
Explore your selling options
Work with a Zillow partner agent
Leverage their expertise and Zillow's premium Showcase listings to get your home seen by more buyers.
Get startedList with your own agent
Get your home in front of millions of buyers by listing it on Zillow.
Learn how to do itSell it yourself
Take full control of how buyers see your home on Zillow by listing For Sale by Owner (FSBO).
List your homeWhat's special
Gated compoundHistoric charmPrivate heated poolLarge center islandBeautifully renovated kitchenFlexible floor planClassic front porch
Zillow last checked:
Listing updated:
Listed by:
Nicole Seybold 407-808-9374,
FANNIE HILLMAN & ASSOCIATES 407-644-1234
Bought with:
Nicole Seybold, 484943
FANNIE HILLMAN & ASSOCIATES
Source: Stellar MLS,MLS#: O6379927 Originating MLS: Orlando Regional
Originating MLS: Orlando Regional
Facts & features
Interior
Bedrooms & bathrooms
- Bedrooms: 4
- Bathrooms: 6
- Full bathrooms: 5
- 1/2 bathrooms: 1
Rooms
- Room types: Breakfast Room Separate, Den/Library/Office, Family Room, Dining Room, Utility Room
Primary bedroom
- Features: Walk-In Closet(s)
- Level: First
Bedroom 1
- Features: Ceiling Fan(s), Built-in Closet
- Level: Second
Bedroom 2
- Features: En Suite Bathroom, Coat Closet
- Level: Second
Bedroom 3
- Features: Bath w Spa/Hydro Massage Tub, En Suite Bathroom, Dual Closets
- Level: Second
Dinette
- Level: Second
Dining room
- Level: First
Family room
- Level: First
Kitchen
- Features: Kitchen Island, Built-in Features, Granite Counters
- Level: First
Living room
- Level: First
Office
- Features: Storage Closet
- Level: First
Heating
- Electric, Zoned
Cooling
- Ductless, Zoned
Appliances
- Included: Oven, Cooktop, Dishwasher, Disposal, Dryer, Microwave, Refrigerator, Washer
- Laundry: Inside, Laundry Room
Features
- Built-in Features, Ceiling Fan(s), Crown Molding, Primary Bedroom Main Floor, Split Bedroom, Stone Counters, Walk-In Closet(s)
- Flooring: Marble, Tile, Hardwood
- Doors: French Doors, Outdoor Shower
- Windows: Window Treatments
- Has fireplace: Yes
- Fireplace features: Gas, Living Room
Interior area
- Total structure area: 4,281
- Total interior livable area: 3,609 sqft
Property
Parking
- Total spaces: 1
- Parking features: Covered, Electric Vehicle Charging Station(s), Open
- Garage spaces: 1
- Has uncovered spaces: Yes
Features
- Levels: Two
- Stories: 2
- Patio & porch: Covered, Front Porch, Porch, Rear Porch, Wrap Around
- Exterior features: Garden, Irrigation System, Outdoor Shower, Rain Gutters
- Has private pool: Yes
- Pool features: In Ground
- Fencing: Wood
- Has view: Yes
- View description: Garden, Park/Greenbelt
Lot
- Size: 0.42 Acres
- Features: City Lot, Landscaped, Oversized Lot
- Residential vegetation: Mature Landscaping, Oak Trees, Trees/Landscaped
Details
- Additional structures: Guest House
- Parcel number: 052230647205090
- Zoning: WP-R-1AA
- Special conditions: None
Construction
Type & style
- Home type: SingleFamily
- Architectural style: Traditional
- Property subtype: Single Family Residence
Materials
- Wood Frame (FSC Certified)
- Foundation: Other
- Roof: Shingle
Condition
- Completed
- New construction: No
- Year built: 1935
Utilities & green energy
- Sewer: Public Sewer
- Water: Public
- Utilities for property: Electricity Connected, Public
Community & HOA
Community
- Security: Security Gate
- Pet fee: $0 monthly
- Subdivision: OSCEOLA SHORES SEC 1
HOA
- Has HOA: No
Location
- Region: Winter Park
Financial & listing details
- Price per square foot: $388/sqft
- Tax assessed value: $1,195,799
- Annual tax amount: $13,664
- Date on market: 2/10/2026
- Cumulative days on market: 106 days
- Listing terms: Cash,Conventional
- Ownership: Fee Simple
- Total actual rent: 0
- Electric utility on property: Yes
- Road surface type: Paved
Price history
| Date | Event | Price |
|---|---|---|
| 6/25/2026 | Sold | $1,400,000-12.4%$388/sqft |
Source:  Stellar MLS #O6379927 Report a problem Stellar MLS #O6379927 Report a problem | ||
| 5/29/2026 | Pending sale | $1,599,000$443/sqft |
Source: Stellar MLS #O6379927 Report a problem | ||
| 4/29/2026 | Price change | $1,599,000-2.8%$443/sqft |
Source: Stellar MLS #O6379927 Report a problem | ||
| 3/25/2026 | Price change | $1,645,000-2.9%$456/sqft |
Source: Stellar MLS #O6379927 Report a problem | ||
| 2/10/2026 | Listed for sale | $1,695,000+4.3%$470/sqft |
Source: Stellar MLS #O6379927 Report a problem | ||
| 5/15/2023 | Listing removed | -- |
Source: Stellar MLS #O5996629 Report a problem | ||
| 10/31/2022 | Listed for sale | $1,625,000-4.1%$450/sqft |
Source: Stellar MLS #O5996629 Report a problem | ||
| 10/22/2022 | Listing removed | -- |
Source: Stellar MLS #O5996629 Report a problem | ||
| 4/12/2022 | Price change | $1,695,000-5.8%$470/sqft |
Source: Stellar MLS #O5996629 Report a problem | ||
| 1/19/2022 | Listed for sale | $1,800,000+453.8%$499/sqft |
Source: Stellar MLS #O5996629 Report a problem | ||
| 1/26/2017 | Sold | $325,000-59.1%$90/sqft |
Source: Public Record Report a problem | ||
| 7/13/2015 | Sold | $795,000$220/sqft |
Source: Public Record Report a problem | ||
| 6/2/2015 | Pending sale | $795,000$220/sqft |
Source: FANNIE HILLMAN & ASSOCIATES #O5354630 Report a problem | ||
| 5/21/2015 | Price change | $795,000-10.2%$220/sqft |
Source: Fannie Hillman & Associates #O5354630 Report a problem | ||
| 3/21/2015 | Listed for sale | $885,000+229%$245/sqft |
Source: Fannie Hillman + Associates, Inc. #O5354630 Report a problem | ||
| 8/21/1997 | Sold | $269,000-11.8%$75/sqft |
Source: Public Record Report a problem | ||
| 1/4/1994 | Sold | $305,000$85/sqft |
Source: Public Record Report a problem | ||
Public tax history
| Year | Property taxes | Tax assessment |
|---|---|---|
| 2024 | $13,221 +3.9% | $856,445 +3% |
| 2023 | $12,723 +7.3% | $831,500 +3% |
| 2022 | $11,862 +1% | $807,282 +3% |
| 2021 | $11,741 -0.2% | $783,769 +1.4% |
| 2020 | $11,769 +2.2% | $772,948 +3.8% |
| 2019 | $11,516 +0.5% | $744,957 +1.9% |
| 2018 | $11,459 | $731,067 +0.7% |
| 2017 | $11,459 -0.6% | $725,796 +1.2% |
| 2016 | $11,528 +1.1% | $717,306 +15.3% |
| 2015 | $11,405 +90.3% | $621,981 +23.9% |
| 2014 | $5,995 +2.2% | $502,167 +28.6% |
| 2013 | $5,865 +1.1% | $390,345 -0.6% |
| 2012 | $5,801 +3% | $392,796 -1.7% |
| 2011 | $5,634 +5.1% | $399,467 -3.3% |
| 2010 | $5,360 | $413,247 -9.7% |
| 2009 | -- | $457,555 -12.5% |
| 2008 | $4,946 -0.7% | $522,875 -8.1% |
| 2007 | $4,982 -6.5% | $569,077 +11.5% |
| 2006 | $5,329 0% | $510,387 +5.1% |
| 2005 | $5,331 +4.5% | $485,764 +30% |
| 2004 | $5,101 +6.8% | $373,707 +3.7% |
| 2003 | $4,776 +2.7% | $360,324 +7.2% |
| 2002 | $4,651 +0.4% | $336,252 +4.1% |
| 2001 | $4,632 +9.8% | $322,946 +9.6% |
| 2000 | $4,220 | $294,730 |
Find assessor info on the county website
Neighborhood: 32789
Nearby homes
- $3,886,6006 bd8 ba5.4k sqft138 Detmar Dr, Winter Park, FL 32789Off Market

- $1,236,9004 bd4 ba3.3k sqft134 Detmar Dr, Winter Park, FL 32789Off Market
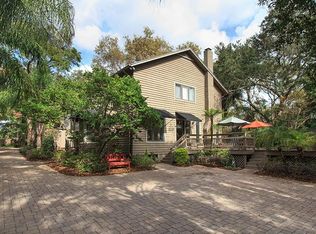
- $2,048,0004 bd3 ba3.8k sqft231 Detmar Dr, Winter Park, FL 32789Off Market
- $271,800-- bd-- ba390 sqft235 Detmar Dr, Winter Park, FL 32789Off Market
- $1,502,3003 bd2 ba2.2k sqft110 Detmar Dr, Winter Park, FL 32789Off Market
- $1,708,6005 bd5 ba3.4k sqft164 Brewer Ave, Winter Park, FL 32789Off Market
- $1,365,3003 bd2 ba2.5k sqft185 Detmar Dr, Winter Park, FL 32789Off Market
- $965,6004 bd4 ba2.7k sqft152 Brewer Ave, Winter Park, FL 32789Off Market
Nearby schools
GreatSchools rating
- 7/10Lakemont Elementary SchoolGrades: K-5Distance: 0.8 mi
- 6/10Maitland Middle SchoolGrades: 6-8Distance: 2.5 mi
- 7/10Winter Park High SchoolGrades: 9-12Distance: 1.4 mi
Schools provided by the listing agent
- Elementary: Lakemont Elem
- Middle: Maitland Middle
- High: Winter Park High
Source: Stellar MLS. This data may not be complete. We recommend contacting the local school district to confirm school assignments for this home.
Get a cash offer in 3 minutes
Find out how much your home could sell for in as little as 3 minutes with a no-obligation cash offer.
Estimated market value
$1,400,100
Get a cash offer in 3 minutes
Find out how much your home could sell for in as little as 3 minutes with a no-obligation cash offer.
Estimated market value
$1,400,100
- Florida
- Orange County
- Winter Park
- 32789
- 234 DETMAR DRIVE
Nearby cities
Nearby neighborhoods
Nearby zip codes
Other Winter Park Topics
