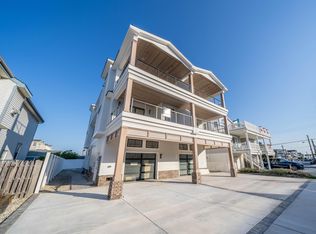
Welcome to 138 76th St. DO NOT MISS this once-in-a-lifetime opportunity to own one or both sides of the largest most expansive custom side by side town homes ever built in Sea Isle. Presented by Redfern Ocean Development, LLC., this home is perfectly situated on one of the widest, quietest streets in Townsends Inlet AND built on a 75’ X 110’ lot so it cannot be duplicated! Each unit boasts over 3500 square feet of living space (which is 1100+ square feet per unit larger than any other townhouse currently available in Sea Isle!) and features 7 bedrooms, 5½ bathrooms), plus an oversized bonus room, living, dining and kitchen area, front AND rear decks and balconies, elevator, laundry area on 2nd floor and an additional stack washer and dryer in the garage, gas fireplace, custom finishes, 2 panel Shaker solid core doors throughout, 5 piece trim package throughout including picture frame Wainscoting in stairway, upgraded appliances, hardwood flooring throughout including bedrooms, sound proof insulation between walls and floors, Hardie Board siding with board and batten accents, enclosed outdoor shower with dressing area, large pool (POOL IS OPTIONAL) and outdoor space, oversized garage, and off street parking for at least 4-5 cars per unit. Enter the first level from either the front door or the garage and step into a spacious foyer with hall closet before entering the large bonus room that is 426 square feet (that’s 156 square feet larger than the bonus rooms found in the typical 5–6-bedroom townhome in Sea Isle.) Bonus room features will include access to the full bathroom on this floor, wet bar with quartz counter large enough for additional appliances such as a microwave, coffee maker, bar fridge and ice maker and facing the wet bar will be an (optional) seated bar with ample seating while still allowing plenty of room for furniture on the TV side of the bonus room-this is the perfect use of this large space! With convenient access to the large outdoor space featuring a beautiful fenced-in yard and 22’ X 11’ foot in-ground pool, an enclosed outdoor shower complimented by custom landscaping and brick pavers, the bonus room easily becomes your cabana room after a day spent pool side. You will also find the first of 7 bedrooms on the 1st level with access from this bedroom to the full bathroom on this floor. On the second level you will find 5 more bedrooms and 3 full bathrooms (2 of these bedrooms are en suite) and one of the en suite bedrooms has access to a spacious covered porch. There are 3 additional bedrooms on this level along with another full bath. A full-size, walk-in laundry room is also conveniently located on this level. Enter the third level where you will find the spacious and open floor plan of the main living area, dining area and kitchen. This area will have an additional 426 square feet more space than the standard new construction town home in Sea Isle, so ample room for the whole family and great space for entertaining guests with access from the living room to the large, covered deck with Mahogony ceilings and ocean and bay views. The custom kitchen boasts an additional wet bar with extra cabinetry along with a kitchen island large enough to accommodate 10 people, upgraded cabinetry, appliances including a high-end 42" side by side refrigerator and 36" commercial style 6 burner range. There is also a convenient powder room just off the kitchen. The private master en suite located on this floor will also have a private balcony overlooking the back yard and pool area, an additional feature of this property afforded by the over-sized lot. This home is ideal for a large, multi-generational family looking for the perfect beach house in Sea Isle. PROPERTY BEING SOLD FULLY FURNISHED BY MEANT TO BEE HOMES and will be move-in ready by mid-August just in time to enjoy the remainder of the summer and the beautiful September weather!
New construction
Price increase: $49K (7/23)
$3,199,000
138 E 76th St E #Sea, Isle City, NJ 08243
7beds
3,500sqft
:
Get pre-qualified$19,087/mo
Townhouse
Built in 2026
-- sqft lot
$3,111,500 Zestimate®
$914/sqft
$-- HOA
What's special
Gas fireplaceOversized garageOcean and bay viewsCustom finishesOversized bonus roomOutdoor spaceOver-sized lot
- 235 days |
- 173 |
- 1 |
Zillow last checked:
Listing updated:
Listed by:
Lisa Fox Haas 609-287-8517,
SEA ISLE REALTY
Source: CMCAOR,MLS#: 253475
Facts & features
Interior
Bedrooms & bathrooms
- Bedrooms: 7
- Bathrooms: 6
- Full bathrooms: 5
- Partial bathrooms: 1
Rooms
- Room types: Kitchen, Den/TV Room, Dining Area, Great Room
Heating
- Natural Gas, Forced Air, Fireplace(s)
Cooling
- Central Air, Ceiling Fan(s), Zoned
Appliances
- Included: Range, Oven, Self Cleaning Oven, Microwave, Refrigerator, Washer, Dryer, Dishwasher, Disposal, Wine Cooler, Gas Water Heater
- Laundry: Common Area, Laundry Room
Features
- Bar, Elevator, Cathedral Ceiling(s), Entrance Foyer, Eat-in Kitchen, Pantry, Storage
- Flooring: Hardwood, Carpet, Tile
- Has fireplace: Yes
Interior area
- Total interior livable area: 3,500 sqft
Property
Parking
- Total spaces: 3
- Parking features: Garage Door Opener, Garage, 3 Car, Concrete
- Has garage: Yes
- Has uncovered spaces: Yes
Features
- Levels: Three
- Pool features: Community
Lot
- Features: Interior Lot
Construction
Type & style
- Home type: Townhouse
- Property subtype: Townhouse
Condition
- New construction: Yes
- Year built: 2026
Utilities & green energy
- Sewer: City
- Water: City
Community & HOA
Community
- Features: Elevator, Patio, Deck/Porch, Enclosed/Cov. Porch, Fenced Yard, Cable TV, Outside Shower
- Security: Smoke Detector(s)
Location
- Region: Isle City
Financial & listing details
- Price per square foot: $914/sqft
- Date on market: 12/4/2025
- Date available: 12/04/2025
Estimated market value
$3,111,500
$2.96M - $3.27M
$5,872/mo
Price history
| Date | Event | Price |
|---|---|---|
| 7/23/2026 | Price change | $3,199,000+1.6%$914/sqft |
Source:  CMCAOR #253475 Report a problem CMCAOR #253475 Report a problem | ||
| 12/4/2025 | Listed for sale | $3,150,000$900/sqft |
Source: CMCAOR #253475 Report a problem | ||
Public tax history
Tax history is unavailable.
Monthly payment
Est. payment
Payment breakdown
Explore the cost of this home by adjusting the details. Changes won't be saved.Climate risks
Neighborhood: 08243
Nearby schools
GreatSchools rating
- 8/10Avalon Elementary SchoolGrades: PK,5-8Distance: 4.1 mi
- 5/10Cape May County Technical High SchoolGrades: 9-12Distance: 6.2 mi
- $1,753,300-- bd-- ba2.8k sqft139 47th St #E, Sea Isle City, NJ 08243Off Market
- $2,518,600-- bd-- ba2.9k sqft9 71st St #W, Sea Isle City, NJ 08243Off Market
- $2,017,700-- bd-- ba2.8k sqft226 55th St #E, Sea Isle City, NJ 08243Off Market
- $2,177,500-- bd-- ba2.8k sqft226 55th St #W, Sea Isle City, NJ 08243Off Market
- $2,935,0006 bd6 ba2.5k sqft34 W 73rd St W UNIT SEA, Sea Isle City, NJ 08243New Construction
- $2,549,0006 bd5 ba2.4k sqft126 W 61st St W #SEA, Sea Isle City, NJ 08243New Construction
- $3,150,0007 bd6 ba3.5k sqft138 W 76th St W #SEA, Isle City, NJ 08243New Construction
- $3,199,0003 bd5 ba-- sqft1104 Landis Ave N #SEA, Isle City, NJ 08243New Construction
A local agent can set up tours, give advice and negotiate with sellers.
A local lender can help you make sure your offer is ready when you are.
Similar homes
- $2,935,0006 bd6 ba2.5k sqft34 W 73rd St W Unit Sea, Sea Isle City, NJ 08243New Construction
 MLS ID #260268, Nicholas Preuhs, LONG & FOSTER REAL ESTATE, INC sic. CMCAOR
 - $3,999,0006 bd6 ba2.9k sqft7717 Pleasure Ave N #Sea, Sea Isle City, NJ 08243For Sale
 MLS ID #261258, Dustin Laricks, COMPASS RE - Sic. CMCAOR
 - $3,995,0006 bd6 ba3.5k sqft137 89th St, Sea Isle City, NJ 08243New Construction
 MLS ID #261777, Lisa Fox Haas, SEA ISLE REALTY. CMCAOR
 - $3,350,0005 bd5 ba2.1k sqft7304 Pleasure Ave S #Sea, Sea Isle City, NJ 08243New Construction
 MLS ID #252520, Stanley Kolimago, Tim Kerr Sotheby's International Realty. CMCAOR
 - $3,999,9996 bd7 ba3.2k sqft239 85th St, Sea Isle City, NJ 08243New ConstructionMLS ID #261585, Nicholas Preuhs, LONG & FOSTER REAL ESTATE, INC sic. CMCAOR
- $2,935,0006 bd6 ba2.5k sqft34 73rd St W Unit Sea, Sea Isle City, NJ 08243New Construction
 MLS ID #NJCM2006248, Susan Giordano Giordano, Long & Foster Real Estate, Inc.. Bright MLS
 - $1,729,0005 bd3 ba2.1k sqft125 78th St #2, Sea Isle City, NJ 08243For SaleMLS ID #261793, Nicholas Screnci, SEA ISLE REALTY. CMCAOR
- $2,295,0005 bd5 ba2.1k sqft8704 Landis Ave S #Sea, Sea Isle City, NJ 08243New ConstructionMLS ID #253202, Nicholas Screnci, SEA ISLE REALTY. CMCAOR
- $1,850,0005 bd3 ba1.9k sqft7405 Landis Ave S #Sea, Sea Isle City, NJ 08243For SaleMLS ID #260304, Patrick F Rogers, MaxPort Real Estate-Down the Shore. CMCAOR
- $2,195,0005 bd5 ba2.1k sqft8704 Landis Ave N #Sea, Sea Isle City, NJ 08243New ConstructionMLS ID #253203, Nicholas Screnci, SEA ISLE REALTY. CMCAOR
- $1,850,0005 bd3 ba2k sqft7904 Landis Ave S #Sea, Sea Isle City, NJ 08243For SaleMLS ID #261435, Elizabeth R. Bewley, BERKSHIRE HATHAWAY HS FOX & ROACH sic. CMCAOR
- $1,999,9005 bd4 ba1.8k sqft6000 Landis Ave #1, Sea Isle City, NJ 08243New ConstructionMLS ID #261422, James W. Sofroney Jr., KELLER WILLIAMS REALTY JERSEY SHORE - SIC. CMCAOR
- $1,850,0005 bd3 ba2k sqft7904 Landis Ave, Sea Isle City, NJ 08243For SaleMLS ID #NJCM2007578, Elizabeth Bewley, BHHS Fox & Roach-Media. Bright MLS
- $3,495,0005 bd4 ba3.4k sqft432 Old Avalon Blvd, Avalon, NJ 08202New ConstructionMLS ID #260899, Joseph Baird Ferguson, FERGUSON-DECHERT, INC. CMCAOR
- $3,199,9005 bd6 ba2.5k sqftOTHER, Ocean City, NJ 08226For Sale
 MLS ID #606020, MICHAEL G CONTINO, BHHS FOX and ROACH-Simpson OC. SJSRMLS
 - $3,450,0005 bd4 ba2.2k sqft25 9th St W, Avalon, NJ 08202For SaleMLS ID #261055, Nancy "Nanci" Fitzgerald, Tim Kerr Sotheby's International Realty. CMCAOR
- $2,749,0005 bd4 ba3k sqft6 Meadowview Ln, Avalon Manor, NJ 08202New ConstructionMLS ID #261679, Moira K. Smith, COMPASS RE - Sic. CMCAOR
- $2,674,0004 bd6 ba3k sqft104 Prescott Ave, Strathmere, NJ 08248New ConstructionMLS ID #251879, Brian Riordan, RIORDAN REAL ESTATE INC.. CMCAOR
- $3,200,0005 bd5 ba2.9k sqft108 N Kenyon Ave, Margate, NJ 08402New ConstructionMLS ID #609346, ERIC SILVERSTEIN, MARCHESE REAL ESTATE, LLC. SJSRMLS
- $3,750,0006 bd7 ba3.5k sqft109 Bay Ave, Ocean City, NJ 08226For SaleMLS ID #609944, DOROTHY PHILLIPS, BHHS FOX and ROACH-109 34th OC. SJSRMLS
