Discover this turnkey, versatile property located in a quiet residential neighborhood near Fig Garden Village. The home operated for many years as a, with notable attributes:~ retired licensed Residential Care Home (ARF or RCFE). 5 bedrooms and 3 full bathrooms. ~maintained certified Fire Clearance with the Fire Dept for many years~ 5 bedroom/3 bath home with completed garage for portential ADU useThe floorplan has a generous layout and can serve perfectly as a family home, multi- generational or licensed care community.The original footprint of the house has been increased by 448 sq ft (permitted by Fresno County) for a total building of 1664 sq ft living space. The expanded home has 5 bedrooms/3 baths, wide halls,with an isolated master suite 36 inch doors, custom walk/roll in showers (ADA compliant) and 3 seamless ramps. Best of all, there is a 15 x 17 sq ft detached bonus room, which would create a perfect ADU or mother in law unit, complete with a private entry and strong natural light. This versatile room brings the usable living space to a whopping 1900 sq ft! The perfect potential set up for staff, inlaws, or staff members. Covered parking is handled by a large, well-built gated carport which could easily be used as an RV covered parking space. New HVAC in 2024 and newer appliances make the package complete. This house is a great environment for independent or licensed assisted care home, multi generational family, or general family living. Located close to shopping, award winning Bullard High school district, and it is move in ready for its new buyer. Come and see it before it's gone!
For sale
$479,000
138 E Bellaire Way, Fresno, CA 93704
5beds
3baths
1,664sqft
Residential, Single Family Residence
Built in 1948
7,400 Square Feet Lot
$471,600 Zestimate®
$288/sqft
$-- HOA
What's special
- 33 days
- 205
- 8
Zillow last checked:
Listing updated:
Listed by:
Nancy Altschuler DRE #02003071 559-777-0579 altschulergroup@gmail.com,
RE/MAX Gold
Source: Fresno MLS,MLS#: 655312Originating MLS: Fresno MLS
Facts & features
Interior
Bedrooms & bathrooms
- Bedrooms: 5
- Bathrooms: 3
Primary bedroom
- Area: 0
- Dimensions: 0 x 0
Bedroom 1
- Area: 0
- Dimensions: 0 x 0
Bedroom 2
- Area: 0
- Dimensions: 0 x 0
Bedroom 3
- Area: 0
- Dimensions: 0 x 0
Bedroom 4
- Area: 0
- Dimensions: 0 x 0
Dining room
- Area: 0
- Dimensions: 0 x 0
Family room
- Area: 0
- Dimensions: 0 x 0
Kitchen
- Area: 0
- Dimensions: 0 x 0
Living room
- Area: 0
- Dimensions: 0 x 0
Basement
- Area: 0
Heating
- Has Heating (Unspecified Type)
Cooling
- Central Air
Appliances
- Laundry: Inside
Features
- Has fireplace: No
Interior area
- Total structure area: 1,664
- Total interior livable area: 1,664 sqft
Property
Parking
- Parking features: RV Access/Parking, Carport, Open
- Has carport: Yes
- Has uncovered spaces: Yes
Accessibility
- Accessibility features: Wheel Chair Access, Accessible Doors, Bathroom Fixtures, Whl Chr Acc/Shower, One Level Floor
Features
- Levels: One
- Stories: 1
Lot
- Size: 7,400 Square Feet
- Dimensions: 74 x 100
- Features: Urban
Details
- Additional structures: Other
- Parcel number: 43410212
- Zoning: R1
Construction
Type & style
- Home type: SingleFamily
- Architectural style: Bungalow,Mid-Century Modern
- Property subtype: Residential, Single Family Residence
Materials
- Stucco
- Foundation: Wood Subfloor
- Roof: Composition
Condition
- Year built: 1948
Utilities & green energy
- Electric: On
- Sewer: Public Sewer
- Water: Public
- Utilities for property: Public Utilities
Community & HOA
Location
- Region: Fresno
Financial & listing details
- Price per square foot: $288/sqft
- Tax assessed value: $232,019
- Date on market: 9/17/2026
- Cumulative days on market: 32 days
- Listing agreement: Exclusive Right To Sell
Estimated market value
$471,600
$448,000 - $495,000
$2,597/mo
Price history
| Date | Event | Price |
|---|---|---|
| 9/17/2026 | Listed for sale | $479,000+199.4%$288/sqft |
Source: Fresno MLS #655312 Report a problem | ||
| 3/19/2004 | Sold | $160,000+113.3%$96/sqft |
Source: Public Record Report a problem | ||
| 12/16/1998 | Sold | $75,000$45/sqft |
Source: Public Record Report a problem | ||
Public tax history
| Year | Property taxes | Tax assessment |
|---|---|---|
| 2026 | -- | $232,019 +2% |
| 2025 | $2,898 +9.2% | $227,471 +7.1% |
| 2024 | $2,654 +1.7% | $212,300 +1.7% |
| 2023 | $2,611 +3.3% | $208,700 +3.9% |
| 2022 | $2,528 +20.6% | $200,800 +20% |
| 2021 | $2,096 +11.1% | $167,400 +12% |
| 2020 | $1,887 +7.5% | $149,500 +5.4% |
| 2019 | $1,756 +2.1% | $141,800 +1.9% |
| 2018 | $1,719 +6.6% | $139,100 +7% |
| 2017 | $1,612 -2.6% | $130,000 -4.1% |
| 2016 | $1,656 +1.5% | $135,535 +1.5% |
| 2015 | $1,631 +6.7% | $133,500 +6.7% |
| 2014 | $1,529 | $125,100 +15.9% |
| 2013 | -- | $107,900 +9.9% |
| 2012 | -- | $98,200 -5.1% |
| 2011 | -- | $103,500 -15% |
| 2010 | -- | $121,700 |
| 2009 | -- | $121,700 -29.7% |
| 2008 | -- | $173,188 +2% |
| 2007 | -- | $169,793 +2% |
| 2006 | -- | $166,464 +2% |
| 2005 | -- | $163,200 +97.4% |
| 2004 | -- | $82,694 +1.9% |
| 2003 | -- | $81,180 +2% |
| 2002 | -- | $79,589 +2% |
| 2001 | $857 | $78,029 |
Find assessor info on the county website
Monthly payment
Est. payment
Payment breakdown
Explore the cost of this home by adjusting the details. Changes won't be saved.Climate risks
Neighborhood: Bullard
Nearby schools
Schools provided by the listing agent
- Elementary: Powers Ginsburg
- Middle: Wawona
- High: Bullard
Source: Fresno MLS. This data may not be complete. We recommend contacting the local school district to confirm school assignments for this home.
Similar homes
- $--3 bd2 ba1.8k sqft3910 N Safford Ave, Fresno, CA 93704Auction
 Auction.com 2
 - $--3 bd3 ba1.8k sqft5509 N Roosevelt Ave, Fresno, CA 93704Auction
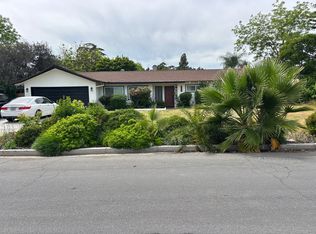 Auction.com 2
 - $499,0004 bd2 ba1.7k sqft271 W Paul Ave, Fresno, CA 93704For Sale
 MLS ID #656416, Jessica F. Spellerberg. Fresno MLS
 - $419,5003 bd2 ba1.1k sqft506 E Vassar Ave, Fresno, CA 93704For Sale
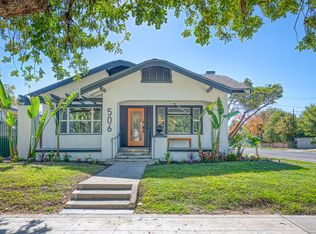 MLS ID #656714, Bennie Scott Ellis Clay. Fresno MLS
