Skip main navigation
Under contract
  • $669,900

    138 E Main St, Luray, VA 22835

    3beds
    3,633sqft
    : 
    Loading
    Get pre-qualified
    Single Family Residence
    Built in 1885
    0.48 Acres Lot
    $656,100 Zestimate®
    $184/sqft
    $-- HOA

    What's special

    Private balconiesTimeless eleganceDistinctive european-inspired ambianceBeautifully restored victorianCrystal chandeliersAntique glass windowsUpscale furnishings
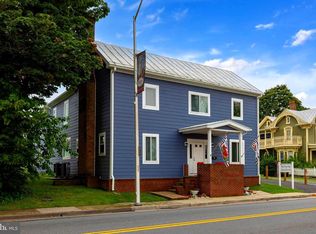
    Exceptional investment opportunity to own a fully operational luxury boutique inn located in the heart of downtown Luray, Virginia, in the Shenandoah Valley. Zoned B-1 and seller financing available! Known as the Inn at Shenandoah, this beautifully restored Victorian showcases timeless elegance and a distinctive European-inspired ambiance, blending historic character with modern comfort. This is a true turn-key offering — conveying fully furnished and equipped, allowing a new owner to step in and operate from day one. Currently operating as a successful bed & breakfast / inn with strong guest reviews and repeat clientele, the property offers immediate income potential and an established presence in a thriving tourism market. Architectural highlights include antique glass windows, crystal chandeliers, and refined sitting and dining spaces that create a memorable guest experience. The inn features three well-appointed private guest suites, each designed for comfort and privacy with upscale furnishings, jetted tubs for two, and private balconies. Situated on Main Street in downtown Luray, the property offers easy access to shops, restaurants, and attractions, and is just minutes from Luray Caverns, Shenandoah National Park, the Shenandoah River, wineries, and hiking trails. The location continues to draw guests for weekend getaways, weddings, and special events. Additional improvements include a detached garage/shop building, ideal for storage, maintenance, or potential expansion uses, along with ample on-site (off street) parking — a rare and valuable amenity in the downtown area. Whether expanding a hospitality portfolio or pursuing a lifestyle investment, this is a rare opportunity to acquire a highly desirable, income-producing property in one of Virginia’s premier destinations — ready to operate the day you close.
    98 days
    |
    79
    |
    4
    |

    Zillow last checked:

    Listing updated:

    Listed by:

    Lauren Reed 540-742-3996,

    Funkhouser Real Estate Group

    Source: Bright MLS,MLS#: VAPA2006240MLS Logo

      Facts & features

      Interior

      Bedrooms & bathrooms
      • Bedrooms: 3
      • Bathrooms: 4
      • Full bathrooms: 3
      • 1/2 bathrooms: 1
      • Main level bathrooms: 1
      Basement
      • Area: 0
      Heating
      • Central, Heat Pump, Propane
      Cooling
      • Window Unit(s), Central Air, Ductless, Heat Pump, Ceiling Fan(s), Electric
      Appliances
      • Included: Microwave, Built-In Range, Range, Dishwasher, Disposal, Dryer, Freezer, Oven, Six Burner Stove, Cooktop, Washer, Water Heater, Electric Water Heater
      • Laundry: Washer In Unit, Dryer In Unit, Main Level
      Features
      • Attic, Bar, Bathroom - Tub Shower, Bathroom - Walk-In Shower, Breakfast Area, Built-in Features, Butlers Pantry, Chair Railings, Combination Dining/Living, Crown Molding, Dining Area, Family Room Off Kitchen, Floor Plan - Traditional, Kitchen - Gourmet, Primary Bath(s)
      • Flooring: Wood, Ceramic Tile
      • Windows: Stain/Lead Glass, Window Treatments
      • Basement: Connecting Stairway,Exterior Entry,Interior Entry,Concrete,Unfinished
      • Number of fireplaces: 2
      • Fireplace features: Electric, Mantel(s)
      Interior area
      • Total structure area: 3,633
      • Total interior livable area: 3,633 sqft
      • Finished area above ground: 3,633
      • Finished area below ground: 0

      Property

      Parking
      • Total spaces: 10
      • Parking features: Storage, Covered, Oversized, Enclosed, Gravel, Detached, Driveway, On Street
      • Garage spaces: 2
      • Uncovered spaces: 8
      Accessibility
      • Accessibility features: 2+ Access Exits, Accessible Entrance
      Features
      • Levels: Two
      • Stories: 2
      • Patio & porch: Deck, Porch
      • Exterior features: Flood Lights, Stone Retaining Walls, Street Lights, Balcony
      • Pool features: None
      • Has spa: Yes
      • Spa features: Bath
      • Fencing: Full
      • Has view: Yes
      • View description: Mountain(s)
      Lot
      • Size: 0.48 Acres
      • Features: Cleared, Landscaped, Level, Downtown
      Details
      • Additional structures: Above Grade, Below Grade, Outbuilding
      • Parcel number: 42A11A137A
      • Zoning: B-1
      • Special conditions: Standard

      Construction

      Type & style
      • Home type: SingleFamily
      • Architectural style: Victorian
      • Property subtype: Single Family Residence
      Materials
      • Vinyl Siding
      • Foundation: Block, Brick/Mortar, Stone
      • Roof: Metal
      Condition
      • New construction: No
      • Year built: 1885

      Utilities & green energy

      • Sewer: Public Sewer
      • Water: Public
      • Utilities for property: Electricity Available

      Community & HOA

      Community
      • Security: Exterior Cameras, Security Gate
      • Subdivision: Town Of Luray
      HOA
      • Has HOA: No
      Location
      • Region: Luray

      Financial & listing details

      • Price per square foot: $184/sqft
      • Tax assessed value: $567,800
      • Annual tax amount: $4,260
      • Date on market: 4/1/2026
      • Listing agreement: Exclusive Right To Sell
      • Listing terms: Cash,Conventional,Seller Financing
      • Inclusions: All Appliances, Furnishings, And Contents Of House Except For Personal Items Of Seller And Woodstove
      • Exclusions: Woodstove / Sller's Personal Items; Items In Garage / Shop
      • Ownership: Fee Simple
      • Road surface type: Paved

        Estimated market value

        $656,100

        $623,000 - $689,000

        $2,265/mo

        Price history

        DateEventPrice
        4/20/2026Contingent$669,900$184/sqft
        Source: Bright MLS #VAPA2006240 Report a problem
        4/1/2026Listed for sale$669,900+91.9%$184/sqft
        Source: Bright MLS #VAPA2006240 Report a problem
        8/20/2020Listing removed$349,000$96/sqft
        Source: XRealty.NET LLC #VAPA105492 Report a problem
        8/4/2020Price change$349,000-22.3%$96/sqft
        Source: XRealty.NET LLC #VAPA105492 Report a problem
        1/20/2020Listed for sale$449,000-21.1%$124/sqft
        Source: Owner Report a problem
        3/16/2019Listing removed$569,000$157/sqft
        Source: Bill Dudley & Associates Real Estate, Inc #VAPA101704 Report a problem
        1/6/2019Price change$569,000-1.7%$157/sqft
        Source: Bill Dudley & Associates Real Estate, Inc #VAPA101704 Report a problem
        12/29/2018Price change$579,000+45.1%$159/sqft
        Source: Bill Dudley & Associates Real Estate, Inc #VAPA101704 Report a problem
        12/4/2018Price change$399,000-31.2%$110/sqft
        Source: Bill Dudley & Associates Real Estate, Inc #1004393049 Report a problem
        1/31/2018Price change$579,900-3.3%$160/sqft
        Source: Bill Dudley & Associates Real Estate, Inc #1004393049 Report a problem
        1/5/2018Price change$599,900+0.2%$165/sqft
        Source: Bill Dudley & Associates Real Estate, Inc #1004393049 Report a problem
        10/12/2017Listed for sale$599,000$165/sqft
        Source: Owner Report a problem

        Public tax history

        YearProperty taxesTax assessment
        2024$3,079 $421,800
        2023$3,079 $421,800
        2022$3,079 $421,800
        2021$3,079 $421,800
        2020$3,079 0%$421,800 0%
        2019$3,081 $422,000
        2018$3,081 +10.6%$422,000
        2017$2,785 $422,000
        2016$2,785 $422,000 +26.8%
        2015$2,785 +30.7%$332,900
        2014$2,131 $332,900
        2013-- $332,900
        2012-- $332,900
        2011-- $332,900 +3%
        2010-- $323,200
        2009-- $323,200
        2007-- $323,200 +22.2%
        2006-- $264,400 +35.9%
        2005-- $194,500
        2004-- $194,500
        2003-- $194,500 +44.9%
        2002-- $134,200
        2001-- $134,200

        Find assessor info on the county website

        Monthly payment

        Est. payment

        Payment breakdown

        Explore the cost of this home by adjusting the details. Changes won't be saved.
        All calculations are estimates and provided by Zillow, Inc. for informational purposes only. Actual amounts may vary.
        HOA fees may include property taxes on listings classified as Co-Ops. Contact the listing agent and/or owner for fee details.
        Mortgage interest rates are dependent on a number of factors, including credit score, down payment, and repayment length. Interest rate data provided by Zillow Group Marketplace, Inc. as of 1/1/1970 from various mortgage lenders with which we have lead or other similar arrangements; the Estimated Payment is an average of those rates.
        See how much you could borrow to make a competitive offer.

        Climate risks

        Neighborhood: 22835

        Getting around

        61 / 100
        Somewhat Walkable
        48 / 100
        Somewhat Bikeable

        Nearby schools

        GreatSchools rating
        Schools provided by the listing agent
        • Elementary: Luray
        • Middle: Luray
        • High: Luray
        • District: Page County Public Schools

        Source: Bright MLS. This data may not be complete. We recommend contacting the local school district to confirm school assignments for this home.

        A local agent can set up tours, give advice and negotiate with sellers.

        A local lender can help you make sure your offer is ready when you are.

        Browse local experts

        Similar homes

        Skip to the end of the carouselSkip to the beginning of the carousel