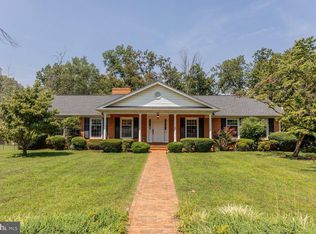
Rare opportunity to own a beautifully renovated historic Main Street property in the heart of Luray! Dating to circa 1800, Briar Laine House combines the character and presence of a historic home with extensive updates and an exceptionally versatile floor plan offering 7 total bedrooms, 4.5 full bathrooms, and two separate living spaces with private entrances. The main residence features 5 bedrooms and 3 full baths, while the adjoining second living space offers 2 bedrooms and 1.5 baths—providing tremendous flexibility for use as a substantial single residence, multi-generational living, an owner-occupant arrangement, or potential income-producing property. Each living space is designed to function independently and features its own full kitchen, spacious living room, full-size washer and dryer, private entrance, and outdoor living area, while an interior connecting door provides the ability to utilize the property together as one large home with Hardie plank siding. The main residence also offers a main-level bedroom and full bathroom, adding convenience and flexibility to the floor plan. The property has been thoughtfully renovated while retaining the distinctive character of this historic home. Interior features include luxury vinyl plank flooring, hardwood stair treads, replacement windows, generously sized gathering spaces, updated kitchens, and abundant room. Outdoor spaces are equally impressive. Relax on the inviting brick front porch overlooking historic Main Street, or enjoy the expansive patios offering plenty of room for outdoor dining, entertaining, and gathering. The property also features a large, level lot and ample off-street parking—particularly desirable amenities for a downtown property of this size. The location is difficult to beat. Situated along historic Main Street in downtown Luray, Briar Laine House offers the convenience of an in-town location with restaurants, shops, coffee, entertainment, and the Hawksbill Greenway nearby. Luray Caverns, Shenandoah National Park and Skyline Drive, the Shenandoah River, golf, wineries, wedding and event venues, and countless outdoor recreational opportunities are all just a short drive away. With its combination of historic character, extensive renovation, 7-bedroom/4.5-bathroom capacity, two complete living spaces, private entrances, generous outdoor areas, ample parking, and desirable Main Street location, this is a truly distinctive Luray property. Additional upgrades include a "smart" HVAC system with 4 zones, Wi-Fi, and remote access control, as well as smart locks. Whether envisioned as a large primary residence, a multi-generational home, an owner-occupied property with separate accommodations, or for other income-producing possibilities, Briar Laine House offers exceptional flexibility and potential. Properties offering this combination of history, size, versatility, condition, outdoor space, parking, and proximity to everything the Shenandoah Valley has to offer rarely become available. Come experience Briar Laine House and the many possibilities this unique property has to offer!
Pending
$624,800
146 E Main St, Luray, VA 22835
7beds
3,413sqft
Single Family Residence
Built in 1800
0.57 Acres Lot
$613,100 Zestimate®
$183/sqft
$-- HOA
What's special
Ample off-street parkingLarge level lotLuxury vinyl plank flooringReplacement windowsHardwood stair treadsGenerously sized gathering spacesUpdated kitchens
- 46 days
- 221
- 12
Zillow last checked:
Listing updated:
Listed by:
Lauren Reed 540-742-3996,
Funkhouser Real Estate Group 5407434545
Source: Bright MLS,MLS#: VAPA2006834
Facts & features
Interior
Bedrooms & bathrooms
- Bedrooms: 7
- Bathrooms: 5
- Full bathrooms: 4
- 1/2 bathrooms: 1
- Main level bathrooms: 2
- Main level bedrooms: 2
Basement
- Area: 0
Heating
- Heat Pump, Electric
Cooling
- Central Air, Electric
Appliances
- Included: Microwave, Dishwasher, Dryer, Oven/Range - Gas, Refrigerator, Stainless Steel Appliance(s), Washer, Washer/Dryer Stacked, Electric Water Heater, Water Heater
- Laundry: Has Laundry, Lower Level
Features
- 2nd Kitchen, Additional Stairway, Bathroom - Tub Shower, Bathroom - Walk-In Shower, Ceiling Fan(s), Double/Dual Staircase, Entry Level Bedroom, Open Floorplan, Eat-in Kitchen, Pantry, Primary Bath(s), Upgraded Countertops
- Flooring: Luxury Vinyl
- Windows: Energy Efficient, Insulated Windows
- Basement: Interior Entry,Partial
- Number of fireplaces: 2
- Fireplace features: Flue for Stove, Brick
Interior area
- Total structure area: 3,413
- Total interior livable area: 3,413 sqft
- Finished area above ground: 3,413
- Finished area below ground: 0
Property
Parking
- Total spaces: 4
- Parking features: Asphalt, Driveway, Off Street
- Has uncovered spaces: Yes
Accessibility
- Accessibility features: Grip-Accessible Features
Features
- Levels: Two
- Stories: 2
- Patio & porch: Patio, Porch
- Exterior features: Flood Lights
- Pool features: None
- Fencing: Partial
- Has view: Yes
- View description: Mountain(s)
Lot
- Size: 0.57 Acres
- Features: Landscaped, Level, Rear Yard, Downtown
Details
- Additional structures: Above Grade, Below Grade, Outbuilding
- Parcel number: 42A11A136
- Zoning: B-1
- Special conditions: Standard
Construction
Type & style
- Home type: SingleFamily
- Architectural style: Colonial
- Property subtype: Single Family Residence
Materials
- Other
- Foundation: Block, Stone
- Roof: Metal
Condition
- Excellent
- New construction: No
- Year built: 1800
- Major remodel year: 2020
Utilities & green energy
- Sewer: Public Sewer
- Water: Public
- Utilities for property: Cable
Community & HOA
Community
- Security: Main Entrance Lock
- Subdivision: None Available
HOA
- Has HOA: No
Location
- Region: Luray
Financial & listing details
- Price per square foot: $183/sqft
- Tax assessed value: $374,000
- Annual tax amount: $3,777
- Date on market: 8/27/2026
- Listing agreement: Exclusive Right To Sell
- Listing terms: Cash,Conventional,USDA Loan,VA Loan,FHA,Private Financing Available
- Inclusions: All Tangible Personal Property In The Dwelling House As Of August 25, 2026 Except Items Located In Owner's Locked Closet.
- Exclusions: All Tangible Personal Property Located In The Owner's Locked Closet.
- Ownership: Fee Simple
- Road surface type: Paved
Estimated market value
$613,100
$582,000 - $644,000
$2,444/mo
Price history
| Date | Event | Price |
|---|---|---|
| 10/11/2026 | Pending sale | $624,800$183/sqft |
Source:  Bright MLS #VAPA2006834 Report a problem Bright MLS #VAPA2006834 Report a problem | ||
| 9/17/2026 | Contingent | $624,800$183/sqft |
Source: Bright MLS #VAPA2006834 Report a problem | ||
| 8/27/2026 | Listed for sale | $624,800+462.9%$183/sqft |
Source: Bright MLS #VAPA2006834 Report a problem | ||
| 6/27/2019 | Sold | $111,000-38.3%$33/sqft |
Source: HRAR #588309 Report a problem | ||
| 6/13/2019 | Pending sale | $179,900$53/sqft |
Source: Bill Dudley & Associates Real Estate, Inc #VAPA104418 Report a problem | ||
| 6/4/2019 | Price change | $179,900-5.3%$53/sqft |
Source: Bill Dudley & Associates Real Estate, Inc #VAPA104418 Report a problem | ||
| 5/9/2019 | Listed for sale | $189,900$56/sqft |
Source: Bill Dudley & Associates Real Estate, Inc #VAPA104418 Report a problem | ||
Public tax history
| Year | Property taxes | Tax assessment |
|---|---|---|
| 2025 | $2,892 | $396,200 |
| 2024 | $2,892 | $396,200 |
| 2023 | $2,892 | $396,200 |
| 2022 | $2,892 | $396,200 |
| 2021 | $2,892 | $396,200 |
| 2020 | $2,892 +90.6% | $396,200 +90.6% |
| 2019 | $1,518 | $207,900 |
| 2018 | $1,518 +10.6% | $207,900 |
| 2017 | $1,372 +100% | $207,900 |
| 2016 | $686 | $207,900 -6.1% |
| 2015 | $686 -3.2% | $221,400 |
| 2014 | $708 | $221,400 |
| 2013 | -- | $221,400 |
| 2012 | -- | $221,400 |
| 2011 | -- | $221,400 -4.4% |
| 2010 | -- | $231,600 |
| 2009 | -- | $231,600 |
| 2007 | -- | $231,600 +24.2% |
| 2006 | -- | $186,400 +47.1% |
| 2005 | -- | $126,700 |
| 2004 | -- | $126,700 |
| 2003 | -- | $126,700 +19.1% |
| 2002 | -- | $106,400 |
| 2001 | -- | $106,400 |
Find assessor info on the county website
Monthly payment
Est. payment
Payment breakdown
Explore the cost of this home by adjusting the details. Changes won't be saved.Climate risks
Neighborhood: 22835
Nearby schools
Schools provided by the listing agent
- District: Page County Public Schools
Source: Bright MLS. This data may not be complete. We recommend contacting the local school district to confirm school assignments for this home.

Similar homes
- $585,0005 bd4 ba3k sqft577 Old Farm Rd, Luray, VA 22835For Sale

 MLS ID #VAPA2006768, Mike Cain, Cain Valley Realty. Bright MLS
 - $480,0004 bd2 ba2.8k sqft952 Yagers Rd, Luray, VA 22835For Sale
 MLS ID #VAPA2006890, Ryann Thomas, Funkhouser Real Estate Group. Bright MLS
 - $481,0004 bd3 ba2.8k sqft207 Circle View Rd, Luray, VA 22835For Sale
 MLS ID #VAPA2006886, Kelly Breeden, Nest Realty Harrisonburg. Bright MLS
 - $523,9004 bd3 ba3.4k sqft579 Circle View Rd, Luray, VA 22835For Sale
 MLS ID #VAPA2006664, Judith Bell, Bill Dudley & Associates Real Estate, Inc. Bright MLS
 - $875,0006 bd5 ba5k sqft150 Collins Ave, Luray, VA 22835For SaleMLS ID #VAPA2006970, Ashleigh Cannon, Cheri Woodard Realty. Bright MLS
- $469,9005 bd3 ba4.4k sqft121 Heritage Dr, Luray, VA 22835For SaleMLS ID #VAPA2006876, Will Dudley, Bill Dudley & Associates Real Estate, Inc. Bright MLS
- $700,0004 bd4 ba2.8k sqft644 Beall Ave, Luray, VA 22835For SaleMLS ID #VAPA2006770, Harrison Wang, Jobin Realty. Bright MLS
- $469,0007 bd-- ba3.9k sqft333 W Main St, Luray, VA 22835For SaleMLS ID #VAPA2006990, Lauren Reed, Funkhouser Real Estate Group. Bright MLS
- $625,0004 bd3 ba2.7k sqftTranquil Ln Lot 8, Luray, VA 22835New ConstructionMLS ID #VAPA2006796, Tana Hoffman, Sager Real Estate. Bright MLS
- $675,0004 bd3 ba5k sqft8512 Us Highway 211w Luray Va 211 #8508, Luray, VA 22835For SaleMLS ID #VAPA2006816, Raymond Heflin, Morris & Co. Realty, LLC. Bright MLS
- $395,0004 bd2 ba2k sqft981 Leaksville Rd, Luray, VA 22835For SaleMLS ID #VAPA2006978, Amber Clem, Samson Properties. Bright MLS
- $645,0004 bd3 ba2.6k sqft467 Vista View Rd, Stanley, VA 22851For Sale
 MLS ID #680966, Phillip Whorton, Nest Realty Harrisonburg. CAAR
 - $560,0004 bd4 ba3.1k sqft113 W Main St, Stanley, VA 22851For SaleMLS ID #VAPA2006910, Ashley Dudley, Homegrown Real Estate. Bright MLS
- $600,0004 bd3 ba2.9k sqft228 Old Farm Rd, Shenandoah, VA 22849For SaleMLS ID #VAPA2007076, Tara Stroop, RE/MAX Performance Realty. Bright MLS
- $689,0004 bd3 ba2.6k sqft215 Green Hills Ln, New Market, VA 22844For SaleMLS ID #VASH2015706, Kathie See, May Kline Realty, Inc. Bright MLS
- $625,0005 bd3 ba2.7k sqft208 Orchard Dr, Timberville, VA 22853For SaleMLS ID #681224, KIERSTIN ROADCAP, FREEDOM REALTY GROUP LLC. CAAR
- $639,9004 bd4 ba2.9k sqft1515 Desert Rd, Reva, VA 22735For SaleMLS ID #VAMA2002840, Kerry Shannon, Pearson Smith Realty, LLC. Bright MLS
- $650,0004 bd2 ba2.5k sqft4159 Us Highway 340, Stanley, VA 22851For SaleMLS ID #VAPA2006328, Lauren Reed, Funkhouser Real Estate Group. Bright MLS
- $579,9004 bd3 ba3k sqft79 Sunset Ct, Edinburg, VA 22824For SaleMLS ID #VASH2015276, Gary Rutz, Skyline Team Real Estate. Bright MLS
- $675,0005 bd3 ba3k sqft7393 Orkney Grade, Mount Jackson, VA 22842For SaleMLS ID #VASH2014656, Lori Hoffman, Realty ONE Group Old Towne. Bright MLS
