Welcome to 150 Collins View, a unique and versatile property located in the heart of Luray with room to live, gather, and create income all under one roof. The main home features 6 bedrooms and 4.5 bathrooms, with beautiful hardwood floors flowing through the open living room, dining area, and kitchen. The true showstopper is the light-filled Florida sunroom—a wonderful space filled with plants, a cozy breakfast nook, and plenty of room to lounge and enjoy your morning coffee. Two bedrooms and a full bath are conveniently located on the main level, while upstairs you’ll find the spacious primary suite with its own private bath. What really sets this property apart are two separate apartments, each with its own private entrance. The possibilities are endless—short-term rentals, long-term rentals, in-law suites, guest accommodations, or multi-generational living. A separate private entrance also provides the perfect setup for an office or guest check-in area. Outside, the property includes a two-car garage along with an additional building already equipped with rough-in plumbing, offering even more potential for a future apartment, guest space, studio, or additional dwelling. Whether you’re looking for a private residence, an investment opportunity, or a property that combines both, 150 Collins View offers incredible flexibility in the beautiful Shenandoah Valley. Enjoy easy access to Shenandoah National Park, Luray Caverns, Hawksbill Mountain and Trail Walk, local vineyards and breweries, along with all the outdoor recreation and small-town charm that make Luray such a special place to call home.
For sale
$875,000
150 Collins Ave, Luray, VA 22835
6beds
5,068sqft
Single Family Residence
Built in 2005
0.82 Acres Lot
$844,300 Zestimate®
$173/sqft
$-- HOA
What's special
Two-car garageLight-filled florida sunroomBeautiful hardwood floorsDining areaCozy breakfast nook
- 39 days
- 267
- 7
Zillow last checked:
Listing updated:
Listed by:
Ashleigh Cannon 540-230-5959,
Cheri Woodard Realty 5409878500
Source: Bright MLS,MLS#: VAPA2006970
Facts & features
Interior
Bedrooms & bathrooms
- Bedrooms: 6
- Bathrooms: 5
- Full bathrooms: 4
- 1/2 bathrooms: 1
- Main level bathrooms: 3
- Main level bedrooms: 3
Basement
- Area: 0
Heating
- Heat Pump, Electric
Cooling
- Central Air, Electric
Appliances
- Included: Microwave, Dishwasher, Disposal, Dryer, Oven, Refrigerator, Cooktop, Washer, Water Heater, Electric Water Heater
Features
- 2nd Kitchen, Breakfast Area, Ceiling Fan(s), Combination Kitchen/Dining, Dining Area, Store/Office
- Flooring: Carpet, Hardwood, Tile/Brick, Wood
- Has basement: No
- Number of fireplaces: 1
- Fireplace features: Gas/Propane, Mantel(s)
Interior area
- Total structure area: 5,068
- Total interior livable area: 5,068 sqft
- Finished area above ground: 5,068
- Finished area below ground: 0
Property
Parking
- Total spaces: 2
- Parking features: Storage, Garage Door Opener, Inside Entrance, Driveway, Attached, Parking Lot
- Attached garage spaces: 2
- Has uncovered spaces: Yes
Accessibility
- Accessibility features: None
Features
- Levels: One and One Half
- Stories: 1.5
- Patio & porch: Patio, Porch
- Exterior features: Storage, Sidewalks, Balcony
- Pool features: None
- Has spa: Yes
- Spa features: Bath
- Has view: Yes
- View description: Garden, Mountain(s)
Lot
- Size: 0.82 Acres
- Features: Corner Lot, Front Yard, Landscaped
Details
- Additional structures: Above Grade, Below Grade, Outbuilding
- Parcel number: 42A5711
- Zoning: B-1
- Special conditions: Standard
Construction
Type & style
- Home type: SingleFamily
- Architectural style: Cape Cod
- Property subtype: Single Family Residence
Materials
- Vinyl Siding
- Foundation: Concrete Perimeter
Condition
- Very Good
- New construction: No
- Year built: 2005
Utilities & green energy
- Sewer: Other, Public Sewer
- Water: Public
- Utilities for property: Propane
Community & HOA
Community
- Subdivision: Town Of Luray
HOA
- Has HOA: No
Location
- Region: Luray
Financial & listing details
- Price per square foot: $173/sqft
- Tax assessed value: $655,600
- Annual tax amount: $6,622
- Date on market: 9/9/2026
- Listing agreement: Exclusive Right To Sell
- Ownership: Fee Simple
Estimated market value
$844,300
$802,000 - $887,000
$3,754/mo
Price history
| Date | Event | Price |
|---|---|---|
| 9/9/2026 | Listed for sale | $875,000+86.6%$173/sqft |
Source:  Bright MLS #VAPA2006970 Report a problem | ||
| 3/24/2021 | Listing removed | -- |
Source: Owner Report a problem | ||
| 1/14/2020 | Listing removed | $469,000$93/sqft |
Source: Owner Report a problem | ||
| 10/16/2019 | Price change | $469,000-5.3%$93/sqft |
Source: Owner Report a problem | ||
| 5/4/2019 | Listed for sale | $495,000+4.2%$98/sqft |
Source: Owner Report a problem | ||
| 1/3/2012 | Listing removed | $475,000$94/sqft |
Source: Weichert Realtors #PA7531018 Report a problem | ||
| 8/5/2011 | Price change | $475,000-4.6%$94/sqft |
Source: Weichert Realtors #PA7531018 Report a problem | ||
| 2/17/2011 | Listed for sale | $498,000$98/sqft |
Source: Weichert, REALTORS #PA7531018 Report a problem | ||
Public tax history
| Year | Property taxes | Tax assessment |
|---|---|---|
| 2025 | $3,286 | $450,200 |
| 2024 | $3,286 | $450,200 |
| 2023 | $3,286 | $450,200 |
| 2022 | $3,286 | $450,200 |
| 2021 | $3,286 | $450,200 |
| 2020 | $3,286 +4% | $450,200 +4% |
| 2019 | $3,159 | $432,700 |
| 2018 | $3,159 +10.6% | $432,700 |
| 2017 | $2,856 | $432,700 |
| 2016 | $2,856 | $432,700 -5% |
| 2015 | $2,856 -2.1% | $455,600 |
| 2014 | $2,916 | $455,600 |
| 2013 | -- | $455,600 |
| 2012 | -- | $455,600 |
| 2011 | -- | $455,600 -5.8% |
| 2010 | -- | $483,500 |
| 2009 | -- | $483,500 |
| 2007 | -- | $483,500 +7.8% |
| 2006 | -- | $448,600 +241.1% |
| 2005 | -- | $131,500 +299.7% |
| 2002 | -- | $32,900 +64.5% |
| 2001 | -- | $20,000 |
Find assessor info on the county website
Monthly payment
Est. payment
Payment breakdown
Explore the cost of this home by adjusting the details. Changes won't be saved.Climate risks
Neighborhood: 22835
Nearby schools
Schools provided by the listing agent
- District: Page County Public Schools
Source: Bright MLS. This data may not be complete. We recommend contacting the local school district to confirm school assignments for this home.

Similar homes
- $585,0005 bd4 ba3k sqft577 Old Farm Rd, Luray, VA 22835For Sale
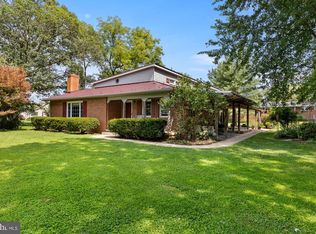
 MLS ID #VAPA2006768, Mike Cain, Cain Valley Realty. Bright MLS
- $749,9003 bd3 ba3k sqft340 Camelot Ct, Luray, VA 22835For Sale
 MLS ID #VAPA2006918, Lauren Reed, Funkhouser Real Estate Group. Bright MLS
- $469,9005 bd3 ba4.4k sqft121 Heritage Dr, Luray, VA 22835For Sale
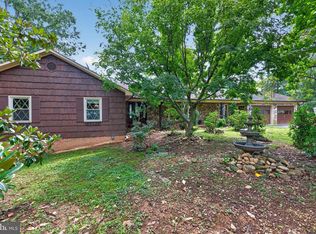 MLS ID #VAPA2006876, Will Dudley, Bill Dudley & Associates Real Estate, Inc. Bright MLS
- $481,0004 bd3 ba2.8k sqft207 Circle View Rd, Luray, VA 22835For Sale
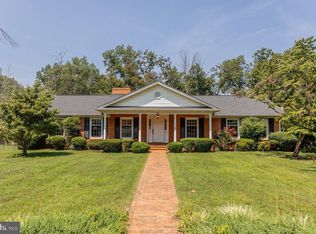 MLS ID #VAPA2006886, Kelly Breeden, Nest Realty Harrisonburg. Bright MLS
- $670,0003 bd2 ba3.3k sqft1280 Jewell Hollow Rd, Luray, VA 22835For SaleMLS ID #VAPA2006992, Will Dudley, Bill Dudley & Associates Real Estate, Inc. Bright MLS
- $480,0004 bd2 ba2.8k sqft952 Yagers Rd, Luray, VA 22835For SaleMLS ID #VAPA2006890, Ryann Thomas, Funkhouser Real Estate Group. Bright MLS
- $523,9004 bd3 ba3.4k sqft579 Circle View Rd, Luray, VA 22835For SaleMLS ID #VAPA2006664, Judith Bell, Bill Dudley & Associates Real Estate, Inc. Bright MLS
- $449,9003 bd2 ba3.3k sqft213 Forest Hills Dr, Luray, VA 22835For SaleMLS ID #VAPA2007088, Lauren Reed, Funkhouser Real Estate Group. Bright MLS
- $700,0004 bd4 ba2.8k sqft644 Beall Ave, Luray, VA 22835For SaleMLS ID #VAPA2006770, Harrison Wang, Jobin Realty. Bright MLS
- $825,0003 bd3 ba3.8k sqft459 Windy Pines Rd, Front Royal, VA 22630For SaleMLS ID #VAWR2015794, Melaina K Kupka, Keller Williams Realty. Bright MLS
- $875,0003 bd5 ba4.7k sqft14238 Plains Mill Rd, Timberville, VA 22853For SaleMLS ID #VARO2003272, Andrew Schroeder, Preslee Real Estate. Bright MLS
- $849,9004 bd3 ba3.4k sqft866 Old Bethel Rd, Edinburg, VA 22824For SaleMLS ID #VASH2015734, Christine Sager, Sager Realty. Bright MLS
- $899,0004 bd4 ba3.7k sqft203 Rock Mills Rd, Woodville, VA 22749For SaleMLS ID #VARP2002726, Terry Dixon, Castle Real Estate. Bright MLS
- $999,9994 bd4 ba3.8k sqft456 Boyds Mill Ln, Bentonville, VA 22610For SaleMLS ID #VAWR2015716, Karen Sparks, Corcoran McEnearney. Bright MLS
- $469,0007 bd-- ba3.9k sqft333 W Main St, Luray, VA 22835For SaleMLS ID #VAPA2006990, Lauren Reed, Funkhouser Real Estate Group. Bright MLS
- $875,0003 bd4 ba3.1k sqft3016 Etlan Rd, Etlan, VA 22719For SaleMLS ID #VAMA2002684, Rick Kohler, Kohler Realtors, LLC. Bright MLS
- $689,0004 bd3 ba2.6k sqft215 Green Hills Ln, New Market, VA 22844For SaleMLS ID #VASH2015706, Kathie See, May Kline Realty, Inc. Bright MLS
- $750,0004 bd4 ba3.3k sqft474 Beaver Ln, Mount Jackson, VA 22842For SaleMLS ID #VASH2013906, Robin Gochenour, Skyline Team Real Estate. Bright MLS
- $799,9504 bd4 ba3.6k sqft2033 Smith Run Rd, Browntown, VA 22610For SaleMLS ID #VAWR2015462, Anita Hartke-Hoban, National Realty, LLC. Bright MLS
- $995,0009 bd8 ba5k sqft1226 Shipyard Rd, Shenandoah, VA 22849For Sale
 MLS ID #680618, Sara Wilfong, Kline May Realty. CAAR
