Beautifully updated 4-bedroom, 2-bath home, situated on a little over a half-acre of mostly flat yard. Approximately nine years ago, the home underwent an extensive renovation with new electrical and plumbing throughout. Inside you'll find a spacious living room with a fireplace, an updated kitchen featuring abundant cabinetry, a large island, and beautiful tile flooring, along with engineered hardwood flooring throughout much of the home. Both bathrooms have been updated, including a tiled walk-in shower in the primary suite. Enjoy the covered front porch, covered back deck, and adjoining patio—perfect for relaxing or entertaining. The detached garage offers approximately 20'x30' in the front with an additional 15'x20' section in the back and has its own electrical service, providing plenty of room for storage, hobbies, or a workshop. Offering a great combination of space, updates, and outdoor living, this home is ready for its next owner. Being sold AS IS but inspections are welcome.
For sale
$189,900
138 E Morton St, Mortons Gap, KY 42440
4beds
1,825sqft
:
Get pre-qualified$1,294/mo
Single Family Residence
Built in 1900
0.58 Acres Lot
$188,500 Zestimate®
$104/sqft
$-- HOA
What's special
Covered back deckBeautiful tile flooringCovered front porchLarge island
- 13 days |
- 510 |
- 48 |
Zillow last checked:
Listing updated:
Listed by:
Rose Bryant 270-871-9450,
Coldwell Banker Complete Realty
Source: MHCBOR,MLS#: 122057
Facts & features
Interior
Bedrooms & bathrooms
- Bedrooms: 4
- Bathrooms: 2
- Full bathrooms: 2
- Main level bathrooms: 2
- Main level bedrooms: 4
Rooms
- Room types: None
Bedroom
- Level: Main
Bathroom
- Level: Main
Dining room
- Level: Main
Kitchen
- Level: Main
Living room
- Level: Main
Heating
- Natural Gas, Other-See Remarks
Cooling
- Central Electric, Other-See Remarks
Appliances
- Included: Gas Water Heater, Microwave, Gas Range, Refrigerator
- Laundry: None
Features
- Crown Molding, Kitchen Island, Split Bedroom
- Flooring: Hardwood, Tile
- Windows: Double Pane Windows
- Basement: None
- Number of fireplaces: 1
- Fireplace features: 1, Gas Log, Living Room
Interior area
- Total structure area: 1,825
- Total interior livable area: 1,825 sqft
- Finished area below ground: 0
Property
Parking
- Parking features: Detached, Other-See Remarks, Gravel
- Has garage: Yes
- Has uncovered spaces: Yes
Features
- Patio & porch: Deck-Covered, Patio, Patio-Covered
Lot
- Size: 0.58 Acres
- Dimensions: .577
- Features: Landscaped, Wooded
Details
- Parcel number: MGAP172
- Zoning: R
Construction
Type & style
- Home type: SingleFamily
- Architectural style: Ranch
- Property subtype: Single Family Residence
Materials
- Vinyl Siding
- Foundation: Block
- Roof: Metal
Condition
- Year built: 1900
Utilities & green energy
- Electric: 220 Volts, Circuit Breakers
- Sewer: City Sewer
- Water: City
Community & HOA
Community
- Subdivision: Unknown
Location
- Region: Mortons Gap
Financial & listing details
- Price per square foot: $104/sqft
- Tax assessed value: $62,700
- Annual tax amount: $678
- Date on market: 7/16/2026
- Road surface type: Paved
Rose Bryant
Rose Bryant
(270) 871-9450
By pressing Contact Agent, you agree that the real estate professional identified above may call/text you about your search, which may involve use of automated means and pre-recorded/artificial voices. You don't need to consent as a condition of buying any property, goods, or services. Message/data rates may apply. You also agree to our Terms of Use. Zillow does not endorse any real estate professionals. We may share information about your recent and future site activity with your agent to help them understand what you're looking for in a home.
Estimated market value
$188,500
$179,000 - $198,000
$1,189/mo
Price history
| Date | Event | Price |
|---|---|---|
| 7/16/2026 | Listed for sale | $189,900+1482.5%$104/sqft |
Source: MHCBOR #122057 Report a problem | ||
| 12/27/2017 | Sold | $12,000$7/sqft |
Source: Public Record Report a problem | ||
Public tax history
| Year | Property taxes | Tax assessment |
|---|---|---|
| 2024 | $678 -1.2% | $62,700 |
| 2023 | $686 0% | $62,700 |
| 2022 | $686 -0.4% | $62,700 |
| 2021 | $689 +76.9% | $62,700 +63.3% |
| 2020 | $389 +789.5% | $38,400 |
| 2019 | $44 -88.8% | $38,400 |
| 2018 | $392 +66.5% | $38,400 +65.5% |
| 2017 | $236 +2.1% | $23,200 -4.9% |
| 2016 | $231 | $24,400 |
| 2015 | $231 | $24,400 |
| 2014 | $231 | $24,400 |
Find assessor info on the county website
Monthly payment
Est. payment
Payment breakdown
Explore the cost of this home by adjusting the details. Changes won't be saved.Climate risks
Neighborhood: 42440
Nearby schools
GreatSchools rating
- 5/10Southside Elementary SchoolGrades: PK-5Distance: 1.6 mi
- 6/10South Hopkins Middle SchoolGrades: 6-8Distance: 1.3 mi
- 4/10Hopkins County Central High SchoolGrades: 9-12Distance: 1.1 mi
- $15,000-- bd-- ba1.3k sqft134 E Morton St, Mortons Gap, KY 42440Sold
- $126,8003 bd1 ba1.1k sqft140 E Morton St, Mortons Gap, KY 42440Off Market
- $24,800-- bd-- ba1k sqft121 Shop St, Mortons Gap, KY 42440Off Market
- $17,500-- bd-- ba1k sqft128 S Church Rd, Mortons Gap, KY 42440Off Market
- $10,000-- bd-- ba1.2k sqft137 E Morton St, Mortons Gap, KY 42440Off Market
- $13,800-- bd-- ba960 sqft137 E Morton St, Mortons Gap, KY 42440Off Market
- $45,000-- bd-- ba1.9k sqft123 Shop St, Mortons Gap, KY 42440Off Market
- $16,500-- bd-- ba1.4k sqft139 E Morton St, Mortons Gap, KY 42440Off Market
Similar homes
- $180,0003 bd2 ba1.7k sqft2005 Pinewood Ln, Madisonville, KY 42431For Sale
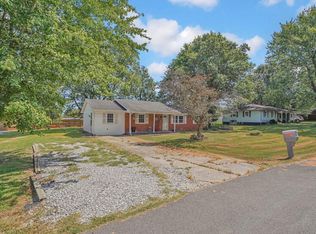 MLS ID #122094, Christine Byers, Bhg Realty. MHCBOR
 - $189,9003 bd2 ba1.8k sqft510 Good Hope Rd, Nortonville, KY 42442For Sale
 MLS ID #122085, Christine Byers, Bhg Realty. MHCBOR
 - $209,9003 bd3 ba1.5k sqft2710 Wesco Dr, Madisonville, KY 42431For Sale
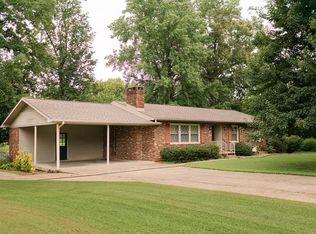 MLS ID #122083, Dean Sheets, Heritage Homes Real Estate. MHCBOR
 - $175,0004 bd3 ba2.2k sqft1010 Grapevine Rd, Madisonville, KY 42431For Sale
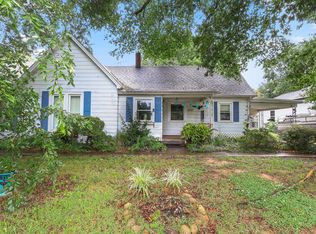 MLS ID #121972, Lavena Cavanaugh, Bhg Realty. MHCBOR
 - $259,9003 bd2 ba1.8k sqft108 Red Bud Ln, Nortonville, KY 42442For SaleMLS ID #122097, Ginger Driver, Haven Realty, LLC. MHCBOR
- $190,0005 bd3 ba2.4k sqft1510 Heather Pl, Madisonville, KY 42431For SaleMLS ID #122066, Lavena Cavanaugh, Bhg Realty. MHCBOR
- $209,9003 bd2 ba1.8k sqft114 N Church St, White Plains, KY 42464For Sale
 MLS ID #RA20264212, Pete Z Newswanger, Whisler's Auction & Realty. RASK
 - $225,0003 bd2 ba1.5k sqft119 Carlisle Dr, Madisonville, KY 42431For SaleMLS ID #122089, Mallory Johnson, Heritage Homes Real Estate. MHCBOR
- $225,0003 bd1 ba1.3k sqft112 Reed Pl, Madisonville, KY 42431For Sale
 MLS ID #26020177, Abigail Russell, Property Investment Solutions. Imagine MLS
 - $209,7003 bd2 ba1.6k sqft12 Valley Dr, Madisonville, KY 42431For SaleMLS ID #122019, Jacob Fletcher, Bhg Realty. MHCBOR
- $240,0004 bd2 ba1.6k sqft980 Fowler Rd, Madisonville, KY 42431For Sale
 MLS ID #95383, Ashley McCaslin, RE/MAX Professional Realty Grp. Greater Owensboro Realtor Association
 - $199,9003 bd2 ba1.3k sqft790 S Franklin St, Madisonville, KY 42431For SaleMLS ID #121943, Roger Peyton, New Horizons Realty. MHCBOR
- $--2 bd1 ba1.1k sqft421 W Center St, Madisonville, KY 42431AuctionServiceLink Auction
- $179,0003 bd2 ba1.5k sqft406 Wheeler Ave, Greenville, KY 42345For Sale By Owner
- $179,0003 bd2 ba1.2k sqft744 Grapevine Rd, Madisonville, KY 42431For SaleMLS ID #121956, Merideth Tyson, Heritage Homes Real Estate. MHCBOR
- $--2 bd1 ba1.1k sqft6596 State Route 70 W, Bremen, KY 42325AuctionAuction.com 1
- $220,0004 bd3 ba1.9k sqft273 Sugg St, Madisonville, KY 42431For SaleMLS ID #122024, Sarah Stone Wilkes, Heritage Homes Real Estate. MHCBOR
- $159,9004 bd2 ba1.8k sqft650 Choctaw St, Madisonville, KY 42431For SaleMLS ID #122029, Allen Davis, Coldwell Banker Complete Realty. MHCBOR
- $259,9003 bd2 ba1.5k sqft627 N Franklin St, Madisonville, KY 42431For SaleMLS ID #122092, Rhonda Yates, Tradewater Realty. MHCBOR
- $179,0003 bd2 ba1.3k sqft2050 Beulah Rd, Madisonville, KY 42431For SaleMLS ID #121698, Hailee Paxton, Greater Madisonville Realty Company. MHCBOR
