Beautiful Arts and Crafts home located on a quiet cul de sac. Features include stone fireplace w/blue stone hearth, stained glass windows, patterned hardwood floors, crown molding, built ins, wood doors with glass knobs. Extensively and tastefully renovated with quality materials and craftsmanship. First floor living room, dining room, new kitchen with stainless appliances, farmhouse sink, quartz countertops, bedroom/office and new half bath, sunroom with wall of windows opens to lovely landscaped yard and brick patio, perfect for bocci or croquet, new pergola overlooking the woods with winter views of NJ and the Delaware River. Second floor features 2 bedrooms with plenty of closet space and fully renovated bathroom.1 car garage/basement combined with new custom automatic garage door, workshop space, stainless stacked washer/dryer, and shelving/storage.Shed in rear of home for lawn/garden supplies New electric, plumbing,4 new mini split radon sys codefree/HIGHEST AND BEST MON 7/31 6PM
Sold for $430,000
$430,000
138 E Wayne Ave, Easton, PA 18042
3beds
1,632sqft
Single Family Residence
Built in 1900
6,969 Square Feet Lot
$497,000 Zestimate®
$263/sqft
$2,337 Estimated rent
Home value
$497,000
$472,000 - $522,000
$2,337/mo
Zestimate® history
Owner options
List your home for rent
$2,337/mo
Rent Zestimate®
Find your next renter with Zillow Rental Manager. Plus, with online applications, you can quickly screen prospective tenants – for free.
$2,337/mo
Rent Zestimate®
Refinance and save
$2,797/mo
Est. payment
Refinancing to a lower rate could help reduce your monthly payments and save thousands over the life of the loan.
$2,797/mo
Est. payment
Explore your selling options
Work with a Zillow partner agent
Leverage their expertise and Zillow's premium Showcase listings to get your home seen by more buyers.
Get startedList with your own agent
Get your home in front of millions of buyers by listing it on Zillow.
Learn how to do itSell it yourself
Take full control of how buyers see your home on Zillow by listing For Sale by Owner (FSBO).
List your homeWhat's special
Stone fireplaceWall of windowsCrown moldingWorkshop spaceWood doorsFarmhouse sinkLovely landscaped yard
Zillow last checked:
Listing updated:
Listed by:
Rebecca Stocker 610-248-6223,
BHHS Paul Ford Easton
Bought with:
Deb Sterner, AB068222
Weichert Realtors
Source: GLVR,MLS#: 721109 Originating MLS: Lehigh Valley MLS
Originating MLS: Lehigh Valley MLSFacts & features
Interior
Bedrooms & bathrooms
- Bedrooms: 3
- Bathrooms: 2
- Full bathrooms: 1
- 1/2 bathrooms: 1
Living room
- Description: stone fireplace, built ins, stained glass windows, detailed original hardwood floor, wood paneled staircase
- Level: First
- Dimensions: 21.50 x 11.00
Heating
- Baseboard, Gas, Radiator(s)
Cooling
- Ceiling Fan(s), Ductless
Appliances
- Included: Dryer, Dishwasher, Disposal, Gas Water Heater, Oven, Range, Refrigerator, Washer
- Laundry: Lower Level
Features
- Dining Area, Separate/Formal Dining Room
- Flooring: Hardwood, Tile
- Basement: Exterior Entry,Other
- Has fireplace: Yes
- Fireplace features: Living Room
Interior area
- Total interior livable area: 1,632 sqft
- Finished area above ground: 1,632
- Finished area below ground: 0
Property
Parking
- Total spaces: 1
- Parking features: Attached, Garage, Off Street, On Street
- Attached garage spaces: 1
- Has uncovered spaces: Yes
Features
- Stories: 2
- Patio & porch: Patio
- Exterior features: Patio, Shed
- Has view: Yes
- View description: City Lights, Hills
Lot
- Size: 6,969 Square Feet
- Features: Cul-De-Sac
Details
- Additional structures: Shed(s), Workshop
- Parcel number: K10SW4A5 21 0310
- Zoning: R-LD
- Special conditions: None
Construction
Type & style
- Home type: SingleFamily
- Architectural style: Other
- Property subtype: Single Family Residence
Materials
- Stone, Wood Siding
- Roof: Asphalt,Fiberglass
Condition
- Unknown
- Year built: 1900
Utilities & green energy
- Sewer: Public Sewer
- Water: Public
Community & HOA
Community
- Subdivision: Not in Development
Location
- Region: Easton
Financial & listing details
- Price per square foot: $263/sqft
- Tax assessed value: $57,600
- Annual tax amount: $6,052
- Date on market: 9/19/2025
- Cumulative days on market: 6 days
- Listing terms: Cash,Conventional
- Ownership type: Fee Simple
Price history
| Date | Event | Price |
|---|---|---|
| 9/8/2023 | Sold | $430,000+11.4%$263/sqft |
Source:  GLVR #721109 Report a problem GLVR #721109 Report a problem | ||
| 8/1/2023 | Pending sale | $386,000$237/sqft |
Source: GLVR #721109 Report a problem | ||
| 7/25/2023 | Listed for sale | $386,000+2.5%$237/sqft |
Source: GLVR #721109 Report a problem | ||
| 4/29/2022 | Sold | $376,500+12.4%$231/sqft |
Source: GLVR #689796 Report a problem | ||
| 3/30/2022 | Pending sale | $335,000$205/sqft |
Source: GLVR #689796 Report a problem | ||
| 3/24/2022 | Listed for sale | $335,000+48.9%$205/sqft |
Source: GLVR #689796 Report a problem | ||
| 7/16/2015 | Sold | $225,000+0%$138/sqft |
Source: GLVR #495547 Report a problem | ||
| 5/22/2015 | Pending sale | $224,900$138/sqft |
Source: Coldwell Banker Heritage Real Estate #495547 Report a problem | ||
| 5/16/2015 | Listed for sale | $224,900+9.7%$138/sqft |
Source: Coldwell Banker Heritage Real Estate #495547 Report a problem | ||
| 6/27/2013 | Sold | $205,000-9.7%$126/sqft |
Source: GLVR #438273 Report a problem | ||
| 9/26/2012 | Listed for sale | $227,000$139/sqft |
Source: Prudential Paul Ford Realtors #438273 Report a problem | ||
Public tax history
| Year | Property taxes | Tax assessment |
|---|---|---|
| 2025 | $6,140 +1.5% | $57,600 |
| 2024 | $6,052 +1.3% | $57,600 |
| 2023 | $5,975 | $57,600 |
| 2022 | $5,975 +779.2% | $57,600 |
| 2021 | $680 | $57,600 |
| 2020 | $680 | $57,600 |
| 2018 | $680 | $57,600 |
| 2017 | -- | $57,600 |
| 2016 | -- | $57,600 |
| 2015 | -- | $57,600 |
| 2014 | -- | $57,600 |
| 2013 | -- | $57,600 |
| 2012 | -- | $57,600 |
| 2011 | -- | $57,600 |
| 2010 | -- | $57,600 |
| 2004 | -- | $57,600 |
| 2003 | -- | $57,600 |
| 2002 | -- | $57,600 |
| 2000 | -- | $57,600 |
Find assessor info on the county website
Neighborhood: College Hill
Nearby homes
- $364,1003 bd1 ba1.5k sqft136 E Wayne Ave, Easton, PA 18042Off Market

- $590,5005 bd2 ba2.6k sqft137 Parker Ave, Easton, PA 18042Off Market
- $35,0008,712 Square Feet137 Parker Ave, Easton, PA 18042Off Market
- $670,6005 bd3 ba3.4k sqft142 E Wayne Ave, Easton, PA 18042Off Market
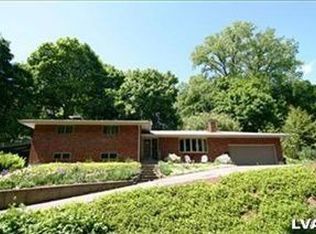
- $630,0005 bd4 ba4.5k sqft133 Parker Ave, Easton, PA 18042Sold
- $148,0003 bd1 ba3k sqft139 Parker Ave, Easton, PA 18042Off Market
- $312,7003 bd1 ba1.4k sqft135 Parker Ave, Easton, PA 18042Off Market
- $860,6005 bd3 ba4k sqft134 E Wayne Ave, Easton, PA 18042Off Market
Nearby schools
GreatSchools rating
- 6/10March El SchoolGrades: K-5Distance: 0.5 mi
- 4/10Easton Area Middle SchoolGrades: 6-8Distance: 1.6 mi
- 4/10Easton Area High SchoolGrades: 9-12Distance: 3.4 mi
Schools provided by the listing agent
- Elementary: March School
- Middle: Easton Area
- High: Easton Area High School
- District: Easton
Source: GLVR. This data may not be complete. We recommend contacting the local school district to confirm school assignments for this home.
Get a cash offer in 3 minutes
Find out how much your home could sell for in as little as 3 minutes with a no-obligation cash offer.
Estimated market value
$497,000
Get a cash offer in 3 minutes
Find out how much your home could sell for in as little as 3 minutes with a no-obligation cash offer.
Estimated market value
$497,000
- Pennsylvania
- Northampton County
- Easton
- 18042
- College Hill
- 138 E Wayne Ave
Nearby cities
Nearby neighborhoods
Nearby zip codes
Other Easton Topics
