Located in Diamond Hills this meticulously kept brick front colonial, on nearly half an acre, is close to schools, hospital, and many health care providers, shopping and restaurants. Upon entering you will find hardwood floors throughout much of the main level including the foyer, dining room and family room. The recently upgraded kitchen has granite tops and back-splash, a 5 burner gas stove, island with seating and tile flooring. A few steps away is the family room with wood-burning fireplace and vaulted ceiling, plenty of natural light and access to the huge deck. On the 2nd level there's a primary bedroom with updated en suite, 3 more nice sized bedrooms and a hall bath. The finished walk out lower level has a rec room, a bar, space for a pool table, a half bath and leads to the covered concrete patio, a pre-wired space for a hot tub and the back yard is complete with a fire pit and a shed with electricity. The seller has maintained this home so well. There's even replacement windows and a roof that is only 6 years old. You won't want to miss this one!
Sold for $610,000
$610,000
138 Federal Ann Ln, Westminster, MD 21157
4beds
3,508sqft
Single Family Residence
Built in 1993
0.48 Acres Lot
$660,600 Zestimate®
$174/sqft
$3,871 Estimated rent
Home value
$660,600
$628,000 - $694,000
$3,871/mo
Zestimate® history
Owner options
List your home for rent
$3,871/mo
Rent Zestimate®
Find your next renter with Zillow Rental Manager. Plus, with online applications, you can quickly screen prospective tenants – for free.
$3,871/mo
Rent Zestimate®
Refinance and save
$3,980/mo
Est. payment
Refinancing to a lower rate could help reduce your monthly payments and save thousands over the life of the loan.
$3,980/mo
Est. payment
Explore your selling options
Work with a Zillow partner agent
Leverage their expertise and Zillow's premium Showcase listings to get your home seen by more buyers.
Get startedList with your own agent
Get your home in front of millions of buyers by listing it on Zillow.
Learn how to do itSell it yourself
Take full control of how buyers see your home on Zillow by listing For Sale by Owner (FSBO).
List your homeWhat's special
Zillow last checked:
Listing updated:
Listed by:
Tom Hayes 410-984-0231,
Long & Foster Real Estate, Inc.
Bought with:
Christine Centofanti, 319228
RE/MAX Advantage Realty
Source: Bright MLS,MLS#: MDCR2016550
Facts & features
Interior
Bedrooms & bathrooms
- Bedrooms: 4
- Bathrooms: 4
- Full bathrooms: 2
- 1/2 bathrooms: 2
- Main level bathrooms: 1
Rooms
- Room types: Living Room, Dining Room, Primary Bedroom, Bedroom 2, Bedroom 3, Bedroom 4, Kitchen, Family Room, Foyer, Laundry, Recreation Room, Storage Room
Basement
- Description: Percent Finished: 95.0
- Area: 1088
Heating
- Forced Air, Natural Gas
Cooling
- Central Air, Ceiling Fan(s), Electric
Appliances
- Included: Dishwasher, Disposal, Microwave, Refrigerator, Ice Maker, Oven/Range - Gas, Exhaust Fan, Washer, Dryer, Electric Water Heater
- Laundry: In Basement, Laundry Room
Features
- Breakfast Area, Ceiling Fan(s), Crown Molding, Dining Area, Family Room Off Kitchen, Formal/Separate Dining Room, Kitchen Island, Recessed Lighting, Soaking Tub, Bathroom - Tub Shower, Dry Wall, Cathedral Ceiling(s)
- Flooring: Hardwood, Ceramic Tile, Luxury Vinyl, Carpet, Wood
- Doors: French Doors, Six Panel, Storm Door(s)
- Windows: Bay/Bow, Double Hung, Screens
- Basement: Full,Connecting Stairway,Finished,Rear Entrance,Sump Pump,Walk-Out Access,Windows
- Number of fireplaces: 1
- Fireplace features: Wood Burning
Interior area
- Total structure area: 3,640
- Total interior livable area: 3,508 sqft
- Finished area above ground: 2,552
- Finished area below ground: 956
Property
Parking
- Total spaces: 6
- Parking features: Garage Faces Front, Storage, Asphalt, Attached, Driveway
- Attached garage spaces: 2
- Uncovered spaces: 4
Accessibility
- Accessibility features: None
Features
- Levels: Three
- Stories: 3
- Exterior features: Sidewalks
- Pool features: None
Lot
- Size: 0.48 Acres
- Features: Cleared, Landscaped, Level, Sloped
Details
- Additional structures: Above Grade, Below Grade
- Parcel number: 0707119437
- Zoning: RESIDENTIAL
- Special conditions: Standard
Construction
Type & style
- Home type: SingleFamily
- Architectural style: Colonial
- Property subtype: Single Family Residence
Materials
- Brick, Vinyl Siding
- Foundation: Concrete Perimeter
- Roof: Architectural Shingle
Condition
- Excellent
- New construction: No
- Year built: 1993
Utilities & green energy
- Electric: 200+ Amp Service, 110 Volts, 220 Volts
- Sewer: Public Sewer
- Water: Public
- Utilities for property: Cable Connected
Community & HOA
Community
- Security: Security System, Motion Detectors
- Subdivision: Diamond Hills
HOA
- Has HOA: Yes
- Services included: Common Area Maintenance
- HOA fee: $284 annually
Location
- Region: Westminster
Financial & listing details
- Price per square foot: $174/sqft
- Tax assessed value: $407,600
- Annual tax amount: $4,497
- Date on market: 9/20/2023
- Listing agreement: Exclusive Right To Sell
- Listing terms: FHA,Conventional,Cash,VA Loan
- Exclusions: Hot Tub
- Ownership: Fee Simple
- Road surface type: Black Top
Price history
| Date | Event | Price |
|---|---|---|
| 11/17/2023 | Sold | $610,000-2.4%$174/sqft |
Source:  Bright MLS #MDCR2016550 Report a problem Bright MLS #MDCR2016550 Report a problem | ||
| 10/24/2023 | Pending sale | $625,000$178/sqft |
Source: Bright MLS #MDCR2016550 Report a problem | ||
| 10/16/2023 | Price change | $625,000-3.8%$178/sqft |
Source: Bright MLS #MDCR2016550 Report a problem | ||
| 10/5/2023 | Price change | $650,000-3%$185/sqft |
Source: Bright MLS #MDCR2016550 Report a problem | ||
| 9/20/2023 | Listed for sale | $669,900+285.9%$191/sqft |
Source: Bright MLS #MDCR2016550 Report a problem | ||
| 9/16/1993 | Sold | $173,600$49/sqft |
Source: Public Record Report a problem | ||
Public tax history
| Year | Property taxes | Tax assessment |
|---|---|---|
| 2025 | $5,565 +5.5% | $526,067 +12.7% |
| 2024 | $5,275 +14.5% | $466,833 +14.5% |
| 2023 | $4,606 +3.8% | $407,600 |
| 2022 | $4,437 +4% | $407,600 +7.9% |
| 2021 | $4,268 +4.1% | $377,667 +4.1% |
| 2020 | $4,099 +0.9% | $362,700 |
| 2019 | $4,060 +1% | $362,700 +1.9% |
| 2018 | $4,022 +1% | $355,900 +1% |
| 2017 | $3,983 | $352,500 +4.2% |
| 2016 | -- | $338,167 +4.4% |
| 2015 | -- | $323,833 +4.6% |
| 2014 | -- | $309,500 |
| 2013 | -- | $309,500 |
| 2012 | -- | $309,500 -17.6% |
| 2011 | -- | $375,380 |
| 2010 | -- | $375,380 |
| 2009 | -- | $375,380 -1.6% |
| 2008 | -- | $381,530 +15.4% |
| 2007 | -- | $330,502 +18.3% |
| 2006 | -- | $279,476 +22.3% |
| 2005 | -- | $228,450 +5% |
| 2004 | -- | $217,546 +5.3% |
| 2003 | -- | $206,643 +5.6% |
| 2002 | -- | $195,740 0% |
| 2001 | -- | $195,762 |
Find assessor info on the county website
Neighborhood: 21157
Nearby homes
- $579,600-- bd2 ba2.3k sqft136 Federal Ann Ln, Westminster, MD 21157Off Market
- $643,9005 bd4 ba4.6k sqft140 Federal Ann Ln, Westminster, MD 21157Off Market
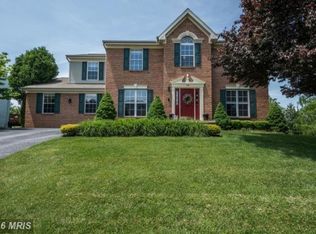
- $625,100-- bd2 ba2.6k sqft135 Federal Ann Ln, Westminster, MD 21157Off Market
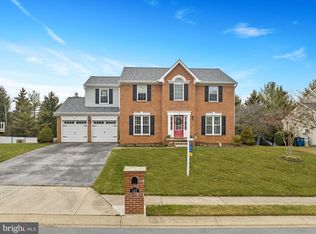
- $665,9994 bd3 ba3.2k sqft142 Federal Ann Ln, Westminster, MD 21157Sold
- $619,4004 bd4 ba2.8k sqft134 Federal Ann Ln, Westminster, MD 21157Off Market
- $606,200-- bd2 ba3.2k sqft141 Federal Ann Ln, Westminster, MD 21157Off Market
- $608,400-- bd2 ba2.6k sqft1142 Colonel Joshua Ct, Westminster, MD 21157Off Market
- $574,300-- bd2 ba2.5k sqft143 Federal Ann Ln, Westminster, MD 21157Off Market
Nearby schools
GreatSchools rating
- 6/10Friendship Valley Elementary SchoolGrades: PK-5Distance: 0.3 mi
- 7/10Westminster West Middle SchoolGrades: 6-8Distance: 2.5 mi
- 8/10Westminster High SchoolGrades: 9-12Distance: 0.5 mi
Schools provided by the listing agent
- Elementary: Friendship Valley
- Middle: Westminster
- High: Westminster
- District: Carroll County Public Schools
Source: Bright MLS. This data may not be complete. We recommend contacting the local school district to confirm school assignments for this home.
Get a cash offer in 3 minutes
Find out how much your home could sell for in as little as 3 minutes with a no-obligation cash offer.
Estimated market value
$660,600
Get a cash offer in 3 minutes
Find out how much your home could sell for in as little as 3 minutes with a no-obligation cash offer.
Estimated market value
$660,600
- Maryland
- Carroll County
- Westminster
- 21157
- 138 Federal Ann Ln
Nearby cities
Nearby zip codes
Other Westminster Topics
