Don't miss out on this impeccably kept and deeply loved home located in the desirable Diamond Hills Community of Westminster. Just outside city limits, enjoy the convenience & proximity to shops, restaurants, downtown Westminster, parks and walking trails. Enter this beautiful light-filled home to find a two-story foyer, tons of natural light, custom decorative moldings and tile work, built-in cabinetry, upgraded plantation shutters and lots of updates throughout. This is the perfect home for entertaining family and friends with its traditional floor plan, spacious kitchen featuring granite countertops, an island and peninsula. Cozy up in your adjoining family room or kick back and relax, overlooking your beautiful yard and in-ground pool, from your 3-season 16x12 screened-in porch or your 19x12 deck, including walk-down stairway. The upper level offers 4 bedrooms, including a large owner's suite, with a walk-in closet and where you can unwind in your oversized spa-like shower. Both upper-level bathrooms updated. The lower level has been finished to offer additional living space, with a perfectly appointed dedicated laundry room hidden behind a beautiful maple barn door, a home gym, and TONS of additional storage. Its two-car attached garage with built-in lockers and shelving, and beautiful brick facade, makes this a home you'd be proud to call your own. DON'T MISS OUT, THIS ONE WILL NOT LAST!
Sold for $665,999
$665,999
142 Federal Ann Ln, Westminster, MD 21157
4beds
3,252sqft
Single Family Residence
Built in 1993
0.36 Acres Lot
$680,600 Zestimate®
$205/sqft
$3,843 Estimated rent
Home value
$680,600
$647,000 - $715,000
$3,843/mo
Zestimate® history
Owner options
List your home for rent
$3,843/mo
Rent Zestimate®
Find your next renter with Zillow Rental Manager. Plus, with online applications, you can quickly screen prospective tenants – for free.
$3,843/mo
Rent Zestimate®
Refinance and save
$4,380/mo
Est. payment
Refinancing to a lower rate could help reduce your monthly payments and save thousands over the life of the loan.
$4,380/mo
Est. payment
Explore your selling options
Work with a Zillow partner agent
Leverage their expertise and Zillow's premium Showcase listings to get your home seen by more buyers.
Get startedList with your own agent
Get your home in front of millions of buyers by listing it on Zillow.
Learn how to do itSell it yourself
Take full control of how buyers see your home on Zillow by listing For Sale by Owner (FSBO).
List your homeWhat's special
Beautiful brick facadeAdditional living spaceDowntown westminsterBeautiful yardBeautiful maple barn doorTile workSpacious kitchen
Zillow last checked:
Listing updated:
Listed by:
Calley Schwaber 410-303-6257,
Cummings & Co. Realtors
Bought with:
Rachel Best, 637776
RE/MAX Leading Edge
Source: Bright MLS,MLS#: MDCR2018708
Facts & features
Interior
Bedrooms & bathrooms
- Bedrooms: 4
- Bathrooms: 3
- Full bathrooms: 2
- 1/2 bathrooms: 1
- Main level bathrooms: 1
Rooms
- Room types: Living Room, Dining Room, Primary Bedroom, Bedroom 2, Bedroom 3, Bedroom 4, Kitchen, Family Room, Bathroom 2, Primary Bathroom, Half Bath
Basement
- Area: 1070
Heating
- Heat Pump, Natural Gas
Cooling
- Central Air, Electric
Appliances
- Included: Microwave, Dishwasher, Disposal, Dryer, Exhaust Fan, Ice Maker, Oven/Range - Electric, Refrigerator, Washer, Water Heater, Gas Water Heater
- Laundry: In Basement
Features
- Attic, Ceiling Fan(s), Crown Molding, Family Room Off Kitchen, Floor Plan - Traditional, Kitchen Island, Primary Bath(s), Bathroom - Stall Shower, Bathroom - Tub Shower, Built-in Features, Dining Area, Recessed Lighting, Upgraded Countertops, Walk-In Closet(s)
- Flooring: Carpet
- Windows: Window Treatments
- Basement: Heated,Improved,Interior Entry,Exterior Entry,Shelving,Sump Pump,Walk-Out Access
- Has fireplace: No
Interior area
- Total structure area: 3,402
- Total interior livable area: 3,252 sqft
- Finished area above ground: 2,332
- Finished area below ground: 920
Property
Parking
- Total spaces: 6
- Parking features: Garage Faces Front, Driveway, Attached
- Attached garage spaces: 2
- Uncovered spaces: 4
Accessibility
- Accessibility features: None
Features
- Levels: Three
- Stories: 3
- Patio & porch: Deck, Porch, Screened, Brick
- Exterior features: Lighting, Sidewalks
- Has private pool: Yes
- Pool features: In Ground, Pool/Spa Combo, Salt Water, Solar Heat, Private
- Fencing: Back Yard
Lot
- Size: 0.36 Acres
Details
- Additional structures: Above Grade, Below Grade
- Parcel number: 0707119410
- Zoning: RESIDENTIAL
- Special conditions: Standard
Construction
Type & style
- Home type: SingleFamily
- Architectural style: Colonial
- Property subtype: Single Family Residence
Materials
- Brick Front, Concrete, Vinyl Siding
- Foundation: Permanent
- Roof: Architectural Shingle
Condition
- Very Good
- New construction: No
- Year built: 1993
Utilities & green energy
- Sewer: Public Sewer
- Water: Public
- Utilities for property: Phone Available, Natural Gas Available, Electricity Available, Cable Available, Sewer Available, Water Available, Cable
Community & HOA
Community
- Subdivision: Diamond Hills
HOA
- Has HOA: Yes
- Amenities included: Tot Lots/Playground
- Services included: Common Area Maintenance, Management, Snow Removal
- HOA fee: $314 annually
- HOA name: DIAMOND HILLS
Location
- Region: Westminster
Financial & listing details
- Price per square foot: $205/sqft
- Tax assessed value: $407,600
- Annual tax amount: $4,666
- Date on market: 2/29/2024
- Listing agreement: Exclusive Right To Sell
- Inclusions: Please Refer To Seller's Inclusion / Exclusion Addendum.
- Exclusions: Please Refer To Seller's Inclusion / Exclusion Addendum
- Ownership: Fee Simple
Price history
| Date | Event | Price |
|---|---|---|
| 4/5/2024 | Sold | $665,999+2.6%$205/sqft |
Source:  Bright MLS #MDCR2018708 Report a problem Bright MLS #MDCR2018708 Report a problem | ||
| 3/3/2024 | Pending sale | $649,000$200/sqft |
Source: Bright MLS #MDCR2018708 Report a problem | ||
| 3/3/2024 | Listing removed | -- |
Source: Bright MLS #MDCR2018708 Report a problem | ||
| 2/29/2024 | Listed for sale | $649,000+142.3%$200/sqft |
Source: Bright MLS #MDCR2018708 Report a problem | ||
| 10/9/2002 | Sold | $267,900+67.2%$82/sqft |
Source: Public Record Report a problem | ||
| 10/8/1993 | Sold | $160,260$49/sqft |
Source: Public Record Report a problem | ||
Public tax history
| Year | Property taxes | Tax assessment |
|---|---|---|
| 2025 | $5,442 +8.3% | $481,600 +8.3% |
| 2024 | $5,024 +9.1% | $444,600 +9.1% |
| 2023 | $4,606 +4.9% | $407,600 |
| 2022 | $4,390 +5.2% | $407,600 +10.3% |
| 2021 | $4,175 +5.4% | $369,467 +5.4% |
| 2020 | $3,960 +0.9% | $350,400 |
| 2019 | $3,924 +0.9% | $350,400 +1.8% |
| 2018 | $3,888 +0.9% | $344,067 +0.9% |
| 2017 | $3,852 | $340,900 +4.1% |
| 2016 | -- | $327,500 +4.3% |
| 2015 | -- | $314,100 +4.5% |
| 2014 | -- | $300,700 |
| 2013 | -- | $300,700 |
| 2012 | -- | $300,700 -16.2% |
| 2011 | -- | $358,810 +0.6% |
| 2010 | -- | $356,770 +0.6% |
| 2009 | -- | $354,730 +0.6% |
| 2008 | -- | $352,690 +13.7% |
| 2007 | -- | $310,126 +15.9% |
| 2006 | -- | $267,563 +18.9% |
| 2005 | -- | $225,000 +5.2% |
| 2004 | -- | $213,906 +5.5% |
| 2003 | -- | $202,813 +5.8% |
| 2002 | -- | $191,720 +1% |
| 2001 | -- | $189,782 |
Find assessor info on the county website
Neighborhood: 21157
Nearby homes
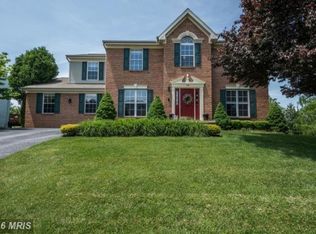
- $643,9005 bd4 ba4.6k sqft140 Federal Ann Ln, Westminster, MD 21157Off Market
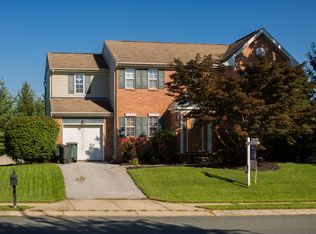
- $560,2004 bd4 ba3.1k sqft144 Federal Ann Ln, Westminster, MD 21157Off Market
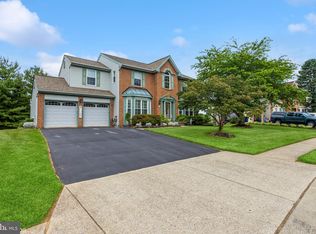
- $610,0004 bd4 ba3.5k sqft138 Federal Ann Ln, Westminster, MD 21157Sold
- $606,200-- bd2 ba3.2k sqft141 Federal Ann Ln, Westminster, MD 21157Off Market
- $574,300-- bd2 ba2.5k sqft143 Federal Ann Ln, Westminster, MD 21157Off Market
- $563,6004 bd4 ba2k sqft146 Federal Ann Ln, Westminster, MD 21157Off Market
- $624,0004 bd4 ba3.2k sqft145 Federal Ann Ln, Westminster, MD 21157Sold
- $625,100-- bd2 ba2.6k sqft135 Federal Ann Ln, Westminster, MD 21157Off Market
Nearby schools
GreatSchools rating
- 6/10Friendship Valley Elementary SchoolGrades: PK-5Distance: 0.3 mi
- 7/10Westminster West Middle SchoolGrades: 6-8Distance: 2.5 mi
- 8/10Westminster High SchoolGrades: 9-12Distance: 0.5 mi
Schools provided by the listing agent
- Elementary: Friendship Valley
- Middle: Westminster
- High: Westminster
- District: Carroll County Public Schools
Source: Bright MLS. This data may not be complete. We recommend contacting the local school district to confirm school assignments for this home.
Get a cash offer in 3 minutes
Find out how much your home could sell for in as little as 3 minutes with a no-obligation cash offer.
Estimated market value
$680,600
Get a cash offer in 3 minutes
Find out how much your home could sell for in as little as 3 minutes with a no-obligation cash offer.
Estimated market value
$680,600
- Maryland
- Carroll County
- Westminster
- 21157
- 142 Federal Ann Ln
Nearby cities
Nearby zip codes
Other Westminster Topics
