Skip main navigation
Closed
  • $402,300

    138 Glenspring Dr, Summerville, SC 29483

    4beds
    2,831sqft
    Single Family Residence
    Built in 2013
    5,662 Square Feet Lot
    $402,300 Zestimate®
    $142/sqft
    $2,727 Estimated rent

    Home value

    $402,300

    $378,000 - $426,000

    $2,727/mo

    Zestimate® history
    Loading
    Loading...

    Owner options

    List your home for rent

    $2,727/mo

    Rent Zestimate®

    Find your next renter with Zillow Rental Manager. Plus, with online applications, you can quickly screen prospective tenants – for free.

    Learn more

    $2,727/mo

    Rent Zestimate®

    Refinance and save

    $2,348/mo

    Est. payment

    Refinancing to a lower rate could help reduce your monthly payments and save thousands over the life of the loan.

    See today's rates

    $2,348/mo

    Est. payment

    Explore your selling options

    Work with a Zillow partner agent

    Leverage their expertise and Zillow's premium Showcase listings to get your home seen by more buyers.

    Get started

    List with your own agent

    Get your home in front of millions of buyers by listing it on Zillow.

    Learn how to do it

    Sell it yourself

    Take full control of how buyers see your home on Zillow by listing For Sale by Owner (FSBO).

    List your home

    What's special

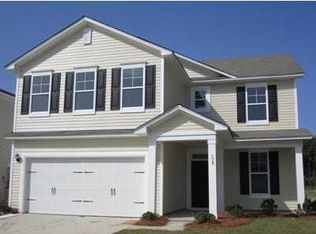
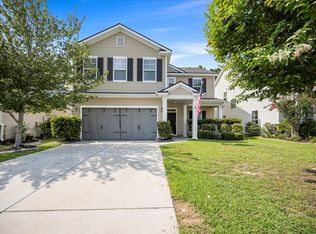
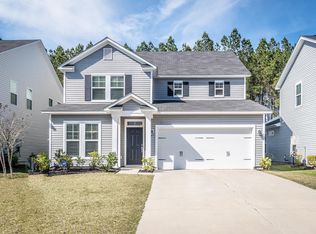
    Richmond "C" plan! This beautiful 4BR/2.5BA has so much to offer! Upon arrival, you will quickly notice this Contemporary Style home has tons of curb appeal! The words "Welcome Home" quickly come to mind and provides the perfect setting for entertaining friends and/or family. As you enter the home, you are greeted with a large foyer. Hardwood floors 1st floor. To the left you will find a very spacious formal dining room with plenty of room for the table, a china cabinet or buffet and is finished with chair rail and wainscoting. There is also a large coat closet with additional storage. The kitchen is open to the fabulous great room, granite counter tops, under mount stainless sink, lots of cabinet space and Stainless Steel appliances that include a side by side refrigerator! There's also a roomy breakfast nook with tons of windows that overlooks the backyard. The Great room is enormous! You will fall in love with the spacious master bedroom and luxurious master bath with large shower, garden tub and separate dual sinks and ceramic tile floor. There are 3 more bedrooms upstairs PLUS an large loft. The lot offers privacy, as it is adjacent to neighborhood commons areas to the back of property. Other upgrades worth mentioning include the beautiful wide front porch, Rinnai tank less water heater, gas heating system, 2-car garage with remote garage door openers, finished and painted and sprinkler system. Proud Energy Star Partner, so you know you'll be living in an earth-friendly, energy-smart home that will save you money year after year. You'll enjoy lower power bills, more comfort, and reduced maintenance. Located in beautiful Cane Bay Plantation where homeowners enjoy lush landscaping and convenient shopping at Publix, as well as new Cane Bay Elementary, Cane Bay High School and Cane Bay Middle School. If square footage is important - MEASURE!!

    This property is not currently displayed as for sale or rent on Zillow. This may be different from what's on other websites or public sources.

    Zillow last checked:

    Listing updated:

    Listed by:

    Carolina One Real Estate 843-779-8660

    Bought with:

    Carolina One Real Estate

    Source: CTMLS,MLS#: 1322382MLS Logo

    Facts & features

    Interior

    Bedrooms & bathrooms
    • Bedrooms: 4
    • Bathrooms: 3
    • Full bathrooms: 2
    • 1/2 bathrooms: 1
    Rooms
    • Room types: Bonus Room, Family Room, Dining Room, Utility Room, Bonus, Eat-In-Kitchen, Family, Foyer, Laundry, Pantry, Separate Dining, Utility
    Heating
    • Natural Gas
    Cooling
    • Central Air
    Appliances
    • Laundry: Dryer Connection, Washer Hookup, Laundry Room
    Features
    • Ceiling - Smooth, High Ceilings, Garden Tub/Shower, Kitchen Island, Walk-In Closet(s), Ceiling Fan(s), Eat-in Kitchen, Entrance Foyer, Pantry
    • Flooring: Carpet, Ceramic Tile, Vinyl, Wood
    • Windows: Thermal Windows/Doors, ENERGY STAR Qualified Windows
    • Has fireplace: Yes
    • Fireplace features: Family Room
    Interior area
    • Total structure area: 2,831
    • Total interior livable area: 2,831 sqft

    Property

    Parking
    • Total spaces: 2
    • Parking features: Garage, Attached, Garage Door Opener
    • Attached garage spaces: 2
    Features
    • Levels: Two
    • Stories: 2
    • Entry location: Ground Level
    • Patio & porch: Patio
    • Exterior features: Lawn Irrigation
    Lot
    • Size: 5,662 Square Feet
    • Features: Wooded
    Details
    • Special conditions: 10 Yr Warranty

    Construction

    Type & style
    • Home type: SingleFamily
    • Architectural style: Traditional
    • Property subtype: Single Family Residence
    Materials
    • Vinyl Siding
    • Foundation: Slab
    • Roof: Fiberglass
    Condition
    • New construction: Yes
    • Year built: 2013
    Details
    • Warranty included: Yes

    Utilities & green energy

    • Sewer: Public Sewer
    • Water: Public
    • Utilities for property: BCW & SA, Berkeley Elect Co-Op, SCE & G

    Community & HOA

    Community
    • Subdivision: Cane Bay Plantation
    Location
    • Region: Summerville

    Financial & listing details

    • Price per square foot: $142/sqft
    • Date on market: 3/3/2023
    • Listing terms: Any

    Price history

    DateEventPrice
    6/16/2014Sold$234,459$83/sqft
    Source: CTMLS #1322382 Report a problem

    Public tax history

    Tax history is unavailable.

    Neighborhood: 29483

    Nearby schools

    GreatSchools rating
    Schools provided by the listing agent
    • Elementary: Cane Bay
    • Middle: Cane Bay
    • High: Cane Bay High School

    Source: CTMLS. This data may not be complete. We recommend contacting the local school district to confirm school assignments for this home.

    Get a cash offer in 3 minutes
    Find out how much your home could sell for in as little as 3 minutes with a no-obligation cash offer.
    Estimated market value
    $402,300
    Get a cash offer in 3 minutes
    Find out how much your home could sell for in as little as 3 minutes with a no-obligation cash offer.
    Estimated market value
    $402,300