Welcome to this exquisite 5-bedroom, 3-bathroom, 2-story home that epitomizes comfort and elegance. As you step inside, the living room welcomes you with the warmth of a cozy fireplace, creating the perfect ambiance for gatherings and relaxation. The heart of this home is the inviting eat-in kitchen, complete with bar seating for casual dining and fostering an atmosphere of togetherness. Hosting guests is a breeze with a first-floor bedroom featuring an adjacent full bath, ensuring comfort and privacy for your visitors. For formal occasions, the dining experience is elevated in the elegant formal dining room adorned with beautiful wainscoting and chair rail details, creating an air of sophistication.The upstairs owner's suite is a sanctuary of luxury, boasting a garden tub for indulgent soaking and not one, but two walk-in closets, providing ample storage space. A sprawling rec or loft area on the upper level offers versatile possibilities, whether for entertainment, a home office, or a creative space. Embrace the tranquility of the outdoors in your fenced backyard, overlooking a picturesque wooded lot. The backdrop of nature provides a serene setting for outdoor activities, relaxation, and cherished moments. This home offers a harmonious blend of functional living spaces and refined features, providing a haven where comfort meets style. Don't miss the opportunity to make this exceptional property your own and experience the lifestyle you've been dreaming of. Sanctuary Cove at Cane Bay Plantation, a resort-style masterplan community designed for every family type. Located in Summerville, SC, residents enjoy luxurious community amenities such as a beautiful swimming pool, nature trails and scenic lakes, along with access to the new YMCA which is in walking distance of Sanctuary Cove and features a 54,000-square-foot sports facility. From front porches and friendly neighbors to hiking trails and parks to play in, Sanctuary Cove is like no other community. As an added perk, this beautiful home is zoned for the highly sought after Cane Bay Elementary, Middle, and High Schools. Don't miss out!
Closed
$419,000
140 Glenspring Dr, Summerville, SC 29486
5beds
2,960sqft
Single Family Residence
Built in 2014
6,098 Square Feet Lot
$411,300 Zestimate®
$142/sqft
$2,938 Estimated rent
Home value
$411,300
$391,000 - $432,000
$2,938/mo
Zestimate® history
Owner options
List your home for rent
$2,938/mo
Rent Zestimate®
Find your next renter with Zillow Rental Manager. Plus, with online applications, you can quickly screen prospective tenants – for free.
$2,938/mo
Rent Zestimate®
Refinance and save
$2,463/mo
Est. payment
Refinancing to a lower rate could help reduce your monthly payments and save thousands over the life of the loan.
$2,463/mo
Est. payment
Explore your selling options
Work with a Zillow partner agent
Leverage their expertise and Zillow's premium Showcase listings to get your home seen by more buyers.
Get startedList with your own agent
Get your home in front of millions of buyers by listing it on Zillow.
Learn how to do itSell it yourself
Take full control of how buyers see your home on Zillow by listing For Sale by Owner (FSBO).
List your homeWhat's special
Cozy fireplaceCasual diningBar seatingLoft areaResort-style masterplan communityNature trailsFront porches
Zillow last checked:
Listing updated:
Listed by:
The Boulevard Company
Bought with:
Keller Williams Realty Charleston
Source: CTMLS,MLS#: 23018092
Facts & features
Interior
Bedrooms & bathrooms
- Bedrooms: 5
- Bathrooms: 3
- Full bathrooms: 3
Rooms
- Room types: Family Room, Loft, Dining Room, Eat-In-Kitchen, Family, Foyer, Laundry, Pantry, Separate Dining
Heating
- Natural Gas
Cooling
- Central Air
Appliances
- Laundry: Electric Dryer Hookup, Washer Hookup, Laundry Room
Features
- Ceiling - Smooth, High Ceilings, Garden Tub/Shower, Kitchen Island, Walk-In Closet(s), Ceiling Fan(s), Eat-in Kitchen, Entrance Foyer, Pantry
- Flooring: Carpet, Ceramic Tile, Wood
- Windows: Thermal Windows/Doors, Window Treatments, ENERGY STAR Qualified Windows
- Has fireplace: Yes
- Fireplace features: Family Room
Interior area
- Total structure area: 2,960
- Total interior livable area: 2,960 sqft
Property
Parking
- Total spaces: 2
- Parking features: Garage, Garage Door Opener
- Garage spaces: 2
Features
- Levels: Two
- Stories: 2
- Entry location: Ground Level
- Patio & porch: Screened
- Exterior features: Lawn Irrigation, Rain Gutters
Lot
- Size: 6,098 Square Feet
- Features: 0 - .5 Acre, Level
Details
- Parcel number: 1950201030
- Special conditions: 10 Yr Warranty
Construction
Type & style
- Home type: SingleFamily
- Architectural style: Traditional
- Property subtype: Single Family Residence
Materials
- Vinyl Siding
- Foundation: Slab
- Roof: Fiberglass
Condition
- New construction: No
- Year built: 2014
Details
- Warranty included: Yes
Utilities & green energy
- Sewer: Public Sewer
- Water: Public
- Utilities for property: BCW & SA, Berkeley Elect Co-Op
Green energy
- Energy efficient items: HVAC
Community & HOA
Community
- Features: Park, Pool, Trash, Walk/Jog Trails
- Subdivision: Cane Bay Plantation
Location
- Region: Summerville
Financial & listing details
- Price per square foot: $142/sqft
- Tax assessed value: $429,100
- Annual tax amount: $1,790
- Date on market: 8/9/2023
- Listing terms: Any,Cash,Conventional,FHA,VA Loan
Price history
| Date | Event | Price |
|---|---|---|
| 10/18/2023 | Sold | $419,000-0.2%$142/sqft |
Source:  CTMLS #23018092 Report a problem CTMLS #23018092 Report a problem | ||
| 9/19/2023 | Contingent | $419,990$142/sqft |
Source: CTMLS #23018092 Report a problem | ||
| 9/6/2023 | Price change | $419,990-1.2%$142/sqft |
Source: CTMLS #23018092 Report a problem | ||
| 8/9/2023 | Listed for sale | $424,990+73%$144/sqft |
Source: CTMLS #23018092 Report a problem | ||
| 9/19/2014 | Sold | $245,610$83/sqft |
Source: Public Record Report a problem | ||
Public tax history
| Year | Property taxes | Tax assessment |
|---|---|---|
| 2024 | $1,790 +44.6% | $17,160 +62.8% |
| 2023 | $1,237 -9.4% | $10,540 |
| 2022 | $1,366 -52.6% | $10,540 |
| 2021 | $2,885 +103.6% | $10,540 |
| 2020 | $1,417 +6% | $10,540 +10.4% |
| 2018 | $1,336 | $9,550 +0% |
| 2017 | $1,336 -66.4% | $9,548 0% |
| 2016 | $3,976 | $9,550 |
| 2015 | $3,976 | $9,550 +342.1% |
| 2014 | $3,976 | $2,160 |
Find assessor info on the county website
Neighborhood: 29486
Nearby homes
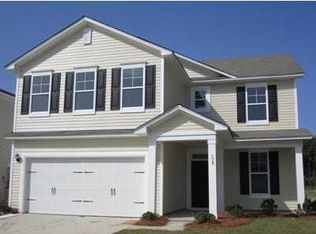
- $409,5005 bd3 ba2.9k sqft140 Glenspring Dr, Summerville, SC 29483Off Market
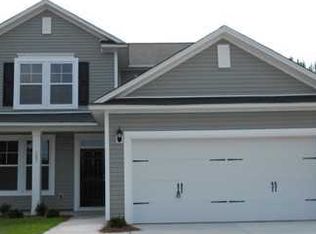
- $385,1004 bd3 ba2.4k sqft142 Glenspring Dr, Summerville, SC 29483Off Market
- $407,000-- bd-- ba2.8k sqft138 Glenspring Dr, Summerville, SC 29486Off Market
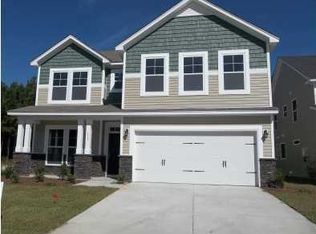
- $401,7004 bd3 ba2.8k sqft138 Glenspring Dr, Summerville, SC 29483Off Market
- $371,6004 bd3 ba2.4k sqft142 Glenspring Dr, Summerville, SC 29486Off Market
- $400,2004 bd3 ba3k sqft136 Glenspring Dr, Summerville, SC 29486Off Market
- $413,8004 bd3 ba3k sqft136 Glenspring Dr, Summerville, SC 29483Off Market
- $480,8004 bd3 ba3.2k sqft144 Glenspring Dr, Summerville, SC 29486Off Market
Nearby schools
GreatSchools rating
- 9/10Cane Bay Elementary SchoolGrades: PK-4Distance: 0.9 mi
- 7/10Cane Bay MiddleGrades: 5-8Distance: 0.9 mi
- 8/10Cane Bay High SchoolGrades: 9-12Distance: 1.3 mi
Schools provided by the listing agent
- Elementary: Cane Bay
- Middle: Cane Bay
- High: Cane Bay High School
Source: CTMLS. This data may not be complete. We recommend contacting the local school district to confirm school assignments for this home.
Get a cash offer in 3 minutes
Find out how much your home could sell for in as little as 3 minutes with a no-obligation cash offer.
Estimated market value
$411,300
Get a cash offer in 3 minutes
Find out how much your home could sell for in as little as 3 minutes with a no-obligation cash offer.
Estimated market value
$411,300
- South Carolina
- Berkeley County
- Summerville
- 29486
- 140 Glenspring Dr
Nearby cities
Nearby zip codes
Other Summerville Topics
