Skip main navigation
Closed
  • Price Unknown

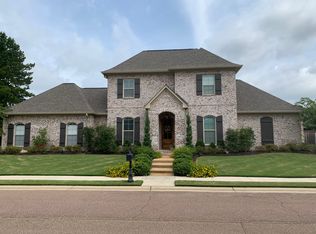
    138 Grandeur Dr, Brandon, MS 39042

    4beds
    3,668sqft
    Residential, Single Family Residence
    Built in 2007
    0.38 Acres Lot
    $522,700 Zestimate®
    $--/sqft
    $3,122 Estimated rent

    Home value

    $522,700

    $497,000 - $549,000

    $3,122/mo

    Zestimate® history
    Loading
    Loading...

    Owner options

    List your home for rent

    $3,122/mo

    Rent Zestimate®

    Find your next renter with Zillow Rental Manager. Plus, with online applications, you can quickly screen prospective tenants – for free.

    Learn more

    $3,122/mo

    Rent Zestimate®

    Refinance and save

    $500/mo

    Est. payment

    Refinancing to a lower rate could help reduce your monthly payments and save thousands over the life of the loan.

    See today's rates

    $500/mo

    Est. payment

    Explore your selling options

    Work with a Zillow partner agent

    Leverage their expertise and Zillow's premium Showcase listings to get your home seen by more buyers.

    Get started

    List with your own agent

    Get your home in front of millions of buyers by listing it on Zillow.

    Learn how to do it

    Sell it yourself

    Take full control of how buyers see your home on Zillow by listing For Sale by Owner (FSBO).

    List your home

    What's special

    Spacious utility roomOversized primary suiteUtility sinkGranite countertopsCustom wood mantleFormal dining roomGorgeous brick fireplace
    This single story home is the BEST QUALITY and PRICE per square foot around!!!This Stunning dream home is the definition of Grand living with custom details throughout. You are warmly greeted with beautiful hardwood flooring and a spacious open floor plan upon entry. Central to the living room is a gorgeous brick fireplace and custom wood mantle, surrounded by two sets of French doors with the most perfect backyard and natural light. The kitchen is massive and storage space is abundant within the custom-stained cabinetry. Other features include granite countertops, huge eat up bar, kitchen island, interior brick work, walk-in pantry and breakfast area. The formal dining room is elegant, yet comfortable space for entertaining. Formal living room that could be used as a study/home office. The spacious utility room boasts a large window, cabinet storage, utility sink and hanging rack. The oversized primary suite has it all, including a corner whirlpool tub, double vanities, walk-in shower and double closets with built-ins. All bedrooms and bathrooms throughout are generously sized and all on one level. Relax at the end of the day on the great screened in back porch or the private side porch surrounded by beautiful landscape. 2 car garage with a great storage room. This amazing home truly has it all. Home Inspection repairs have been completed and this home is ready for a new owner!!!!

    Zillow last checked:

    Listing updated:

    Listed by:

    Kim Griffin 601-940-5927,

    Weichert Realtors - Innovations

    Bought with:

    Weichert Realtors - Innovations

    Source: MLS United,MLS#: 4040569

    Facts & features

    Interior

    Bedrooms & bathrooms
    • Bedrooms: 4
    • Bathrooms: 3
    • Full bathrooms: 3
    Heating
    • Central, Natural Gas
    Cooling
    • Central Air
    Appliances
    • Included: Cooktop, Dishwasher, Disposal, Microwave, Oven, Vented Exhaust Fan
    • Laundry: Laundry Room, Sink
    Features
    • Breakfast Bar, Built-in Features, Crown Molding, Double Vanity, Eat-in Kitchen, Entrance Foyer, Granite Counters, High Ceilings, High Speed Internet, His and Hers Closets, Kitchen Island, Open Floorplan, Pantry, Primary Downstairs, Recessed Lighting, Storage, Walk-In Closet(s)
    • Flooring: Ceramic Tile, Wood
    • Doors: Insulated
    • Windows: Insulated Windows
    • Has fireplace: Yes
    • Fireplace features: Living Room
    Interior area
    • Total structure area: 3,668
    • Total interior livable area: 3,668 sqft

    Property

    Parking
    • Total spaces: 2
    • Parking features: Attached, Storage
    • Attached garage spaces: 2
    Features
    • Levels: One
    • Stories: 1
    • Patio & porch: Patio, Porch, Screened
    • Exterior features: Lighting, Rain Gutters
    • Fencing: Wood
    Lot
    • Size: 0.38 Acres
    • Features: Cul-De-Sac
    Details
    • Parcel number: I08d00002300200

    Construction

    Type & style
    • Home type: SingleFamily
    • Architectural style: Traditional
    • Property subtype: Residential, Single Family Residence
    Materials
    • Vinyl, Brick
    • Foundation: Slab
    • Roof: Architectural Shingles
    Condition
    • New construction: No
    • Year built: 2007

    Utilities & green energy

    • Sewer: Public Sewer
    • Water: Public
    • Utilities for property: Electricity Connected, Natural Gas Connected, Water Connected

    Community & neighborhood

    Community
    • Community features: Park, Sidewalks
    Location
    • Region: Brandon
    • Subdivision: Grandeur

    HOA & financial

    HOA
    • Has HOA: Yes
    • HOA fee: $500 annually
    • Services included: Other

    Price history

    DateEventPrice
    9/20/2023Sold--
    Source: MLS United #4040569 Report a problem
    7/27/2023Pending sale$489,900$134/sqft
    Source: MLS United #4040569 Report a problem
    7/13/2023Price change$489,900-2%$134/sqft
    Source: MLS United #4040569 Report a problem
    4/17/2023Listed for sale$499,900$136/sqft
    Source: MLS United #4040569 Report a problem
    3/1/2023Pending sale$499,900$136/sqft
    Source: MLS United #4040569 Report a problem
    2/27/2023Listed for sale$499,900$136/sqft
    Source: MLS United #4040569 Report a problem

    Public tax history

    YearProperty taxesTax assessment
    2024$4,827 +0.6%$39,279 +0.6%
    2023$4,798 +1.2%$39,059
    2022$4,739 $39,059
    2021$4,739 $39,059 +13.3%
    2020$4,739 +13.5%$34,485
    2019$4,176 -1.6%$34,485
    2018$4,245 +1.7%$34,485
    2017$4,176 $34,485 +2.4%
    2016$4,176 +10.8%$33,680
    2015$3,768 +1.9%$33,680
    2014$3,696 $33,680
    2013$3,696 +3.1%$33,680 -2.3%
    2012$3,585 +3.2%$34,480 -0.5%
    2011$3,473 +0.4%$34,645 +0.3%
    2010$3,461 -38.7%$34,531 -33.3%
    2009$5,641 +0.5%$51,797
    2008$5,614 $51,797

    Find assessor info on the county website

    Neighborhood: 39042

    Nearby schools

    GreatSchools rating
    Schools provided by the listing agent
    • Elementary: Brandon
    • Middle: Brandon
    • High: Brandon

    Source: MLS United. This data may not be complete. We recommend contacting the local school district to confirm school assignments for this home.