This custom built ,better than new construction home is immaculate and waiting on you!! Enjoy outdoor entertaining on your charming courtyard or relax in front of your backyard fireplace. This 5 bedroom 3.5 bath home features a secondary bedroom suite, extra
spacious everything along with plenty of storage. The Dacor equipped kitchen also has a built-in wine cooler. This home was designed to be energy efficient with double insulation,tempered insulated windows,2 Smart Vivint thermostats,2 HVAC units,2 tankless water heaters, a large floored attic,tech shield roof.It also boasts an extra post tension slab,stamped concrete and oversized 3 car garage. Grandeur neighborhood offers walking trail complete with a waterfall and Gazebo. What are you waiting for? Contact your Realtor today!
Closed
Price Unknown
140 Grandeur Dr, Brandon, MS 39042
5beds
2,747sqft
Residential, Single Family Residence
Built in 2008
0.32 Acres Lot
$461,600 Zestimate®
$--/sqft
$2,533 Estimated rent
Home value
$461,600
$439,000 - $485,000
$2,533/mo
Zestimate® history
Owner options
List your home for rent
$2,533/mo
Rent Zestimate®
Find your next renter with Zillow Rental Manager. Plus, with online applications, you can quickly screen prospective tenants – for free.
$2,533/mo
Rent Zestimate®
Refinance and save
$500/mo
Est. payment
Refinancing to a lower rate could help reduce your monthly payments and save thousands over the life of the loan.
$500/mo
Est. payment
Explore your selling options
Work with a Zillow partner agent
Leverage their expertise and Zillow's premium Showcase listings to get your home seen by more buyers.
Get startedList with your own agent
Get your home in front of millions of buyers by listing it on Zillow.
Learn how to do itSell it yourself
Take full control of how buyers see your home on Zillow by listing For Sale by Owner (FSBO).
List your homeWhat's special
Custom builtCharming courtyard
Zillow last checked:
Listing updated:
Listed by:
Susie Maier 601-942-2613,
The Real Estate Shoppe
Bought with:
Key Stride Realty
Source: MLS United,MLS#: 4072165
Facts & features
Interior
Bedrooms & bathrooms
- Bedrooms: 5
- Bathrooms: 4
- Full bathrooms: 3
- 1/2 bathrooms: 1
Heating
- Central, Fireplace(s), Natural Gas
Cooling
- Ceiling Fan(s), Central Air, Exhaust Fan
Appliances
- Included: Convection Oven, Dishwasher, Disposal, Double Oven, Free-Standing Refrigerator, Gas Cooktop, Gas Water Heater, Plumbed For Ice Maker, Refrigerator, Self Cleaning Oven, Stainless Steel Appliance(s), Vented Exhaust Fan, Wine Refrigerator
- Laundry: Electric Dryer Hookup, Inside, Laundry Room, Washer Hookup
Features
- Built-in Features, Ceiling Fan(s), Crown Molding, Double Vanity, Entrance Foyer, Granite Counters, High Speed Internet, Pantry, Recessed Lighting, Smart Thermostat, Storage, Walk-In Closet(s)
- Flooring: Hardwood, Tile
- Doors: Metal Insulated
- Windows: Blinds, Insulated Windows, Vinyl Clad
- Has fireplace: Yes
- Fireplace features: Gas Log, Great Room, Outside
Interior area
- Total structure area: 2,747
- Total interior livable area: 2,747 sqft
Property
Parking
- Total spaces: 3
- Parking features: Attached, Garage Door Opener, Garage Faces Side, Concrete
- Attached garage spaces: 3
Features
- Levels: One
- Stories: 1
- Patio & porch: Rear Porch
- Exterior features: Lighting, Rain Gutters
- Fencing: Back Yard,Privacy,Wood,Fenced
Lot
- Size: 0.32 Acres
- Features: Landscaped
Details
- Parcel number: 108d000000210
Construction
Type & style
- Home type: SingleFamily
- Property subtype: Residential, Single Family Residence
Materials
- Brick
- Foundation: Post-Tension
- Roof: Architectural Shingles
Condition
- New construction: No
- Year built: 2008
Utilities & green energy
- Sewer: Public Sewer
- Water: Public
- Utilities for property: Cable Available, Natural Gas in Kitchen
Community & HOA
Community
- Features: Sidewalks
- Security: Carbon Monoxide Detector(s), Security System, Smoke Detector(s)
- Subdivision: Grandeur
HOA
- Has HOA: Yes
- Services included: Other
- HOA fee: $500 annually
Location
- Region: Brandon
Financial & listing details
- Tax assessed value: $326,390
- Annual tax amount: $3,880
- Date on market: 3/1/2024
Price history
| Date | Event | Price |
|---|---|---|
| 3/25/2024 | Sold | -- |
Source: MLS United #4072165 Report a problem | ||
| 3/2/2024 | Pending sale | $449,900$164/sqft |
Source: MLS United #4072165 Report a problem | ||
| 3/1/2024 | Listed for sale | $449,900$164/sqft |
Source: MLS United #4072165 Report a problem | ||
| 11/13/2023 | Listing removed | -- |
Source: MLS United #4047413 Report a problem | ||
| 7/17/2023 | Price change | $449,900-2%$164/sqft |
Source: MLS United #4047413 Report a problem | ||
| 5/12/2023 | Listed for sale | $459,000$167/sqft |
Source: MLS United #4047413 Report a problem | ||
| 7/2/2021 | Sold | -- |
Source: MLS United #1340810 Report a problem | ||
Public tax history
| Year | Property taxes | Tax assessment |
|---|---|---|
| 2025 | $3,327 -47.9% | $32,639 -33.3% |
| 2024 | $6,390 +96.6% | $48,959 +51.1% |
| 2023 | $3,250 -16.2% | $32,399 |
| 2022 | $3,880 | $32,399 |
| 2021 | $3,880 | $32,399 +12.9% |
| 2020 | $3,880 +13.3% | $28,694 |
| 2019 | $3,424 -1.6% | $28,694 |
| 2018 | $3,482 +1.7% | $28,694 |
| 2017 | $3,424 | $28,694 +1.6% |
| 2016 | $3,424 +10.1% | $28,239 |
| 2015 | $3,111 | $28,239 |
| 2014 | $3,111 +2% | $28,239 |
| 2013 | $3,051 +2.7% | $28,239 -2.8% |
| 2012 | $2,972 +3.3% | $29,039 -0.4% |
| 2011 | $2,876 | $29,162 |
| 2010 | $2,876 | $29,162 |
| 2009 | $2,876 | $29,162 |
Find assessor info on the county website
Neighborhood: 39042
Nearby homes
- $414,2004 bd3 ba2.6k sqft139 Grandeur Dr, Brandon, MS 39042Off Market
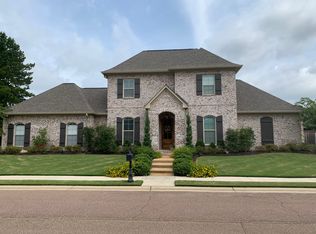
- $344,2003 bd2 ba1.9k sqft136 Grandeur Dr, Brandon, MS 39042Off Market
- $395,9004 bd3 ba2.4k sqft202 Grande Cv, Brandon, MS 39042Off Market
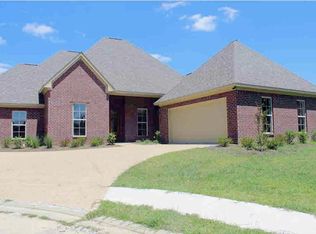
- $383,6004 bd3 ba2.3k sqft141 Grandeur Dr, Brandon, MS 39042Off Market
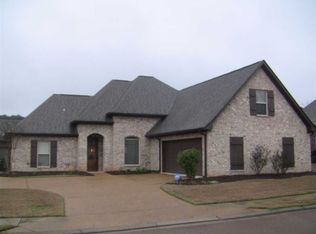
- $435,7004 bd3 ba2.3k sqft201 Grande Cv, Brandon, MS 39042Off Market
- $362,6003 bd4 ba2.2k sqft203 Grande Cv, Brandon, MS 39042Off Market
- $366,0004 bd3 ba2.1k sqft134 Grandeur Dr, Brandon, MS 39042Off Market
- $517,8004 bd3 ba3.6k sqft138 Grandeur Dr, Brandon, MS 39042Off Market
Nearby schools
GreatSchools rating
- 8/10Stonebridge Elementary SchoolGrades: 2-3Distance: 1.2 mi
- 8/10Brandon Middle SchoolGrades: 6-8Distance: 1.3 mi
- 9/10Brandon High SchoolGrades: 9-12Distance: 1 mi
Schools provided by the listing agent
- Elementary: Stonebridge
- Middle: Brandon
- High: Brandon
Source: MLS United. This data may not be complete. We recommend contacting the local school district to confirm school assignments for this home.
Sell for more on Zillow
Get a Zillow Showcase℠ listing at no additional cost and you could sell for .
$461,600
2% more
+$9,232
With Zillow Showcase(estimated)
$470,832
Sell for more on Zillow
Get a Zillow Showcase℠ listing at no additional cost and you could sell for .
$461,600
2% more
+$9,232
With Zillow Showcase(estimated)
$470,832
- Mississippi
- Rankin County
- Brandon
- 39042
- 140 Grandeur Dr
