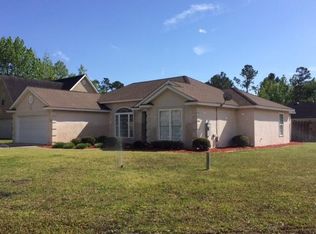
Check out this beautifully maintained 3-bedroom, 2-bath ranch-style home situated on a desirable corner lot, offering both curb appeal and added privacy. Thoughtfully designed with comfort and functionality in mind, this home features durable tile flooring throughout the main living areas, providing a clean, cohesive look and easy maintenance. Step inside to an inviting open foyer that flows seamlessly into the formal dining area and spacious open-concept living room. The vaulted ceilings create an airy, light-filled atmosphere. The private primary suite serves as a relaxing retreat, complete with stylish LVP flooring, a full en suite bathroom featuring a walk-in tile shower, and a generous walk-in closet. Two additional bedrooms are equipped with ceiling fans for added comfort. The second full bathroom also boasts a beautifully finished tile walk-in shower, adding a touch of modern appeal. Enjoy the outside with the lovely patio and the fully fenced backyard with a wooden privacy fence providing a secure space for pets, or gardening.The storage shed offers convenient extra space. This move-in-ready home combines practical features, thoughtful updates, and outdoor enjoyment that's all in a charming ranch layout. Don't forget about this amazing location near Glynn Recreation Complex, FLETC, Schools, Shopping and more! Schedule your showing today!
Closed
$290,000
138 Hardwood Forest Dr, Brunswick, GA 31525
3beds
1,620sqft
Single Family Residence
Built in 2003
8,712 Square Feet Lot
$291,600 Zestimate®
$179/sqft
$2,130 Estimated rent
Home value
$291,600
$257,000 - $332,000
$2,130/mo
Zestimate® history
Owner options
List your home for rent
$2,130/mo
Rent Zestimate®
Find your next renter with Zillow Rental Manager. Plus, with online applications, you can quickly screen prospective tenants – for free.
$2,130/mo
Rent Zestimate®
Refinance and save
$1,962/mo
Est. payment
Refinancing to a lower rate could help reduce your monthly payments and save thousands over the life of the loan.
$1,962/mo
Est. payment
Explore your selling options
Work with a Zillow partner agent
Leverage their expertise and Zillow's premium Showcase listings to get your home seen by more buyers.
Get startedList with your own agent
Get your home in front of millions of buyers by listing it on Zillow.
Learn how to do itSell it yourself
Take full control of how buyers see your home on Zillow by listing For Sale by Owner (FSBO).
List your homeWhat's special
Desirable corner lotAiry light-filled atmosphereInviting open foyerFormal dining areaGenerous walk-in closetFull en suite bathroomCurb appeal
Zillow last checked:
Listing updated:
Listed by:
Elizabeth Robbins 706-577-5946,
Boggs Realty
Bought with:
No Sales Agent, 0
Non-Mls Company
Source: GAMLS,MLS#: 10690890
Facts & features
Interior
Bedrooms & bathrooms
- Bedrooms: 3
- Bathrooms: 2
- Full bathrooms: 2
- Main level bathrooms: 2
- Main level bedrooms: 3
Rooms
- Room types: Laundry
Dining room
- Features: Dining Rm/Living Rm Combo
Heating
- Central, Electric
Cooling
- Central Air, Electric
Appliances
- Included: Dishwasher, Disposal, Electric Water Heater, Microwave, Oven, Refrigerator
- Laundry: Mud Room
Features
- High Ceilings, Tile Bath, Vaulted Ceiling(s), Walk-In Closet(s)
- Flooring: Tile
- Basement: None
- Has fireplace: No
Interior area
- Total structure area: 1,620
- Total interior livable area: 1,620 sqft
- Finished area above ground: 1,620
- Finished area below ground: 0
Property
Parking
- Parking features: Garage
- Has garage: Yes
Features
- Levels: One
- Stories: 1
- Patio & porch: Patio
- Fencing: Back Yard,Fenced,Privacy,Wood
Lot
- Size: 8,712 Square Feet
- Features: Corner Lot
Details
- Additional structures: Shed(s)
- Parcel number: 0317412
Construction
Type & style
- Home type: SingleFamily
- Architectural style: Ranch
- Property subtype: Single Family Residence
Materials
- Stucco
- Roof: Composition
Condition
- Resale
- New construction: No
- Year built: 2003
Utilities & green energy
- Sewer: Public Sewer
- Water: Public
- Utilities for property: Electricity Available, High Speed Internet, Underground Utilities
Community & HOA
Community
- Features: None
- Security: Smoke Detector(s)
- Subdivision: HARDWOOD FOREST
HOA
- Has HOA: Yes
- Services included: Maintenance Grounds
- HOA fee: $250 annually
Location
- Region: Brunswick
Financial & listing details
- Price per square foot: $179/sqft
- Tax assessed value: $257,400
- Annual tax amount: $1,424
- Date on market: 2/12/2026
- Cumulative days on market: 53 days
- Listing agreement: Exclusive Right To Sell
- Electric utility on property: Yes
Price history
| Date | Event | Price |
|---|---|---|
| 5/14/2026 | Sold | $290,000-3.3%$179/sqft |
Source:  GAMLS #10690890 Report a problem GAMLS #10690890 Report a problem | ||
| 4/6/2026 | Pending sale | $300,000$185/sqft |
Source: GAMLS #10690890 Report a problem | ||
| 2/13/2026 | Listed for sale | $300,000+71.6%$185/sqft |
Source: GAMLS #10690890 Report a problem | ||
| 10/12/2017 | Sold | $174,800-2.8%$108/sqft |
Source: Public Record Report a problem | ||
| 8/23/2017 | Price change | $179,900-0.9%$111/sqft |
Source: Driggers Realty #1584131 Report a problem | ||
| 7/26/2017 | Price change | $181,500-0.5%$112/sqft |
Source: Driggers Realty #1584131 Report a problem | ||
| 6/7/2017 | Listed for sale | $182,500$113/sqft |
Source: Driggers Realty #1584131 Report a problem | ||
Public tax history
| Year | Property taxes | Tax assessment |
|---|---|---|
| 2025 | $1,424 +0.9% | $102,960 -1.5% |
| 2024 | $1,411 +33.6% | $104,520 |
| 2023 | $1,056 -28% | $104,520 +18.6% |
| 2022 | $1,466 -2.8% | $88,160 +26.3% |
| 2021 | $1,508 | $69,800 |
| 2020 | -- | $69,800 +1.7% |
| 2019 | $1,520 -14.8% | $68,600 |
| 2018 | $1,784 | $68,600 +17.3% |
| 2017 | $1,784 +8% | $58,480 +3.1% |
| 2016 | $1,652 +11.1% | $56,720 +17% |
| 2015 | $1,486 +14.9% | $48,480 |
| 2014 | $1,293 | $48,480 |
| 2013 | -- | -- |
| 2012 | -- | -- |
| 2011 | -- | -- |
| 2010 | -- | -- |
Find assessor info on the county website
Neighborhood: 31525
Nearby homes
- $301,4004 bd3 ba1.9k sqft136 Hardwood Forest Dr, Brunswick, GA 31525Off Market

- $307,2004 bd2 ba1.7k sqft31 Hardwood Forest Cir, Brunswick, GA 31525Off Market
- $295,0004 bd3 ba2k sqft27 Hardwood Forest Cir, Brunswick, GA 31525Sold

- $284,2003 bd2 ba1.5k sqft40 Hardwood Forest Cir, Brunswick, GA 31525Off Market
- $310,0003 bd2 ba1.9k sqft42 Hardwood Forest Cir, Brunswick, GA 31525Off Market
- $277,7004 bd2 ba1.7k sqft134 Hardwood Forest Dr, Brunswick, GA 31525Off Market
- $329,0003 bd2 ba1.8k sqft139 Hardwood Forest Dr, Brunswick, GA 31525Sold
- $311,0003 bd2 ba1.6k sqft25 Hardwood Forest Cir, Brunswick, GA 31525Sold
Nearby schools
GreatSchools rating
- 9/10Greer Elementary SchoolGrades: PK-5Distance: 0.9 mi
- 7/10Needwood Middle SchoolGrades: 6-8Distance: 0.8 mi
- 7/10Brunswick High SchoolGrades: 9-12Distance: 6.5 mi
Schools provided by the listing agent
- Elementary: Greer
- Middle: Needwood
- High: Glynn
Source: GAMLS. This data may not be complete. We recommend contacting the local school district to confirm school assignments for this home.


Get pre-qualified for a loan
At Zillow Home Loans, we can pre-qualify you in as little as 5 minutes with no impact to your credit score.An equal housing lender. NMLS #10287.
Sell for more on Zillow
Get a Zillow Showcase℠ listing at no additional cost and you could sell for .
$291,600
2% more
+$5,832
With Zillow Showcase(estimated)
$297,432
- Georgia
- Glynn County
- Brunswick
- 31525
- 138 Hardwood Forest Dr
Nearby cities
Nearby neighborhoods
Nearby zip codes
Other Brunswick Topics
