New Price improvement! Beautiful tabby ranch style 3BR/2BA home located in the wonderful community of Hardwood Forest. The curb appeal and inviting front porch are sure to catch your eye! This split bedroom plan offers generous size rooms with an abundance of natural light and storage. Trey ceilings, crown molding, hardwood floors and gas fireplace accentuate the expansive living area. A formal dining room, large breakfast area, spacious kitchen w/breakfast bar and screened rear porch can make entertaining easy! The primary bedroom and en-suite are sure to please with two walk-in closets, double vanity, separate shower and a jetted tub. Secondary bedrooms have walk-in closets and share a full bath w/double vanity and tub/shower combo. The large tiled laundry room is located off the kitchen and includes cabinetry and storage racks. Attached two car garage has built-in storage, work bench and automatic door opener. This home has been freshly updated with interior painting throughout, new carpet in bedrooms, new lighting fixtures, kitchen appliances and much more. New roof 2021. The current termite bond is transferable and no flood insurance required as the home is in X zone. The HOA is open to considering privacy fencing for those interested. Located close to schools, huge county recreation park, FLETC, Gulfstream, airport, shopping, interstate access and more. Move-in ready and waiting for you to call it Home! *Make sure to click on the 3D Tour link!* Schedule your showing soon!
Sold for $329,000
$329,000
139 Hardwood Forest Dr, Brunswick, GA 31525
3beds
1,874sqft
Single Family Residence
Built in 2003
10,454 Square Feet Lot
$333,500 Zestimate®
$176/sqft
$2,299 Estimated rent
Home value
$333,500
$293,000 - $380,000
$2,299/mo
Zestimate® history
Owner options
List your home for rent
$2,299/mo
Rent Zestimate®
Find your next renter with Zillow Rental Manager. Plus, with online applications, you can quickly screen prospective tenants – for free.
$2,299/mo
Rent Zestimate®
Refinance and save
$2,194/mo
Est. payment
Refinancing to a lower rate could help reduce your monthly payments and save thousands over the life of the loan.
$2,194/mo
Est. payment
Explore your selling options
Work with a Zillow partner agent
Leverage their expertise and Zillow's premium Showcase listings to get your home seen by more buyers.
Get startedList with your own agent
Get your home in front of millions of buyers by listing it on Zillow.
Learn how to do itSell it yourself
Take full control of how buyers see your home on Zillow by listing For Sale by Owner (FSBO).
List your homeWhat's special
Gas fireplaceCrown moldingHardwood floorsNew lighting fixturesSplit bedroom planAbundance of natural lightAttached two car garage
Zillow last checked:
Listing updated:
Listed by:
Kay Power 912-222-0823,
Keller Williams Realty Golden Isles
Bought with:
Non-Member Solds Only (Outside) Non-Members Solds Only
Non-member for solds only
Source: Scout MLS,MLS#: 1656242
Facts & features
Interior
Bedrooms & bathrooms
- Bedrooms: 3
- Bathrooms: 2
- Full bathrooms: 2
Heating
- Electric, Heat Pump
Cooling
- Electric, Heat Pump
Appliances
- Included: Dishwasher, Microwave, Range, Refrigerator
- Laundry: Electric Dryer Hookup, Gas Dryer Hookup, Laundry Room, Washer Hookup
Features
- Built-in Features, Ceiling Fan(s), Crown Molding, Coffered Ceiling(s), Double Vanity, High Ceilings, Recessed Lighting, Tray Ceiling(s), Walk-In Closet(s), Painted Woodwork, Separate Shower, Breakfast Bar
- Flooring: Carpet, Hardwood, Tile
- Windows: Double Pane Windows, Window Treatments
- Has basement: No
- Number of fireplaces: 1
- Fireplace features: Gas Log, Living Room
Interior area
- Total structure area: 1,874
- Total interior livable area: 1,874 sqft
Property
Parking
- Total spaces: 2
- Parking features: Attached, Driveway, Garage Door Opener, Other, Paved
- Garage spaces: 2
- Has uncovered spaces: Yes
Accessibility
- Accessibility features: Therapeutic Whirlpool
Features
- Patio & porch: Front Porch, Porch, Screened
- Exterior features: Columns
- Has private pool: Yes
- Has view: Yes
- View description: Neighborhood
Lot
- Size: 10,454 Square Feet
- Features: Landscaped, Full Size Lot
Details
- Additional structures: Gazebo
- Parcel number: 0317404
- Zoning description: Residential
- Special conditions: Probate Listing
- Other equipment: Satellite Dish
Construction
Type & style
- Home type: SingleFamily
- Architectural style: Ranch
- Property subtype: Single Family Residence
- Attached to another structure: Yes
Materials
- Tabby
- Foundation: Slab
- Roof: Asphalt
Condition
- Updated/Remodeled,As Is
- Year built: 2003
Details
- Warranty included: Yes
Utilities & green energy
- Sewer: Public Sewer
- Water: Public
- Utilities for property: Cable Available, Electricity Available, Phone Available, Propane, Sewer Available, Underground Utilities, Water Available
Green energy
- Energy efficient items: Insulation, Windows
Community & HOA
Community
- Features: Curbs, Street Lights, Sidewalks, Walk To School(s)
- Security: Smoke Detector(s)
- Subdivision: Hardwood Forest
HOA
- Has HOA: Yes
- Amenities included: Management, Pavilion
- HOA fee: $250 annually
- HOA name: Hardwood Forest Property Owner’s Association Inc
Location
- Region: Brunswick
Financial & listing details
- Price per square foot: $176/sqft
- Tax assessed value: $283,000
- Annual tax amount: $475
- Date on market: 8/26/2025
- Listing terms: Cash,Conventional,FHA,VA Loan
- Electric utility on property: Yes
- Road surface type: Asphalt
Price history
| Date | Event | Price |
|---|---|---|
| 11/21/2025 | Sold | $329,000$176/sqft |
Source: Scout MLS #1656242 Report a problem | ||
| 11/1/2025 | Pending sale | $329,000$176/sqft |
Source: Scout MLS #1656242 Report a problem | ||
| 10/1/2025 | Price change | $329,000-2.6%$176/sqft |
Source: Scout MLS #1656242 Report a problem | ||
| 9/17/2025 | Price change | $337,900-2%$180/sqft |
Source: Scout MLS #1656242 Report a problem | ||
| 8/27/2025 | Listed for sale | $344,900+205.2%$184/sqft |
Source: Scout MLS #1656242 Report a problem | ||
| 6/12/2012 | Sold | $113,000-0.8%$60/sqft |
Source: Scout MLS #1557770 Report a problem | ||
| 3/16/2012 | Price change | $113,900-2.6%$61/sqft |
Source: PALM ISLE REAL ESTATE GROUP Report a problem | ||
| 2/24/2012 | Listed for sale | $116,900-8.5%$62/sqft |
Source: PALM ISLE REAL ESTATE GROUP Report a problem | ||
| 12/20/2011 | Sold | $127,789$68/sqft |
Source: Public Record Report a problem | ||
Public tax history
| Year | Property taxes | Tax assessment |
|---|---|---|
| 2025 | $480 +0.9% | $113,200 -0.6% |
| 2024 | $476 +28.8% | $113,920 |
| 2023 | $370 -23.9% | $113,920 +18.7% |
| 2022 | $486 -2.1% | $96,000 +26.4% |
| 2021 | $496 | $75,920 |
| 2020 | -- | $75,920 +4.9% |
| 2019 | $506 +0.6% | $72,400 |
| 2018 | $502 | $72,400 +7.1% |
| 2017 | $502 | $67,600 +3.1% |
| 2016 | $502 +18.9% | $65,560 +17.2% |
| 2015 | $422 -67.3% | $55,920 |
| 2014 | $1,294 | $55,920 |
| 2013 | -- | -- |
| 2012 | -- | -- |
| 2011 | -- | -- |
| 2010 | -- | -- |
Find assessor info on the county website
Neighborhood: 31525
Nearby homes
- $339,3004 bd2 ba1.8k sqft133 Hardwood Forest Dr, Brunswick, GA 31525Off Market
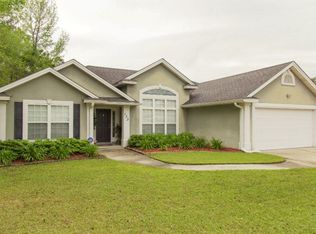
- $307,7003 bd2 ba1.7k sqft145 Hardwood Forest Dr, Brunswick, GA 31525Off Market

- $278,4003 bd2 ba1.5k sqft132 Hardwood Forest Dr, Brunswick, GA 31525Off Market

- $301,9003 bd2 ba1.9k sqft13 Drake Elm Trl, Brunswick, GA 31525Off Market
- $290,0003 bd2 ba1.6k sqft138 Hardwood Forest Dr, Brunswick, GA 31525Sold
- $310,0003 bd2 ba1.9k sqft42 Hardwood Forest Cir, Brunswick, GA 31525Off Market
- $301,4004 bd3 ba1.9k sqft136 Hardwood Forest Dr, Brunswick, GA 31525Off Market
- $316,2004 bd2 ba1.8k sqft142 Hardwood Forest Dr, Brunswick, GA 31525Off Market
Nearby schools
GreatSchools rating
- 9/10Greer Elementary SchoolGrades: PK-5Distance: 0.9 mi
- 7/10Needwood Middle SchoolGrades: 6-8Distance: 0.8 mi
- 7/10Brunswick High SchoolGrades: 9-12Distance: 6.4 mi
Schools provided by the listing agent
- Elementary: C B Greer
- Middle: Needwood Middle School
- High: Brunswick High School
Source: Scout MLS. This data may not be complete. We recommend contacting the local school district to confirm school assignments for this home.


Get pre-qualified for a loan
At Zillow Home Loans, we can pre-qualify you in as little as 5 minutes with no impact to your credit score.An equal housing lender. NMLS #10287.
Sell for more on Zillow
Get a Zillow Showcase℠ listing at no additional cost and you could sell for .
$333,500
2% more
+$6,670
With Zillow Showcase(estimated)
$340,170
- Georgia
- Glynn County
- Brunswick
- 31525
- 139 Hardwood Forest Dr
Nearby cities
Nearby neighborhoods
Nearby zip codes
Other Brunswick Topics
