Style Galore! This delightful 4-bedroom, 2-bath home is a New Build in the desirable Hunter's Landing development. Within, you'll find an open floor plan, fireplace, a flood of natural light and exquisite fixtures. Delectable ideas become tasty realities in the classy kitchen, with an island layout, quartz counters and a large walk-in pantry. The primary bedroom includes a large walk-in closet with access to the laundry room. The ensuite is nothing short of fantastic with dual sinks featuring top of the line fixtures, a soaking tub and a large, beautifully tiled, walk- in shower. With the split bedroom layout, the three remaining bedrooms are located near the second bathroom and are designed with ample closet space. The large 2-car garage is oversized with an attractive insulated door. The exterior includes a newly landscaped front yard with a sprinkler system, Sod, front flower bed, and two trees, while the back awaits your ideas and dreams. Be the FIRST to make memories Here!
Sold
Price Unknown
138 Hawker Ln, Abilene, TX 79602
4beds
2,060sqft
Farm, Single Family Residence
Built in 2023
0.53 Acres Lot
$428,900 Zestimate®
$--/sqft
$3,920 Estimated rent
Home value
$428,900
$407,000 - $450,000
$3,920/mo
Zestimate® history
Owner options
List your home for rent
$3,920/mo
Rent Zestimate®
Find your next renter with Zillow Rental Manager. Plus, with online applications, you can quickly screen prospective tenants – for free.
$3,920/mo
Rent Zestimate®
Refinance and save
$500/mo
Est. payment
Refinancing to a lower rate could help reduce your monthly payments and save thousands over the life of the loan.
$500/mo
Est. payment
Explore your selling options
Work with a Zillow partner agent
Leverage their expertise and Zillow's premium Showcase listings to get your home seen by more buyers.
Get startedList with your own agent
Get your home in front of millions of buyers by listing it on Zillow.
Learn how to do itSell it yourself
Take full control of how buyers see your home on Zillow by listing For Sale by Owner (FSBO).
List your homeWhat's special
Newly landscaped front yardLarge walk-in closetClassy kitchenDual sinksFront flower bedQuartz countersOpen floor plan
Zillow last checked:
Listing updated:
Listed by:
Suzanne Fulkerson 0660781,
Real Broker, LLC.
Bought with:
Maegan Brest
KW SYNERGY*
Source: NTREIS,MLS#: 20405925
Facts & features
Interior
Bedrooms & bathrooms
- Bedrooms: 4
- Bathrooms: 2
- Full bathrooms: 2
Primary bedroom
- Features: Closet Cabinetry, Dual Sinks, En Suite Bathroom, Garden Tub/Roman Tub, Separate Shower, Walk-In Closet(s)
- Level: First
Living room
- Features: Fireplace
- Level: First
Heating
- Central, Fireplace(s)
Cooling
- Central Air, Ceiling Fan(s)
Appliances
- Included: Dishwasher, Electric Cooktop, Electric Oven, Electric Water Heater, Disposal
- Laundry: Washer Hookup, Electric Dryer Hookup, Laundry in Utility Room
Features
- Decorative/Designer Lighting Fixtures, Double Vanity, Eat-in Kitchen, High Speed Internet, Kitchen Island, Open Floorplan, Pantry, Cable TV, Walk-In Closet(s), Wired for Sound
- Flooring: Luxury Vinyl Plank
- Has basement: No
- Number of fireplaces: 1
- Fireplace features: Living Room, Masonry, Wood Burning
Interior area
- Total interior livable area: 2,060 sqft
Property
Parking
- Total spaces: 2
- Parking features: Door-Single, Driveway, Garage, Garage Door Opener, Oversized, Garage Faces Side
- Attached garage spaces: 2
- Has uncovered spaces: Yes
Features
- Levels: One
- Stories: 1
- Patio & porch: Rear Porch, Front Porch, Patio, Covered
- Pool features: None
- Fencing: Back Yard,Wood
Lot
- Size: 0.53 Acres
- Features: Landscaped, No Backyard Grass, Sprinkler System
Details
- Parcel number: 1061086
Construction
Type & style
- Home type: SingleFamily
- Architectural style: Farmhouse,Modern,Detached
- Property subtype: Farm, Single Family Residence
Materials
- Board & Batten Siding, Brick
- Foundation: Slab
- Roof: Composition
Condition
- New construction: Yes
- Year built: 2023
Utilities & green energy
- Sewer: Septic Tank
- Water: Community/Coop
- Utilities for property: Septic Available, Water Available, Cable Available
Community & HOA
Community
- Subdivision: Hunters Landing
HOA
- Has HOA: Yes
- Services included: All Facilities
- HOA fee: $500 annually
- HOA name: PMI Greater Dallas
- HOA phone: 972-900-7083
Location
- Region: Abilene
Financial & listing details
- Tax assessed value: $372,006
- Annual tax amount: $4,715
- Date on market: 8/13/2023
- Cumulative days on market: 100 days
- Listing terms: Cash,Conventional,FHA,VA Loan
Price history
| Date | Event | Price |
|---|---|---|
| 10/4/2023 | Sold | -- |
Source: NTREIS #20405925 Report a problem | ||
| 9/4/2023 | Pending sale | $399,000$194/sqft |
Source: NTREIS #20405925 Report a problem | ||
| 8/13/2023 | Listed for sale | $399,000$194/sqft |
Source: NTREIS #20405925 Report a problem | ||
| 7/29/2023 | Listing removed | -- |
Source: NTREIS #20328203 Report a problem | ||
| 5/13/2023 | Listed for sale | $399,000+7.4%$194/sqft |
Source: NTREIS #20328203 Report a problem | ||
| 4/5/2023 | Listing removed | -- |
Source: NTREIS #20162417 Report a problem | ||
| 1/20/2023 | Listed for sale | $371,500-5.1%$180/sqft |
Source: NTREIS #20242664 Report a problem | ||
| 1/18/2023 | Listing removed | $391,500$190/sqft |
Source: NTREIS #20162417 Report a problem | ||
| 9/13/2022 | Listed for sale | $391,500+0%$190/sqft |
Source: NTREIS #20162417 Report a problem | ||
| 8/17/2022 | Listing removed | $391,400$190/sqft |
Source: NTREIS #14760349 Report a problem | ||
| 5/24/2022 | Price change | $391,400+2.5%$190/sqft |
Source: NTREIS #14760349 Report a problem | ||
| 2/17/2022 | Listed for sale | $381,900$185/sqft |
Source: NTREIS #14760349 Report a problem | ||
Public tax history
| Year | Property taxes | Tax assessment |
|---|---|---|
| 2025 | $4,715 -10.3% | $372,006 -1.7% |
| 2024 | $5,254 +949.9% | $378,516 +981.5% |
| 2023 | $500 -10.5% | $35,000 |
| 2022 | $559 | $35,000 +2.9% |
| 2021 | -- | $34,000 +709.5% |
| 2020 | $75 | $4,200 |
Find assessor info on the county website
Neighborhood: Potosi
Nearby homes
- $679,9004 bd3 ba2.9k sqft162 Hawker Ln, Abilene, TX 79602Off Market
- $--4 bd2 ba2k sqft152 Hawker Ln, Abilene, TX 79602Sold
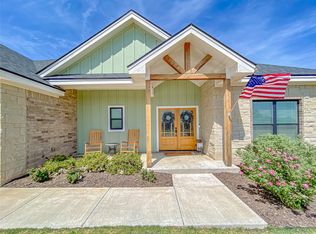
- $469,4004 bd3 ba2.2k sqft204 Hawker Ln, Abilene, TX 79602Off Market
- $432,9004 bd3 ba2k sqft144 Hawker Ln, Abilene, TX 79602Off Market
- $440,8004 bd2 ba2k sqft159 Hawker Ln, Abilene, TX 79602Off Market
- $373,7004 bd2 ba1.8k sqft147 Hawker Ln, Abilene, TX 79602Off Market
- $398,3004 bd2 ba1.8k sqft225 Embraer Rd, Abilene, TX 79602Off Market
- $428,9004 bd2 ba2k sqft128 Hawker Ln, Abilene, TX 79602For Sale
Nearby schools
GreatSchools rating
- 9/10Wylie East Elementary SchoolGrades: K-3Distance: 3.9 mi
- 8/10Wylie East Junior High SchoolGrades: 6-8Distance: 3.8 mi
- 7/10Wylie High SchoolGrades: 9-12Distance: 6.7 mi
Schools provided by the listing agent
- Elementary: Wylie East
- High: Wylie
- District: Wylie ISD, Taylor Co.
Source: NTREIS. This data may not be complete. We recommend contacting the local school district to confirm school assignments for this home.
- Texas
- Taylor County
- Abilene
- 79602
- Potosi
- 138 Hawker Ln
Nearby cities
Nearby neighborhoods
Nearby zip codes
Other Abilene Topics
