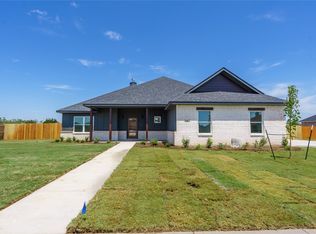
Experience the perfect blend of comfort and elegance in this beautifully crafted 4-bedroom, 2-bathroom residence nestled in the heart of Abilene, TX. This stunning property offers a spacious 2-car garage plus room for your projects, promising luxury and practicality at every turn.
Step inside to discover an open floor plan designed to maximize space and natural light. Highlighted by its large stone fireplace, the expansive living room serves as the perfect focal point for gatherings. French front doors not only add a touch of sophistication but welcome you into a home that exudes warmth and style.
The chef-inspired kitchen is a culinary enthusiast's dream with beautiful double upper cabinets that provide ample storage space. A generous walk-in Butler’s Pantry enhances functionality, making meal preparations a breeze. The home's split floor plan ensures privacy, with oversized bedrooms offering a personal retreat for every member of the household.
Step outside to enjoy the massive backyard, ideal for outdoor activities and entertaining. A large, covered rear patio invites you to relax and enjoy the tranquil surroundings, while the front patio offers a charming space to sit and watch the world go by. The community pool further enhances your leisure options, providing a refreshing escape during the warm Texas summers.
With its thoughtful design and high-end finishes, this abode offers both a welcoming sanctuary and a stylish place to call home. Don’t miss your chance to own a piece of Abilene’s finest living. Experience it for yourself—where every detail has been carefully considered to meet your every need.
Sold
Price Unknown
152 Hawker Ln, Abilene, TX 79602
4beds
2,067sqft
Single Family Residence
Built in 2021
0.53 Acres Lot
$431,700 Zestimate®
$--/sqft
$3,617 Estimated rent
Home value
$431,700
$410,000 - $453,000
$3,617/mo
Zestimate® history
Owner options
List your home for rent
$3,617/mo
Rent Zestimate®
Find your next renter with Zillow Rental Manager. Plus, with online applications, you can quickly screen prospective tenants – for free.
$3,617/mo
Rent Zestimate®
Refinance and save
Refinancing to a lower rate could help reduce your monthly payments and save thousands over the life of the loan.
Explore your selling options
Work with a Zillow partner agent
Leverage their expertise and Zillow's premium Showcase listings to get your home seen by more buyers.
Get startedList with your own agent
Get your home in front of millions of buyers by listing it on Zillow.
Learn how to do itSell it yourself
Take full control of how buyers see your home on Zillow by listing For Sale by Owner (FSBO).
List your homeWhat's special
Large stone fireplaceChef-inspired kitchen
Zillow last checked:
Listing updated:
Listed by:
Todd Rodriguez 0670668 325-668-0243,
Coldwell Banker Apex, REALTORS 325-690-4000
Bought with:
Shelly Brooks, 0643102
Berkshire Hathaway HS Stovall
Source: NTREIS,MLS#: 21234248
Facts & features
Interior
Bedrooms & bathrooms
- Bedrooms: 4
- Bathrooms: 2
- Full bathrooms: 2
Primary bedroom
- Features: Ceiling Fan(s), En Suite Bathroom, Garden Tub/Roman Tub, Separate Shower, Walk-In Closet(s)
- Level: First
- Dimensions: 15 x 14
Bedroom
- Features: Closet Cabinetry, Ceiling Fan(s), Split Bedrooms
- Level: First
- Dimensions: 15 x 11
Bedroom
- Features: Ceiling Fan(s), Walk-In Closet(s)
- Level: First
- Dimensions: 12 x 11
Bedroom
- Features: Ceiling Fan(s), Walk-In Closet(s)
- Level: First
- Dimensions: 15 x 11
Dining room
- Features: Built-in Features
- Level: First
- Dimensions: 12 x 6
Kitchen
- Features: Breakfast Bar, Built-in Features, Butler's Pantry, Dual Sinks, Eat-in Kitchen, Kitchen Island, Stone Counters, Walk-In Pantry
- Level: First
- Dimensions: 21 x 12
Living room
- Features: Built-in Features, Ceiling Fan(s), Fireplace
- Level: First
- Dimensions: 21 x 18
Heating
- Central, Electric, Fireplace(s)
Cooling
- Central Air, Ceiling Fan(s), Electric
Appliances
- Included: Dishwasher, Electric Cooktop, Electric Water Heater, Disposal, Microwave
- Laundry: Washer Hookup, Dryer Hookup, ElectricDryer Hookup
Features
- Decorative/Designer Lighting Fixtures, Eat-in Kitchen, Granite Counters, High Speed Internet, Kitchen Island, Cable TV, Walk-In Closet(s)
- Flooring: Carpet, Luxury Vinyl Plank
- Windows: Window Coverings
- Has basement: No
- Number of fireplaces: 1
- Fireplace features: Living Room, Masonry
Interior area
- Total interior livable area: 2,067 sqft
Property
Parking
- Total spaces: 2
- Parking features: Door-Single, Garage Faces Front, Garage, Garage Door Opener
- Attached garage spaces: 2
Features
- Levels: One
- Stories: 1
- Patio & porch: Covered
- Pool features: In Ground, Pool
Lot
- Size: 0.53 Acres
- Features: Back Yard, Interior Lot, Lawn
Details
- Parcel number: 1061088
Construction
Type & style
- Home type: SingleFamily
- Architectural style: Craftsman,Detached
- Property subtype: Single Family Residence
Materials
- Brick
- Foundation: Slab
- Roof: Composition,Shingle
Condition
- Year built: 2021
Utilities & green energy
- Utilities for property: Electricity Connected, Cable Available
Community & HOA
Community
- Features: Community Mailbox, Curbs
- Security: Smoke Detector(s)
- Subdivision: Hunters Lndg Sec 1
HOA
- Has HOA: No
Location
- Region: Abilene
Financial & listing details
- Tax assessed value: $382,060
- Annual tax amount: $6,524
- Date on market: 4/13/2026
- Cumulative days on market: 6 days
- Listing terms: Cash,Conventional,FHA,VA Loan
Price history
| Date | Event | Price |
|---|---|---|
| 5/26/2026 | Sold | -- |
Source: NTREIS #21234248 Report a problem | ||
| 4/29/2026 | Pending sale | $425,000$206/sqft |
Source: NTREIS #21234248 Report a problem | ||
| 4/15/2026 | Contingent | $425,000$206/sqft |
Source: NTREIS #21234248 Report a problem | ||
| 4/13/2026 | Listed for sale | $425,000+7.6%$206/sqft |
Source: NTREIS #21234248 Report a problem | ||
| 5/31/2024 | Sold | -- |
Source: NTREIS #20434536 Report a problem | ||
| 3/13/2024 | Contingent | $395,000$191/sqft |
Source: NTREIS #20434536 Report a problem | ||
| 3/1/2024 | Price change | $395,000-1.2%$191/sqft |
Source: NTREIS #20434536 Report a problem | ||
| 1/8/2024 | Listed for sale | $399,900-1.3%$193/sqft |
Source: NTREIS #20434536 Report a problem | ||
| 10/26/2023 | Listing removed | -- |
Source: NTREIS #20434536 Report a problem | ||
| 10/9/2023 | Price change | $405,000-2.4%$196/sqft |
Source: NTREIS #20434536 Report a problem | ||
| 9/19/2023 | Listed for sale | $415,000+5.7%$201/sqft |
Source: NTREIS #20434536 Report a problem | ||
| 7/14/2022 | Sold | -- |
Source: NTREIS #20005978 Report a problem | ||
| 4/11/2022 | Pending sale | $392,500$190/sqft |
Source: NTREIS #20005978 Report a problem | ||
| 3/24/2022 | Listed for sale | $392,500$190/sqft |
Source: NTREIS #20005978 Report a problem | ||
Public tax history
| Year | Property taxes | Tax assessment |
|---|---|---|
| 2025 | $4,682 -11.4% | $382,060 -2.6% |
| 2024 | $5,286 +15.6% | $392,411 +2.2% |
| 2023 | $4,572 +298.9% | $383,895 +435.1% |
| 2022 | $1,146 | $71,748 +111% |
| 2021 | -- | $34,000 +709.5% |
| 2020 | $75 | $4,200 |
Find assessor info on the county website
Neighborhood: Potosi
Nearby homes
- $435,7004 bd3 ba2k sqft144 Hawker Ln, Abilene, TX 79602Off Market
- $--4 bd2 ba2k sqft138 Hawker Ln, Abilene, TX 79602Sold
- $678,3004 bd3 ba2.9k sqft162 Hawker Ln, Abilene, TX 79602Off Market
- $441,7004 bd2 ba2k sqft159 Hawker Ln, Abilene, TX 79602Off Market
- $374,9004 bd2 ba1.8k sqft147 Hawker Ln, Abilene, TX 79602Off Market
- $458,4004 bd3 ba2.2k sqft204 Hawker Ln, Abilene, TX 79602Off Market
- $413,6004 bd2 ba2k sqft128 Hawker Ln, Abilene, TX 79602Off Market
- $350,2004 bd2 ba1.7k sqft127 Hawker Ln, Abilene, TX 79602Off Market
Nearby schools
GreatSchools rating
- 9/10Wylie East Elementary SchoolGrades: K-3Distance: 3.9 mi
- 8/10Wylie East Junior High SchoolGrades: 6-8Distance: 3.8 mi
- 7/10Wylie High SchoolGrades: 9-12Distance: 6.8 mi
Schools provided by the listing agent
- Elementary: Wylie East
- Middle: Wylie East
- High: Wylie
- District: Wylie ISD, Taylor Co.
Source: NTREIS. This data may not be complete. We recommend contacting the local school district to confirm school assignments for this home.
- Texas
- Taylor County
- Abilene
- 79602
- Potosi
- 152 Hawker Ln
Nearby cities
Nearby neighborhoods
Nearby zip codes
Other Abilene Topics
