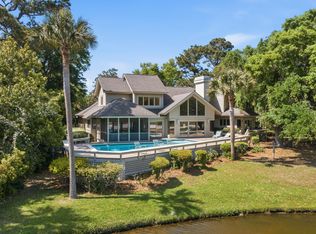
Welcome to 138 Hooded Merganser, a stunning residence nestled behind the Vanderhorst gate, offering picturesque views of the lagoon and Osprey Point Golf Course, with a Kiawah Island Club Membership opportunity - Social. This exquisite home boasts an open floor plan designed to maximize natural light, creating a bright and airy atmosphere.Walk through the entry way which leads into a spacious living room featuring a gas fireplace, vaulted ceiling, and large windows that frame the scenic vistas. Adjacent is a separate dining area with sliding doors leading out to the deck, perfect for entertaining guests or enjoying al fresco dining.The kitchen is a chef's delight with white custom cabinets, updated stainless steel appliances, ample storage, a breakfast nook, and an island with gas cooktop and additional workspace. A screened-in porch off the kitchen provides a serene retreat to relax and unwind. This home offers four (plus) bedrooms, each with its own en suite bath, providing comfort and privacy for all occupants. The primary bedroom features dual sinks, a soaking tub, and oversized walk-in glass shower, creating a luxurious oasis. The fourth bedroom is currently utilized as a study, offering flexibility to suit your lifestyle. Upstairs, a versatile space awaits, ideal for use as a 5th guest suite or recreation area. It includes an attached bonus space with a powder room, sitting area and a pool room with a wet bar, perfect for entertaining family and friends. Additional features of this exceptional home include a double metal roof, cedar shake siding, a two-car garage, irrigation system, landscape lighting, and additional climate-controlled storage in the attic. This residence comes with a membership opportunity to the Kiawah Island Club (SOCIAL), providing exclusive access to an array of premium amenities such as championship golf and tennis, exquisite dining, a deluxe spa, a state-of-the-art sports complex, an oceanfront beach club, vibrant social gatherings, and numerous clubhouses. Kiawah Island is celebrated for its pristine 10-mile beach, diverse wildlife, and world-class golfing facilities. Nestled amidst lush natural surroundings, it offers an idyllic backdrop for outdoor activities such as biking, strolling, kayaking, and birdwatching. Moreover, the island boasts upscale dining options and opulent facilities, blending leisure with sophistication effortlessly. Immerse yourself in the unmatched allure of Kiawah Island, where tranquility and refinement harmonize flawlessly. Sold unfurnished.
Closed
Tax assessed value
$2,999,000
138 Hooded Merganser Ct, Johns Island, SC 29455
4beds
3,543sqft
Single Family Residence
Built in 1987
0.57 Acres Lot
$3,426,700 Zestimate®
$846/sqft
$6,953 Estimated rent
Home value
$3,426,700
$3.12M - $3.80M
$6,953/mo
Zestimate® history
Owner options
List your home for rent
$6,953/mo
Rent Zestimate®
Find your next renter with Zillow Rental Manager. Plus, with online applications, you can quickly screen prospective tenants – for free.
$6,953/mo
Rent Zestimate®
Refinance and save
$17,066/mo
Est. payment
Refinancing to a lower rate could help reduce your monthly payments and save thousands over the life of the loan.
$17,066/mo
Est. payment
Explore your selling options
Work with a Zillow partner agent
Leverage their expertise and Zillow's premium Showcase listings to get your home seen by more buyers.
Get startedList with your own agent
Get your home in front of millions of buyers by listing it on Zillow.
Learn how to do itSell it yourself
Take full control of how buyers see your home on Zillow by listing For Sale by Owner (FSBO).
List your homeWhat's special
Zillow last checked:
Listing updated:
Listed by:
Pam Harrington Exclusives
Bought with:
NONMEMBER LICENSEE
Source: CTMLS,MLS#: 24008419
Facts & features
Interior
Bedrooms & bathrooms
- Bedrooms: 4
- Bathrooms: 6
- Full bathrooms: 4
- 1/2 bathrooms: 2
Rooms
- Room types: Bonus Room, Game Room, Great Room, Living/Dining Combo, Office, Dining Room, Bonus, Eat-In-Kitchen, Foyer, Game, Great, Laundry, Separate Dining
Heating
- Heat Pump
Cooling
- Central Air
Appliances
- Laundry: Laundry Room
Features
- Beamed Ceilings, Ceiling - Cathedral/Vaulted, High Ceilings, Garden Tub/Shower, Kitchen Island, Walk-In Closet(s), Wet Bar, Ceiling Fan(s), Eat-in Kitchen, Entrance Foyer
- Flooring: Wood
- Windows: Skylight(s), Window Treatments
- Number of fireplaces: 1
- Fireplace features: Gas Log, Living Room, One
Interior area
- Total structure area: 3,543
- Total interior livable area: 3,543 sqft
Property
Parking
- Total spaces: 2
- Parking features: Garage, Attached, Off Street
- Attached garage spaces: 2
Features
- Levels: Two
- Stories: 2
- Patio & porch: Deck, Front Porch, Screened
- Exterior features: Balcony, Lawn Irrigation, Rain Gutters, Lighting
- Waterfront features: Lagoon
Lot
- Size: 0.57 Acres
- Features: .5 - 1 Acre, On Golf Course
Details
- Parcel number: 2641100047
Construction
Type & style
- Home type: SingleFamily
- Architectural style: Contemporary
- Property subtype: Single Family Residence
Materials
- See Remarks
- Foundation: Crawl Space
- Roof: Metal
Condition
- New construction: No
- Year built: 1987
Utilities & green energy
- Sewer: Public Sewer
- Water: Public
- Utilities for property: Berkeley Elect Co-Op
Community & HOA
Community
- Features: Clubhouse, Club Membership Available, Fitness Center, Gated, Golf, Park, Pool, Security, Tennis Court(s), Trash, Walk/Jog Trails
- Security: Security System
- Subdivision: Kiawah Island
Location
- Region: Johns Island
Financial & listing details
- Price per square foot: $846/sqft
- Tax assessed value: $2,999,000
- Annual tax amount: $10,119
- Date on market: 4/4/2024
- Listing terms: Cash,Conventional
Price history
| Date | Event | Price |
|---|---|---|
| 7/25/2024 | Sold | $2,999,000$846/sqft |
Source:  CTMLS #24008419 Report a problem CTMLS #24008419 Report a problem | ||
| 6/14/2024 | Contingent | $2,999,000$846/sqft |
Source: CTMLS #24008419 Report a problem | ||
| 6/13/2024 | Listed for sale | $2,999,000$846/sqft |
Source: CTMLS #24008419 Report a problem | ||
| 6/10/2024 | Contingent | $2,999,000$846/sqft |
Source: CTMLS #24008419 Report a problem | ||
| 6/10/2024 | Price change | $2,999,000-15.5%$846/sqft |
Source: CTMLS #24008419 Report a problem | ||
| 4/4/2024 | Listed for sale | $3,550,000+25.7%$1,002/sqft |
Source: CTMLS #24008419 Report a problem | ||
| 4/18/2022 | Sold | $2,825,000-2.4%$797/sqft |
Source: Public Record Report a problem | ||
| 1/6/2022 | Pending sale | $2,895,000$817/sqft |
Source:  Kiawah Island Real Estate #a096T00001yhDciQAE Report a problem Kiawah Island Real Estate #a096T00001yhDciQAE Report a problem | ||
| 12/14/2021 | Listed for sale | $2,895,000+91.7%$817/sqft |
Source: Kiawah Island Real Estate #a096T00001yhDciQAE Report a problem | ||
| 4/16/2007 | Sold | $1,510,000$426/sqft |
Source: Public Record Report a problem | ||
Public tax history
| Year | Property taxes | Tax assessment |
|---|---|---|
| 2025 | $10,119 -0.3% | $119,960 +6.2% |
| 2024 | $10,151 -74.4% | $113,000 -33.3% |
| 2023 | $39,581 +768.4% | $169,500 +226% |
| 2022 | $4,558 -5.9% | $52,000 |
| 2021 | $4,844 -3.1% | $52,000 |
| 2020 | $5,000 | $52,000 +4.1% |
| 2019 | $5,000 | $49,960 -3.8% |
| 2017 | $5,000 +8% | $51,960 |
| 2016 | $4,628 +6.3% | $51,960 |
| 2015 | $4,353 -5.1% | $51,960 |
| 2014 | $4,588 | -- |
| 2011 | $4,588 -73.5% | -- |
| 2010 | $17,342 0% | $90,000 |
| 2009 | $17,349 +3.5% | $90,000 |
| 2008 | $16,764 +43.7% | $90,000 +30.3% |
| 2006 | $11,664 +0.1% | $69,050 |
| 2005 | $11,648 +12.7% | $69,050 +32.9% |
| 2004 | $10,332 +1.4% | $51,960 |
| 2003 | $10,192 +4.5% | $51,960 |
| 2002 | $9,750 +68.1% | $51,960 +106.2% |
| 2000 | $5,800 | $25,200 |
Find assessor info on the county website
Neighborhood: 29455
Nearby homes
- $4,824,7006 bd6 ba5.1k sqft139 Hooded Merganser Ct, Kiawah Island, SC 29455Off Market
- $4,405,1009 bd9 ba6.9k sqft136 Hooded Merganser Ct, Johns Island, SC 29455Off Market
- $2,655,0003 bd4 ba3.8k sqft137 Hooded Merganser Ct, Johns Island, SC 29455Pending
- $2,480,0003 bd6 ba3.1k sqft140 Hooded Merganser Ct, Johns Island, SC 29455Off Market

- $8,138,7004 bd5 ba6k sqft194 Sanderling Ct, Johns Island, SC 29455Off Market
- $2,426,5004 bd4 ba3.2k sqft134 Gadwall Ln, Johns Island, SC 29455Off Market
- $4,395,0005 bd6 ba5.3k sqft141 Hooded Merganser Ct, Johns Island, SC 29455For Sale
- $4,514,4004 bd4 ba4.7k sqft100 Goldeneye Dr, Kiawah Island, SC 29455Off Market
Nearby schools
GreatSchools rating
- 8/10Mt. Zion Elementary SchoolGrades: PK-5Distance: 4.8 mi
- 7/10Haut Gap Middle SchoolGrades: 6-8Distance: 7.6 mi
- 2/10St. Johns High SchoolGrades: 9-12Distance: 8 mi
Schools provided by the listing agent
- Elementary: Mt. Zion
- Middle: Haut Gap
- High: St. Johns
Source: CTMLS. This data may not be complete. We recommend contacting the local school district to confirm school assignments for this home.
Get a cash offer in 3 minutes
Find out how much your home could sell for in as little as 3 minutes with a no-obligation cash offer.
Estimated market value
$3,426,700
Get a cash offer in 3 minutes
Find out how much your home could sell for in as little as 3 minutes with a no-obligation cash offer.
Estimated market value
$3,426,700
- South Carolina
- Charleston County
- Kiawah Island
- 29455
- 138 Hooded Merganser Ct
Nearby cities
Nearby zip codes
Other Kiawah Island Topics
