Welcome to 138 Hudson Drive, nestled in the highly desirable Longford Crossing community. This beautifully upgraded 3-4 bedroom, 3½ bath brick townhome with a one-car garage offers exceptional style, comfort, and modern amenities throughout. The main level showcases a spectacular $100,000+ gourmet eat-in kitchen (completed December 2024) by Dilworth’s Custom Design, including a $25,000 premium appliance package featuring a Sub-Zero counter-depth refrigerator/freezer, Wolf gas range, Zephyr refrigerator drawers, Bosch stainless steel dishwasher, built-in GE stainless steel microwave, and a stainless steel Vent-A-Hood. Thoughtfully designed for both everyday living and entertaining, the kitchen features refinished hardwood flooring, recessed lighting, quartzite countertops, a classic subway tile backsplash, under-cabinet lighting, and a large island with a stainless steel sink. Floor-to-ceiling custom cabinetry—many with convenient pull-out drawers—provides abundant storage. Adjacent to the kitchen, the bright breakfast room offers refinished hardwood floors, recessed lighting, and a sliding glass door leading to a 13’ x 9’ deck, perfect for morning coffee or outdoor dining. Music lovers will appreciate the cabinet-enclosed WiiM Amp and built-in speaker system that fills the space with sound. The main level also features a formal living room with hardwood floors, recessed lighting, and chair rail, and a formal dining room with hardwood flooring, crown molding, and chair rail, creating an elegant setting for gatherings. A powder room with hardwood flooring and pedestal sink completes this level. Upstairs, Macadamia Oak laminate flooring (installed August 2020) runs throughout the entire level. The spacious primary suite includes a large walk-in closet and a ceramic tile ensuite bath with double vanity, soaking tub, separate shower, and private water closet. Two additional bedrooms and a hall bath with ceramic tile, single vanity, tub/shower, and mirrored medicine cabinet provide comfortable accommodations. The lower level offers exceptional versatility with outside access to the rear yard, a family room with Hickory laminate flooring (Aug 2020) and recessed lighting, a full ceramic tile bath, and a laundry room. A bright additional room with hardwood flooring and recessed lighting can easily serve as a fourth bedroom, home office, or guest space. From this level you can also access the garage, which features a door opener, universal electric car charger (Oct 2022), and extensive built-in shelving for storage. Significant recent upgrades provide peace of mind, including the custom gourmet kitchen (Dec 2024), high efficiency HVAC system (Sep 2022), new roof (Nov 2020), staircase carpeting (Jan 2025), EV charger (Oct 2022), and updated flooring on the upper and lower levels (Aug 2020).Ideally located within award-winning Spring-Ford School District, this home offers convenient access to downtown Phoenixville’s vibrant restaurants, shops, and breweries, as well as Route 422, the Pennsylvania Turnpike, Oaks Expo Center, Providence Town Center, the Schuylkill River and Perkiomen Trails, and King of Prussia. Plus, it’s just a short walk to the community playground just 5 townhomes away and the Reynolds’ Dog Park on Longford Road. With extensive premium upgrades, a prime location, and move-in-ready condition, 138 Hudson Drive presents a truly exceptional opportunity. As an added bonus, the current owner successfully appealed their tax assessment in 2025 and lowered their assessment from $191,000 to $161,490, reducing their yearly property taxes by over $1,100. The new, lower taxes are reflected in the mls printout but not yet reflected in the tax record. Schedule your private showing today and experience all this remarkable home has to offer.
Sold for $540,000
$540,000
138 Hudson Dr, Phoenixville, PA 19460
4beds
2,170sqft
Townhouse
Built in 2005
1,037 Square Feet Lot
$541,000 Zestimate®
$249/sqft
$3,171 Estimated rent
Home value
$541,000
$503,000 - $579,000
$3,171/mo
Zestimate® history
Owner options
List your home for rent
$3,171/mo
Rent Zestimate®
Find your next renter with Zillow Rental Manager. Plus, with online applications, you can quickly screen prospective tenants – for free.
$3,171/mo
Rent Zestimate®
Refinance and save
$3,639/mo
Est. payment
Refinancing to a lower rate could help reduce your monthly payments and save thousands over the life of the loan.
$3,639/mo
Est. payment
Explore your selling options
Work with a Zillow partner agent
Leverage their expertise and Zillow's premium Showcase listings to get your home seen by more buyers.
Get startedList with your own agent
Get your home in front of millions of buyers by listing it on Zillow.
Learn how to do itSell it yourself
Take full control of how buyers see your home on Zillow by listing For Sale by Owner (FSBO).
List your homeWhat's special
One-car garageNew roofQuartzite countertopsLaundry roomRecessed lightingClassic subway tile backsplashUnder-cabinet lighting
Zillow last checked:
Listing updated:
Listed by:
Joe Sita 610-864-5831,
BHHS Fox & Roach Malvern-Paoli
Bought with:
Shaina McAndrews, 2294518
EXP Realty, LLC
Source: Bright MLS,MLS#: PAMC2168208
Facts & features
Interior
Bedrooms & bathrooms
- Bedrooms: 4
- Bathrooms: 4
- Full bathrooms: 3
- 1/2 bathrooms: 1
- Main level bathrooms: 1
Rooms
- Room types: Living Room, Dining Room, Primary Bedroom, Bedroom 2, Bedroom 3, Bedroom 4, Kitchen, Family Room, Breakfast Room, Laundry, Bathroom 3, Primary Bathroom, Full Bath, Half Bath
Primary bedroom
- Features: Attached Bathroom, Walk-In Closet(s), Flooring - Laminate Plank
- Level: Upper
- Area: 252 Square Feet
- Dimensions: 14 X 18
Bedroom 2
- Features: Flooring - Laminate Plank
- Level: Upper
- Area: 108 Square Feet
- Dimensions: 9 X 12
Bedroom 3
- Features: Flooring - Laminate Plank
- Level: Upper
- Area: 99 Square Feet
- Dimensions: 9 X 11
Bedroom 4
- Features: Flooring - HardWood, Recessed Lighting
- Level: Lower
- Area: 81 Square Feet
- Dimensions: 9 X 9
Primary bathroom
- Features: Flooring - Ceramic Tile, Soaking Tub, Bathroom - Walk-In Shower, Double Sink
- Level: Upper
- Area: 90 Square Feet
- Dimensions: 9 X 10
Bathroom 3
- Features: Flooring - Ceramic Tile, Bathroom - Tub Shower
- Level: Lower
- Area: 40 Square Feet
- Dimensions: 5 X 8
Breakfast room
- Features: Flooring - HardWood, Recessed Lighting, Breakfast Room
- Level: Main
- Area: 81 Square Feet
- Dimensions: 9 X 9
Dining room
- Features: Flooring - HardWood
- Level: Main
- Area: 150 Square Feet
- Dimensions: 10 X 15
Family room
- Features: Flooring - Laminate Plank, Recessed Lighting
- Level: Lower
- Area: 182 Square Feet
- Dimensions: 13 X 14
Other
- Features: Flooring - Ceramic Tile, Bathroom - Tub Shower
- Level: Upper
- Area: 63 Square Feet
- Dimensions: 7 X 9
Half bath
- Level: Main
- Area: 18 Square Feet
- Dimensions: 3 X 6
Kitchen
- Features: Eat-in Kitchen, Breakfast Room, Kitchen Island, Countertop(s) - Quartz, Kitchen - Gas Cooking, Recessed Lighting
- Level: Main
- Area: 252 Square Feet
- Dimensions: 14 X 18
Laundry
- Features: Countertop(s) - Solid Surface
- Level: Lower
- Area: 30 Square Feet
- Dimensions: 5 X 6
Living room
- Features: Flooring - HardWood, Recessed Lighting
- Level: Main
- Area: 156 Square Feet
- Dimensions: 12 X 13
Heating
- Forced Air, Natural Gas
Cooling
- Central Air, Electric
Appliances
- Included: Oven/Range - Gas, Range Hood, Refrigerator, Stainless Steel Appliance(s), Dishwasher, Microwave, Disposal, Gas Water Heater
- Laundry: Lower Level, Laundry Room
Features
- Soaking Tub, Bathroom - Stall Shower, Bathroom - Tub Shower, Breakfast Area, Built-in Features, Butlers Pantry, Chair Railings, Crown Molding, Eat-in Kitchen, Kitchen - Gourmet, Kitchen Island, Primary Bath(s), Recessed Lighting, Walk-In Closet(s), 9'+ Ceilings
- Flooring: Hardwood, Carpet, Ceramic Tile, Wood
- Doors: Six Panel, Sliding Glass, Atrium
- Basement: Full,Finished,Garage Access,Exterior Entry,Rear Entrance,Walk-Out Access
- Has fireplace: No
Interior area
- Total structure area: 2,170
- Total interior livable area: 2,170 sqft
- Finished area above ground: 2,170
Property
Parking
- Total spaces: 2
- Parking features: Garage Faces Front, Garage Door Opener, Inside Entrance, Concrete, Attached, Driveway
- Attached garage spaces: 1
- Uncovered spaces: 1
Accessibility
- Accessibility features: None
Features
- Levels: Three
- Stories: 3
- Pool features: None
Lot
- Size: 1,037 Square Feet
Details
- Additional structures: Above Grade
- Parcel number: 610004847618
- Zoning: 1101
- Special conditions: Standard
Construction
Type & style
- Home type: Townhouse
- Architectural style: Colonial,Traditional
- Property subtype: Townhouse
Materials
- Brick, Frame
- Foundation: Concrete Perimeter
- Roof: Fiberglass,Shingle
Condition
- Excellent
- New construction: No
- Year built: 2005
Utilities & green energy
- Electric: 200+ Amp Service
- Sewer: Public Sewer
- Water: Public
Community & HOA
Community
- Subdivision: Longford Crossing
HOA
- Has HOA: Yes
- Services included: Common Area Maintenance, Maintenance Grounds, Trash, Snow Removal
- HOA fee: $120 monthly
Location
- Region: Phoenixville
- Municipality: UPPER PROVIDENCE TWP
Financial & listing details
- Price per square foot: $249/sqft
- Tax assessed value: $161,490
- Annual tax amount: $6,543
- Date on market: 3/12/2026
- Listing agreement: Exclusive Right To Sell
- Listing terms: Cash,Conventional,FHA,VA Loan
- Ownership: Fee Simple
Price history
| Date | Event | Price |
|---|---|---|
| 5/8/2026 | Sold | $540,000+1.9%$249/sqft |
Source:  Bright MLS #PAMC2168208 Report a problem Bright MLS #PAMC2168208 Report a problem | ||
| 3/18/2026 | Pending sale | $530,000$244/sqft |
Source: Bright MLS #PAMC2168208 Report a problem | ||
| 3/12/2026 | Listed for sale | $530,000+103.9%$244/sqft |
Source: Bright MLS #PAMC2168208 Report a problem | ||
| 6/17/2009 | Sold | $259,900+0.3%$120/sqft |
Source: Public Record Report a problem | ||
| 1/22/2009 | Listed for sale | $259,000-22.8%$119/sqft |
Source: CENTURY 21 Alliance #5471192 Report a problem | ||
| 3/1/2006 | Sold | $335,430$155/sqft |
Source: Public Record Report a problem | ||
Public tax history
| Year | Property taxes | Tax assessment |
|---|---|---|
| 2025 | $7,709 +5.7% | $191,800 |
| 2024 | $7,290 | $191,800 |
| 2023 | $7,290 +6.9% | $191,800 |
| 2022 | $6,819 +6.4% | $191,800 |
| 2021 | $6,408 +2.7% | $191,800 |
| 2020 | $6,238 +1.9% | $191,800 |
| 2019 | $6,120 +2% | $191,800 |
| 2018 | $6,002 +1.3% | $191,800 |
| 2017 | $5,927 +4.7% | $191,800 |
| 2016 | $5,661 +2.1% | $191,800 |
| 2015 | $5,543 +1.7% | $191,800 |
| 2014 | $5,449 +1.7% | $191,800 |
| 2013 | $5,356 +1.7% | $191,800 |
| 2012 | $5,264 +4.7% | $191,800 |
| 2011 | $5,030 +1.8% | $191,800 |
| 2010 | $4,942 +3.5% | $191,800 |
| 2009 | $4,773 +3.8% | $191,800 |
| 2008 | $4,597 +4.6% | -- |
| 2007 | $4,395 +5195.2% | -- |
| 2006 | $83 | -- |
Find assessor info on the county website
Neighborhood: 19460
Nearby homes
- $571,4003 bd2 ba1.9k sqft140 Hudson Dr, Phoenixville, PA 19460Off Market

- $532,4004 bd4 ba2.6k sqft136 Hudson Dr, Phoenixville, PA 19460Off Market
- $487,8004 bd3 ba2.1k sqft142 Hudson Dr, Phoenixville, PA 19460Off Market
- $493,7003 bd3 ba2k sqft144 Hudson Dr, Phoenixville, PA 19460Off Market
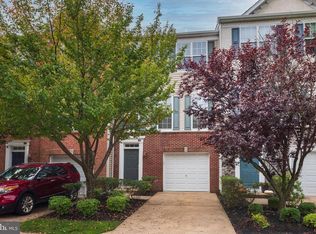
- $523,5003 bd2 ba2.1k sqft134 Hudson Dr, Phoenixville, PA 19460Off Market
- $512,0003 bd3 ba2.2k sqft146 Hudson Dr, Phoenixville, PA 19460Sold
- $486,4003 bd3 ba2.1k sqft132 Hudson Dr, Phoenixville, PA 19460Off Market
- $517,3003 bd4 ba2.6k sqft130 Hudson Dr, Phoenixville, PA 19460Off Market
Nearby schools
GreatSchools rating
- 9/10Oaks El SchoolGrades: K-4Distance: 0.8 mi
- 9/10Spring-Ford Middle School 7th Grade CenterGrades: 7Distance: 3.9 mi
- 9/10Spring-Ford Senior High School 10-12 Grade CenterGrades: 9-12Distance: 4.3 mi
Schools provided by the listing agent
- District: Spring-ford Area
Source: Bright MLS. This data may not be complete. We recommend contacting the local school district to confirm school assignments for this home.
Get a cash offer in 3 minutes
Find out how much your home could sell for in as little as 3 minutes with a no-obligation cash offer.
Estimated market value
$541,000
Get a cash offer in 3 minutes
Find out how much your home could sell for in as little as 3 minutes with a no-obligation cash offer.
Estimated market value
$541,000
- Pennsylvania
- Montgomery County
- Phoenixville
- 19460
- 138 Hudson Dr
Nearby cities
Nearby neighborhoods
Nearby zip codes
Other Phoenixville Topics
