Skip main navigation
Off market
  • $491,600

    144 Hudson Dr, Phoenixville, PA 19460

    3beds
    2,040sqft
    Townhouse
    Built in 2005
    871 Square Feet Lot
    $491,600 Zestimate®
    $241/sqft
    $3,000 Estimated rent

    Home value

    $491,600

    $467,000 - $516,000

    $3,000/mo

    Zestimate® history
    Loading
    Loading...

    Owner options

    List your home for rent

    $3,000/mo

    Rent Zestimate®

    Find your next renter with Zillow Rental Manager. Plus, with online applications, you can quickly screen prospective tenants – for free.

    Learn more

    $3,000/mo

    Rent Zestimate®

    Refinance and save

    $3,293/mo

    Est. payment

    Refinancing to a lower rate could help reduce your monthly payments and save thousands over the life of the loan.

    See today's rates

    $3,293/mo

    Est. payment

    Explore your selling options

    Work with a Zillow partner agent

    Leverage their expertise and Zillow's premium Showcase listings to get your home seen by more buyers.

    Get started

    List with your own agent

    Get your home in front of millions of buyers by listing it on Zillow.

    Learn how to do it

    Sell it yourself

    Take full control of how buyers see your home on Zillow by listing For Sale by Owner (FSBO).

    List your home

    What's special

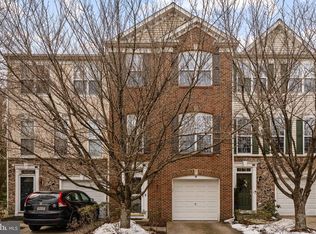

    Welcome to 144 Hudson Drive, a beautiful three story townhome on a premium lot backing to community open space. This wonderful home offers lots of natural light and the flexible, open floor plan that you've been hoping to find. The finished lower level offers a two story entrance foyer with hardwood flooring, wainscoting and crown molding, a nicely finished family room, a separate home office, a laundry room, a storage room that could be converted to a third bathroom, a doorway to the rear yard and direct access to the garage. The main floor of the home features an open concept living/dining room with a tray ceiling. The heart of the home is the spacious eat-in kitchen offering tons of counter space, 42 inch upgraded cabinets, G.E. Profile appliances, double stainless steel sink and a full pantry. The dining area adjacent to the kitchen can easily double as a cozy den and offers a two sided gas fireplace with marble surround. 144 Hudson is one of the few homes in Longford Crossing to have this wonderful feature. A perfectly positioned powder room is located a few steps up from the living room. The upper level is home to the master suite offering a large walk-in closet and a fabulous master bathroom with double vanity, a deep soaking tub and a tiled shower with glass and tiled walls. Two additional bedrooms are serviced by a full sized hall bathroom with shower/tub combination. Recessed lighting, a main level ceiling fan, a large driveway, nearby additional parking, a flexible floor plan and a premium location all combine to make 144 Hudson a very special place to call home. Just steps to the community playground and mailbox. Close to the Schuylkill River Trail, Canal Park, a nearby dog park and major transportation hubs and shopping centers. The homeowners association covers lawn and shrub care, snow and trash removal, recycling and common area maintenance. This is the one. Welcome home.

    This property is not currently displayed as for sale or rent on Zillow. This may be different from what's on other websites or public sources.

    Facts & features

    Interior

    Bedrooms & bathrooms
    • Bedrooms: 3
    • Bathrooms: 3
    • Full bathrooms: 2
    • 1/2 bathrooms: 1
    Heating
    • Other
    Cooling
    • Central
    Features
    • Basement: Finished
    • Has fireplace: Yes
    Interior area
    • Total interior livable area: 2,040 sqft

    Property

    Parking
    • Parking features: Garage - Attached
    Features
    • Exterior features: Other
    Lot
    • Size: 871 Square Feet
    Details
    • Parcel number: 610004847572

    Construction

    Type & style
    • Home type: Townhouse
    Condition
    • Year built: 2005

    Community & HOA

    HOA
    • Has HOA: Yes
    • HOA fee: $93 monthly
    Location
    • Region: Phoenixville

    Financial & listing details

    • Price per square foot: $241/sqft
    • Tax assessed value: $156,890
    • Annual tax amount: $6,306

    Price history

    DateEventPrice
    11/29/2021Sold$394,900-0.7%$194/sqft
    Source: Bright MLS #PAMC2000281 Report a problem
    11/29/2021Pending sale$397,800$195/sqft
    Source: Bright MLS #PAMC2000281 Report a problem
    11/8/2021Contingent$397,800$195/sqft
    Source: Bright MLS #PAMC2000281 Report a problem
    10/19/2021Price change$397,800+0.7%$195/sqft
    Source: Bright MLS #PAMC2000281 Report a problem
    10/7/2021Listed for sale$394,900+33%$194/sqft
    Source: Bright MLS #PAMC2000281 Report a problem
    5/14/2007Sold$297,000-1%$146/sqft
    Source: Public Record Report a problem
    2/1/2006Sold$299,915$147/sqft
    Source: Public Record Report a problem

    Public tax history

    YearProperty taxesTax assessment
    2025$6,306 +5.8%$156,890
    2024$5,962 $156,890
    2023$5,962 +6.9%$156,890
    2022$5,578 +6.4%$156,890
    2021$5,241 +2.7%$156,890
    2020$5,103 +1.9%$156,890
    2019$5,006 +2%$156,890
    2018$4,909 -14.3%$156,890 -15.3%
    2017$5,725 +4.7%$185,260
    2016$5,469 +2.1%$185,260
    2015$5,354 +1.7%$185,260
    2014$5,263 +1.7%$185,260
    2013$5,173 +1.8%$185,260
    2012$5,084 +4.7%$185,260
    2011$4,858 +1.8%$185,260
    2010$4,773 +3.5%$185,260
    2009$4,610 +3.9%$185,260
    2008$4,439 +3.1%--
    2007$4,305 +5086.7%--
    2006$83 --
    Find assessor info on the county website

    Neighborhood: 19460

    Nearby schools

    GreatSchools rating
    Get a cash offer in 3 minutes
    Find out how much your home could sell for in as little as 3 minutes with a no-obligation cash offer.
    Estimated market value
    $491,600
    Get a cash offer in 3 minutes
    Find out how much your home could sell for in as little as 3 minutes with a no-obligation cash offer.
    Estimated market value
    $491,600