Welcome home to 138 Ivy Passage located in the beautiful Hymeadow community. This two-story new construction home was designed with elevated style and everyday comfort in mind. Inside the home’s interior is bright and welcoming, you’ll see modern finishes such as wood-look vinyl flooring through the main living spaces and natural light that fills every corner of the home. The open-concept kitchen boasts a center island, Miami White Silestone countertops, 42-inch upper cabinets, and sleek black appliances with a gas range. A mud and utility room can be found just off the garage, making laundry a more swift and organized experience. Retire to the primary suite where you’ll find a walk-in closet, walk-in shower, and a semi-private water closet. Enjoy other amazing highlights such as walk-in closets in the secondary bedrooms and Silestone bathroom vanities. Enjoy the Hymeadow community set in Maxwell, just off I-35 near Kyle. With community amenities like pickleball and basketball courts, a resort-style swimming pool, and easy access to San Marcos River fun, shopping, and Texas wineries, Hill Country living is made easy.
Active
$301,500
138 Ivy Psge, Maxwell, TX 78656
4beds
2,107sqft
Single Family Residence
Built in 2026
5,227 Square Feet Lot
$-- Zestimate®
$143/sqft
$35/mo HOA
What's special
Modern finishesOpen-concept kitchenMiami white silestone countertopsCenter islandSilestone bathroom vanitiesPrimary suite
- 74 days
- 1
- 0
Zillow last checked:
Listing updated:
Listed by:
Daniel Wilson (512) 328-7777,
New Home Now (512) 960-4705
Source: Unlock MLS,MLS#: 7868287
Facts & features
Interior
Bedrooms & bathrooms
- Bedrooms: 4
- Bathrooms: 3
- Full bathrooms: 2
- 1/2 bathrooms: 1
- Main level bedrooms: 1
Heating
- Natural Gas
Cooling
- Central Air
Appliances
- Included: Dishwasher, Disposal, Microwave, Free-Standing Gas Range
Features
- Breakfast Bar, High Ceilings, Stone Counters, Electric Dryer Hookup, Eat-in Kitchen, Entrance Foyer, Interior Steps, Kitchen Island, Open Floorplan, Pantry, Primary Bedroom on Main, Recessed Lighting, Walk-In Closet(s), Washer Hookup
- Flooring: Carpet, Tile
- Windows: Double Pane Windows, Vinyl Windows
Interior area
- Total interior livable area: 2,107 sqft
Property
Parking
- Total spaces: 2
- Parking features: Attached, Garage, Garage Faces Front
- Attached garage spaces: 2
Accessibility
- Accessibility features: None
Features
- Levels: Two
- Stories: 2
- Patio & porch: Covered, Porch
- Exterior features: Private Yard
- Pool features: None
- Fencing: Back Yard, Privacy, Wood
- View description: None
- Waterfront features: None
Lot
- Size: 5,227 Square Feet
- Features: Back to Park/Greenbelt, Back Yard, Cul-De-Sac, Curbs, Front Yard, Level, Sprinkler - Automatic, Sprinkler - Back Yard, Sprinklers In Front, Sprinkler - In-ground, Sprinkler - Side Yard, Trees-Medium (20 Ft - 40 Ft)
Details
- Additional structures: None
- Parcel number: 138IvyPassage
- Special conditions: Standard
Construction
Type & style
- Home type: SingleFamily
- Property subtype: Single Family Residence
Materials
- Foundation: Slab
- Roof: Shingle
Condition
- New Construction
- New construction: Yes
- Year built: 2026
Details
- Builder name: Brohn Homes
Utilities & green energy
- Sewer: Public Sewer
- Water: Public
- Utilities for property: Natural Gas Available, Sewer Connected, Underground Utilities, Water Connected
Community & HOA
Community
- Features: Cluster Mailbox, Common Grounds, Curbs, High Speed Internet, Park, Planned Social Activities, Sidewalks, Street Lights, Underground Utilities
- Subdivision: Hymeadow
HOA
- Has HOA: Yes
- Services included: Common Area Maintenance
- HOA fee: $35 monthly
- HOA name: RealManage
Location
- Region: Maxwell
Financial & listing details
- Price per square foot: $143/sqft
- Tax assessed value: $50,445
- Annual tax amount: $934
- Date on market: 7/29/2026
- Listing terms: Cash,Conventional,FHA,Texas Vet,VA Loan
Estimated market value
Not available
Estimated sales range
Not available
Not available
Price history
| Date | Event | Price |
|---|---|---|
| 7/29/2026 | Listed for sale | $301,500$143/sqft |
Source:  Unlock MLS #7868287 Report a problem Unlock MLS #7868287 Report a problem | ||
Public tax history
| Year | Property taxes | Tax assessment |
|---|---|---|
| 2025 | $934 -1.5% | $50,445 -5% |
| 2024 | $948 +3.5% | $53,100 |
| 2023 | $916 | $53,100 |
Find assessor info on the county website
Monthly payment
Est. payment
Payment breakdown
Explore the cost of this home by adjusting the details. Changes won't be saved.Climate risks
Neighborhood: 78656
Nearby schools
Schools provided by the listing agent
- Elementary: Hemphill
- Middle: D J Red Simon
- High: Lehman
- District: HaysCONSISD
Source: Unlock MLS. This data may not be complete. We recommend contacting the local school district to confirm school assignments for this home.
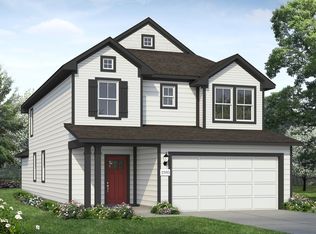
Similar homes
- $320,8505 bd3 ba2.5k sqft259 Haywood Mnr, Maxwell, TX 78656Active
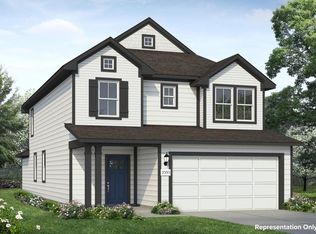
 MLS ID #5006239, Daniel Wilson, New Home Now. Unlock MLS
 - $323,4205 bd3 ba2.5k sqft319 Jade St, Maxwell, TX 78656Active
 MLS ID #2806365, Daniel Wilson, New Home Now. Unlock MLS
 - $316,9905 bd3 ba2.5k sqft251 Estallo Way, Maxwell, TX 78656Active
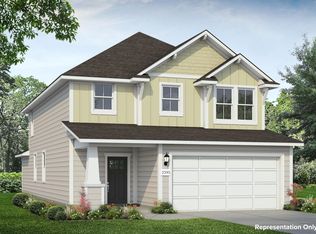 MLS ID #5616249, Daniel Wilson, New Home Now. Unlock MLS
 - $269,2103 bd3 ba1.6k sqft297 Haywood Mnr, Maxwell, TX 78656Active
 Unlock MLS
 - $302,7804 bd2 ba1.6k sqft2651 Winding Creek Rd, Kyle, TX 78640ActiveUnlock MLS
- $342,9904 bd4 ba2k sqft120 Fossil Dr, Kyle, TX 78640ActiveUnlock MLS
- $294,1703 bd2 ba1.5k sqft2671 Winding Creek Rd, Kyle, TX 78640ActiveUnlock MLS
- $309,0204 bd2 ba1.5k sqft10611 Trifecta Way, Buda, TX 78610ActiveUnlock MLS
- $315,2302 bd2 ba1.7k sqft160 Chesterfield Dr, Kyle, TX 78640ActiveMLS ID #4771744, Daniel Wilson, New Home Now. Unlock MLS
