MLS# 4771744 - Built by Brohn Homes - Ready Now! ~ This lovely home offers the perfect mix of style and functionality. 42 soft close kitchen cabinet doors and drawers add a touch of elegance to an already beautiful and spacious kitchen. Equally spacious is the dining area and living room where you'll find plenty of room for your furniture. With double sinks and a walk-in shower in the primary bathroom-what more could you ask for? Energy efficiency? You got it! This home comes with a tankless water heater, electric car charger in the garage, a 2 step air conditioning system, all energy efficient appliances and so much more! Come check this beauty out for yourself!
Active
$315,230
160 Chesterfield Dr, Kyle, TX 78640
2beds
1,754sqft
Single Family Residence
Built in 2025
6,098 Square Feet Lot
$-- Zestimate®
$180/sqft
$50/mo HOA
What's special
Dining areaSpacious kitchenDouble sinksWalk-in shower
- 632 days
- 9
- 0
Zillow last checked:
Listing updated:
Listed by:
Daniel Wilson (512) 328-7777,
New Home Now (512) 960-4705
Source: Unlock MLS,MLS#: 4771744
Facts & features
Interior
Bedrooms & bathrooms
- Bedrooms: 2
- Bathrooms: 2
- Full bathrooms: 2
- Main level bedrooms: 2
Primary bedroom
- Features: Recessed Lighting, Walk-In Closet(s)
- Level: Main
Primary bathroom
- Features: Stone Counters, Double Vanity, Full Bath, Low Flow Plumbing Fixtures, Walk-in Shower
- Level: Main
Kitchen
- Features: Kitchen Island, Granite Counters, Dining Area, Pantry, Plumbed for Icemaker, Recessed Lighting
- Level: Main
Laundry
- Features: Electric Dryer Hookup, Washer Hookup
- Level: Main
Living room
- Level: Main
Heating
- Central, ENERGY STAR Qualified Equipment, Exhaust Fan, Natural Gas
Cooling
- Central Air, ENERGY STAR Qualified Equipment
Appliances
- Included: Dishwasher, Disposal, ENERGY STAR Qualified Appliances, ENERGY STAR Qualified Dishwasher, ENERGY STAR Qualified Water Heater, Exhaust Fan, Gas Range, Microwave, Free-Standing Gas Oven, Gas Oven, Plumbed For Ice Maker, Range, Free-Standing Gas Range, Vented Exhaust Fan, Gas Water Heater, Tankless Water Heater
Features
- High Ceilings, Electric Dryer Hookup, Entrance Foyer, High Speed Internet, Kitchen Island, Low Flow Plumbing Fixtures, Open Floorplan, Pantry, Primary Bedroom on Main, Recessed Lighting, Walk-In Closet(s), Washer Hookup, WaterSense Fixture(s)
- Flooring: Carpet, Vinyl
- Windows: Double Pane Windows, ENERGY STAR Qualified Windows, Insulated Windows, Vinyl Windows
Interior area
- Total interior livable area: 1,754 sqft
Property
Parking
- Total spaces: 2
- Parking features: Attached, Concrete, Covered, Door-Single, Driveway, Garage, Garage Faces Front, Lighted, Private
- Attached garage spaces: 2
Accessibility
- Accessibility features: None
Features
- Levels: One
- Stories: 1
- Patio & porch: Covered, Front Porch, Porch
- Exterior features: Lighting
- Pool features: None
- Fencing: Back Yard, Gate, Privacy, Wood
- View description: None
- Waterfront features: None
Lot
- Size: 6,098 Square Feet
- Dimensions: 50 x 125
- Features: Back Yard, Curbs, Few Trees, Sprinkler - Automatic, Sprinkler - Back Yard, Sprinklers In Front, Sprinkler - In-ground, Sprinkler - Rain Sensor, Sprinkler - Side Yard
Details
- Additional structures: None
- Parcel number: R180561
- Special conditions: Standard
Construction
Type & style
- Home type: SingleFamily
- Property subtype: Single Family Residence
Materials
- Foundation: Slab
- Roof: Shingle
Condition
- New Construction
- New construction: Yes
- Year built: 2025
Details
- Builder name: Brohn Homes
Utilities & green energy
- Sewer: Public Sewer
- Water: Public
- Utilities for property: Cable Available, Electricity Available, Natural Gas Available, Underground Utilities, Water Available, Water Connected
Community & HOA
Community
- Features: Cluster Mailbox, Common Grounds, Curbs, Dog Park, High Speed Internet, Park, Picnic Area, Planned Social Activities, Playground, Sidewalks, Sport Court(s)/Facility, Street Lights, Underground Utilities
- Subdivision: Casetta Ranch
HOA
- Has HOA: Yes
- Services included: Common Area Maintenance, Maintenance Grounds, Maintenance Structure
- HOA fee: $50 monthly
- HOA name: PamCo
Location
- Region: Kyle
Financial & listing details
- Price per square foot: $180/sqft
- Date on market: 1/27/2025
- Listing terms: Cash,Conventional,FHA,VA Loan
- Electric utility on property: Yes
Estimated market value
Not available
Estimated sales range
Not available
$1,923/mo
Price history
| Date | Event | Price |
|---|---|---|
| 9/18/2025 | Price change | $315,230-8.7%$180/sqft |
Source:  Unlock MLS #4771744 Report a problem Unlock MLS #4771744 Report a problem | ||
| 4/24/2025 | Price change | $345,230-2.8%$197/sqft |
Source: Unlock MLS #4771744 Report a problem | ||
| 1/27/2025 | Listed for sale | $355,230$203/sqft |
Source: Unlock MLS #4771744 Report a problem | ||
Public tax history
Tax history is unavailable.
Monthly payment
Est. payment
Payment breakdown
Explore the cost of this home by adjusting the details. Changes won't be saved.Climate risks
Neighborhood: 78640
Nearby schools
Schools provided by the listing agent
- Elementary: Susie Fuentes
- Middle: Armando Chapa
- High: Lehman
- District: HaysCONSISD
Source: Unlock MLS. This data may not be complete. We recommend contacting the local school district to confirm school assignments for this home.
Similar homes
- $302,7804 bd2 ba1.6k sqft2651 Winding Creek Rd, Kyle, TX 78640Active

 Unlock MLS
 - $294,1703 bd2 ba1.5k sqft2671 Winding Creek Rd, Kyle, TX 78640Active
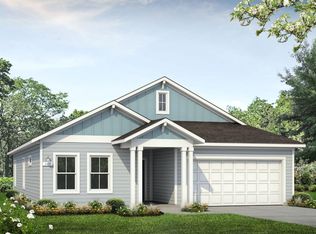 Unlock MLS
 - from $313,9903 bd2 ba1.6k sqftOnyx Plan, Infinity Square, Kyle, TX 78640New Construction
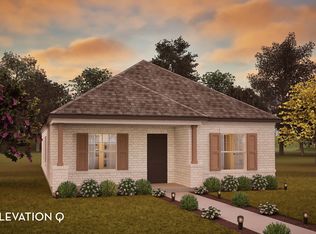 Castlerock Communities
 - $305,0005 bd3 ba2.4k sqft232 Evening Dusk Dr, Kyle, TX 78640Active
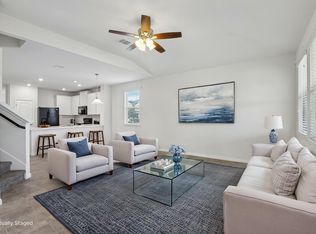 MLS ID #5488931, Lori Huey, Coldwell Banker Realty. Unlock MLS
 - $342,9904 bd4 ba2k sqft120 Fossil Dr, Kyle, TX 78640ActiveUnlock MLS
- $299,9993 bd2 ba1.5k sqft526 Elephant Island Loop, Kyle, TX 78640ActiveMLS ID #5333593, Autumn Lapaglia, Legacy Austin Realty. Unlock MLS
- $304,9993 bd2 ba1.5k sqft232 Tenny Ln, Kyle, TX 78640ActiveUnlock MLS
- $289,0003 bd3 ba1.7k sqft484 Spider Lily Dr, Kyle, TX 78640ActiveMLS ID #7160346, Beth Martin, LPT Realty LLC - Ascend Group. Unlock MLS
- $253,7803 bd2 ba1.1k sqft3073 Winding Creek Rd, Kyle, TX 78640ActiveMLS ID #6364648, Daniel Wilson, New Home Now. Unlock MLS
- $389,0003 bd2 ba1.7k sqft154 Sequoia Dr, Kyle, TX 78640ActiveMLS ID #6975392, Riley Ingebritson, Coldwell Banker Realty. Unlock MLS
- $299,9903 bd2 ba1.4k sqft142 Delaware Ln, Kyle, TX 78640ActiveUnlock MLS
- $310,0003 bd2 ba1.8k sqft104 Ladolia Ln, San Marcos, TX 78666ActiveMLS ID #2282048, Kaleb Yates, Berkshire Hathaway Premier. Unlock MLS
- $356,0004 bd3 ba2.2k sqft360 Jeffers, Kyle, TX 78640ActiveMLS ID #3809465, Heidi Trevithick, JBGoodwin REALTORS WL. Unlock MLS
- $346,9994 bd2 ba2.4k sqft167 Annette, Kyle, TX 78640ActiveUnlock MLS
- $336,9994 bd2 ba2.4k sqft185 Parsons, Kyle, TX 78640ActiveUnlock MLS
