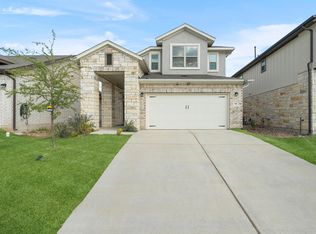
The Crescendo is a thoughtfully designed single-story residence offering 1,537 square feet of living space, with 3 bedrooms and 2 full bathrooms. You enter the home through a modest foyer or entry hall, which leads directly into a wide and open "main living zone." From the foyer you step into a combined great room and dining area, which adjoins the kitchen seamlessly, creating a unified, sociable space perfect for everyday life and entertaining.
Active
Price increase: $9.6K (9/18)
$329,599
526 Elephant Island Loop, Kyle, TX 78640
3beds
1,537sqft
Single Family Residence
Built in 2026
4,791 Square Feet Lot
$-- Zestimate®
$214/sqft
$48/mo HOA
What's special
- 114 days
- 23
- 2
Zillow last checked:
Listing updated:
Listed by:
Autumn Lapaglia (512) 468-0241,
Legacy Austin Realty (512) 468-0241
Source: Unlock MLS,MLS#: 5333593
Facts & features
Interior
Bedrooms & bathrooms
- Bedrooms: 3
- Bathrooms: 2
- Full bathrooms: 2
- Main level bedrooms: 3
Primary bedroom
- Features: Walk-In Closet(s)
- Level: Main
Primary bathroom
- Features: Double Vanity, Full Bath, Walk-In Closet(s), Walk-in Shower
- Level: Main
Kitchen
- Features: Quartz Counters
- Level: Main
Heating
- Central
Cooling
- Central Air
Appliances
- Included: Dishwasher, Disposal, Microwave, Gas Water Heater
Features
- Quartz Counters, Double Vanity, Primary Bedroom on Main, Walk-In Closet(s)
- Flooring: Carpet, Wood
- Windows: Double Pane Windows
Interior area
- Total interior livable area: 1,537 sqft
Property
Parking
- Total spaces: 2
- Parking features: Attached, Garage, Garage Faces Front
- Attached garage spaces: 2
Accessibility
- Accessibility features: None
Features
- Levels: One
- Stories: 1
- Patio & porch: Covered, Patio
- Exterior features: Private Yard
- Pool features: None
- Fencing: Privacy, Wood
- View description: None
- Waterfront features: None
Lot
- Size: 4,791 Square Feet
- Features: Front Yard, Sprinkler - Automatic, Trees-Small (Under 20 Ft)
Details
- Additional structures: None
- Parcel number: 526 Elephant Island
- Special conditions: Standard
Construction
Type & style
- Home type: SingleFamily
- Property subtype: Single Family Residence
Materials
- Foundation: Slab
- Roof: Composition
Condition
- Under Construction
- New construction: No
- Year built: 2026
Details
- Builder name: Milestone Community Builders
Utilities & green energy
- Sewer: Public Sewer
- Water: Public
- Utilities for property: Electricity Connected, Water Connected
Community & HOA
Community
- Features: Common Grounds, Dog Park, Park, Picnic Area, Playground, Pool
- Subdivision: Crosswinds
HOA
- Has HOA: Yes
- Services included: Common Area Maintenance
- HOA fee: $48 monthly
- HOA name: Crosswinds HOA
Location
- Region: Kyle
Financial & listing details
- Price per square foot: $214/sqft
- Date on market: 6/5/2026
- Listing terms: Cash,Conventional,FHA,VA Loan
- Electric utility on property: Yes
Estimated market value
Not available
Estimated sales range
Not available
Not available
Price history
| Date | Event | Price |
|---|---|---|
| 9/18/2026 | Price change | $329,599+3%$214/sqft |
Source:  Unlock MLS #5333593 Report a problem Unlock MLS #5333593 Report a problem | ||
| 9/4/2026 | Price change | $319,999-1.5%$208/sqft |
Source: Unlock MLS #5333593 Report a problem | ||
| 8/20/2026 | Price change | $324,999-3%$211/sqft |
Source: Unlock MLS #5333593 Report a problem | ||
| 8/13/2026 | Price change | $334,999+3.1%$218/sqft |
Source: Unlock MLS #5333593 Report a problem | ||
| 8/7/2026 | Price change | $324,999+1.6%$211/sqft |
Source: Unlock MLS #5333593 Report a problem | ||
| 6/5/2026 | Listed for sale | $319,999$208/sqft |
Source: Unlock MLS #5333593 Report a problem | ||
Public tax history
Tax history is unavailable.
Monthly payment
Est. payment
Payment breakdown
Explore the cost of this home by adjusting the details. Changes won't be saved.Climate risks
Neighborhood: 78640
Nearby schools
Schools provided by the listing agent
- Elementary: Ralph Pfluger
- Middle: Armando Chapa
- High: Lehman
- District: HaysCONSISD
Source: Unlock MLS. This data may not be complete. We recommend contacting the local school district to confirm school assignments for this home.
Similar homes
- $334,7493 bd3 ba1.7k sqft430 Elephant Island Loop, Kyle, TX 78640Active

 MLS ID #2552674, Autumn Lapaglia, Legacy Austin Realty. Unlock MLS
 - $329,5993 bd3 ba1.7k sqft156 White Horses Dr, Kyle, TX 78640Active
 Unlock MLS
 - $325,0003 bd3 ba1.9k sqft195 White Horses Dr, Kyle, TX 78640Active
 MLS ID #8538729, Vikki Davis, Bramlett Partners. Unlock MLS
 - $299,9003 bd2 ba1.4k sqft238 Bay Breeze Dr, Kyle, TX 78640Active
 Unlock MLS
 - $325,0003 bd3 ba1.8k sqft168 Alexander, Kyle, TX 78640ActiveMLS ID #9160777, Olivia Connett, Keller Williams Realty. Unlock MLS
- $299,9003 bd3 ba1.7k sqft240 Simon, Kyle, TX 78640ActiveMLS ID #1670795, Jeremy Vandermause, Bramlett Partners. Unlock MLS
- $302,6244 bd2 ba1.7k sqft309 Bridge Deck Loop, Kyle, TX 78640ActiveMLS ID #8028777, Matt Menard, ERA Experts. Unlock MLS
- $299,9954 bd2 ba1.6k sqft315 Gladiola Loop, Kyle, TX 78640ActiveMLS ID #5603977, Vince Salas, Texas Home Realty. Unlock MLS
- $324,9993 bd2 ba1.4k sqft124 Tenny Ln, Kyle, TX 78640ActiveUnlock MLS
- $334,9993 bd2 ba1.4k sqft773 Treadwell Ln, Kyle, TX 78640ActiveUnlock MLS
- $299,9953 bd3 ba1.9k sqft170 Silver Glen Dr, Kyle, TX 78640ActiveMLS ID #5572194, James Bowman, Bowman Realty Partners, LLC. Unlock MLS
- $230,0003 bd2 ba1.5k sqft237 Spider Lily Dr, Kyle, TX 78640ActiveMLS ID #9198625, Clay Byrne, Keller Williams Realty. Unlock MLS
- $288,0003 bd3 ba2.1k sqft133 Everglades Dr, Kyle, TX 78640ActiveMLS ID #1043626, Moe Paknia, Paknia Real Estate Team LLC. Unlock MLS
- $334,7493 bd3 ba1.7k sqft335 Young St, Buda, TX 78610ActiveUnlock MLS
