Welcome to this spacious 2-story home offering 5 bedrooms and 1 full bath, full of potential and key updates throughout! The main level features a convenient first-floor bedroom and full bath, a bright living room highlighted by a new front window and cozy wood-burning stove, a functional kitchen, and an additional bonus room perfect for a home office, den, or playroom.
Upstairs, you’ll find three additional bedrooms, a versatile loft area, and another extra room—ideal for flexible living space or storage. The full dry basement with glass block windows includes a newer hot water tank (2022), providing added peace of mind. Major mechanical updates include a new sewer line (2023), sump pump drain tile installed in (2000), 150amp electric breaker panel, and new conduit from the house to the detached garage (2021).
Enjoy outdoor living in the fully fenced backyard complete with a shed and 1-car detached garage. The covered front porch offers a welcoming space to relax and unwind. A solid home with great bones and room to make it your own—don’t miss this opportunity!
Pending
$189,900
138 Jackson Ave, Sloan, NY 14212
5beds
1,134sqft
Single Family Residence
Built in 1929
3,920 Square Feet Lot
$-- Zestimate®
$167/sqft
$-- HOA
What's special
Versatile loft areaConvenient first-floor bedroomCozy wood-burning stoveFully fenced backyardFunctional kitchenNew front window
- 94 days |
- 19 |
- 2 |
Zillow last checked:
Listing updated:
Listed by:
WNY Metro Roberts Realty 716-662-0449,
Lidia Egleston 716-662-0449
Source: NYSAMLSs,MLS#: B1673995 Originating MLS: Buffalo
Originating MLS: BuffaloFacts & features
Interior
Bedrooms & bathrooms
- Bedrooms: 5
- Bathrooms: 1
- Full bathrooms: 1
- Main level bathrooms: 1
- Main level bedrooms: 2
Bedroom 1
- Level: First
- Dimensions: 10.00 x 8.00
Bedroom 2
- Level: First
- Dimensions: 7.00 x 11.00
Bedroom 3
- Level: Second
- Dimensions: 22.00 x 11.00
Bedroom 4
- Level: Second
- Dimensions: 11.00 x 15.00
Bedroom 5
- Level: Second
- Dimensions: 10.00 x 15.00
Kitchen
- Level: First
- Dimensions: 14.00 x 16.00
Living room
- Level: First
- Dimensions: 22.00 x 15.00
Other
- Level: Second
- Dimensions: 8.00 x 7.00
Heating
- Gas, Forced Air
Appliances
- Included: Gas Water Heater
Features
- Ceiling Fan(s), Eat-in Kitchen, Separate/Formal Living Room, Living/Dining Room, Natural Woodwork, Bedroom on Main Level
- Flooring: Carpet, Hardwood, Tile, Varies, Vinyl
- Basement: Full
- Number of fireplaces: 1
Interior area
- Total structure area: 1,134
- Total interior livable area: 1,134 sqft
Video & virtual tour
Property
Parking
- Total spaces: 1
- Parking features: Detached, Garage
- Garage spaces: 1
Features
- Patio & porch: Covered, Porch
- Exterior features: Concrete Driveway, Fully Fenced
- Fencing: Full
Lot
- Size: 3,920 Square Feet
- Dimensions: 35 x 109
- Features: Near Public Transit, Rectangular, Rectangular Lot, Residential Lot
Details
- Additional structures: Shed(s), Storage
- Parcel number: 1430011027800001014000
- Special conditions: Standard
Construction
Type & style
- Home type: SingleFamily
- Architectural style: Historic/Antique,Two Story
- Property subtype: Single Family Residence
Materials
- Aluminum Siding, Other, Vinyl Siding, Copper Plumbing
- Foundation: Block
- Roof: Architectural,Shingle
Condition
- Resale
- Year built: 1929
Utilities & green energy
- Electric: Circuit Breakers
- Sewer: Connected
- Water: Connected, Public
- Utilities for property: Cable Available, Sewer Connected, Water Connected
Community & HOA
Community
- Subdivision: Holland Land Company's Su
Location
- Region: Sloan
Financial & listing details
- Price per square foot: $167/sqft
- Tax assessed value: $130,000
- Annual tax amount: $4,821
- Date on market: 4/22/2026
- Cumulative days on market: 94 days
- Listing terms: Cash,Conventional,FHA,VA Loan
Estimated market value
Not available
Estimated sales range
Not available
$1,637/mo
Price history
| Date | Event | Price |
|---|---|---|
| 4/26/2026 | Pending sale | $189,900$167/sqft |
Source:  NYSAMLSs #B1673995 Report a problem NYSAMLSs #B1673995 Report a problem | ||
| 4/22/2026 | Listed for sale | $189,900+221.9%$167/sqft |
Source: NYSAMLSs #B1673995 Report a problem | ||
| 6/27/1997 | Sold | $59,000$52/sqft |
Source: Public Record Report a problem | ||
Public tax history
| Year | Property taxes | Tax assessment |
|---|---|---|
| 2025 | -- | $130,000 |
| 2024 | -- | $130,000 |
| 2023 | -- | $130,000 |
| 2022 | -- | $130,000 +15% |
| 2021 | -- | $113,000 +112.8% |
| 2020 | -- | $53,100 |
| 2019 | -- | $53,100 |
| 2018 | -- | $53,100 |
| 2017 | $2,063 +180.4% | $53,100 |
| 2016 | $736 | $53,100 |
| 2015 | -- | $53,100 |
| 2014 | -- | $53,100 +61.4% |
| 2013 | -- | $32,900 |
| 2012 | -- | $32,900 |
| 2011 | -- | $32,900 |
| 2010 | -- | $32,900 -6.5% |
| 2009 | -- | $35,200 |
| 2008 | -- | $35,200 |
| 2007 | -- | $35,200 -8.3% |
| 2006 | -- | $38,400 |
| 2005 | -- | $38,400 |
| 2004 | -- | $38,400 |
| 2003 | -- | $38,400 |
| 2002 | -- | $38,400 |
| 2001 | -- | $38,400 |
| 2000 | -- | $38,400 |
Find assessor info on the county website
Monthly payment
Climate risks
Neighborhood: Sloan
Nearby schools
GreatSchools rating
- 7/10Woodrow Wilson Elementary SchoolGrades: 3-5Distance: 0.5 mi
- 6/10John F Kennedy Middle SchoolGrades: 6-8Distance: 1.7 mi
- 6/10John F Kennedy Senior High SchoolGrades: 9-12Distance: 1.7 mi
Schools provided by the listing agent
- District: Cheektowaga-Sloan
Source: NYSAMLSs. This data may not be complete. We recommend contacting the local school district to confirm school assignments for this home.
- $195,6005 bd2 ba1.4k sqft140 Jackson Ave, Sloan, NY 14212Off Market
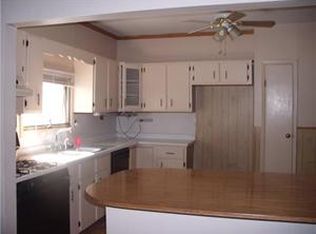
- $180,2004 bd1 ba1.4k sqft134 Jackson Ave, Sloan, NY 14212Off Market
- $263,6006 bd2 ba1.7k sqft130 Jackson Ave, Sloan, NY 14212Off Market
- $184,9005 bd2 ba1.5k sqft144 Jackson Ave, Sloan, NY 14212Pending
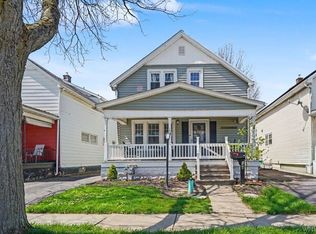
- $183,5003 bd1 ba1.1k sqft126 Jackson Ave, Buffalo, NY 14212Off Market
- $238,3003 bd1 ba1.4k sqft139 Francis Ave, Buffalo, NY 14212Off Market
- $281,7005 bd3 ba1.9k sqft148 Jackson Ave, Sloan, NY 14212Off Market
- $243,4004 bd2 ba1.5k sqft145 Francis Ave, Buffalo, NY 14212Off Market
A local agent can set up tours, give advice and negotiate with sellers.
Similar homes
- $189,9003 bd2 ba1.3k sqft12 Leonard Post Dr, Buffalo, NY 14211For Sale
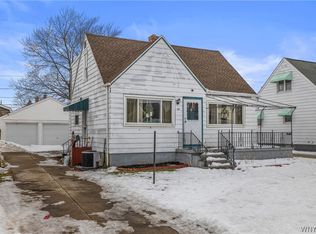
 MLS ID #B1665095, Charisse Vaughn, Listing by: Symphony Real Estate LLC. NYSAMLSs
 - $195,0004 bd2 ba1.4k sqft86 Garner Ave, Buffalo, NY 14213For Sale
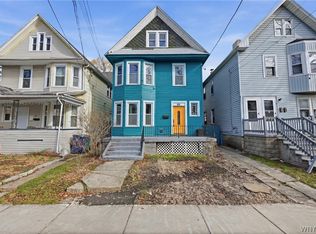 MLS ID #B1700983, Stephanie Karvouniaris, Listing by: HUNT Real Estate Corporation. NYSAMLSs
 - $195,0003 bd1 ba1.1k sqft120 Leonard Post Dr, Buffalo, NY 14211For Sale
 MLS ID #B1674824, Charisse Vaughn, Listing by: Symphony Real Estate LLC. NYSAMLSs
 - $194,9002 bd1 ba1.1k sqft294 North Ave, Buffalo, NY 14224For Sale
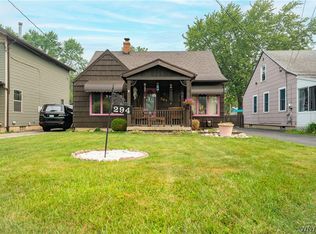 MLS ID #B1700112, Brandon Rothenberg, Listing by: WNY Metro Roberts Realty. NYSAMLSs
 - $179,9004 bd2 ba1.1k sqft163 Davidson Ave, Buffalo, NY 14215For SaleMLS ID #B1689360, Cassonya R Dancy, Listing by: Rose Gold Realty of WNY Inc. NYSAMLSs
- $199,0005 bd2 ba1.4k sqft205 Lasalle Ave, Buffalo, NY 14214For SaleMLS ID #B1690753, Labib Sirajee, Listing by: Towne Housing Real Estate. NYSAMLSs
- $189,9003 bd1 ba1.1k sqft34 Clover Pl, Cheektowaga, NY 14225For SaleMLS ID #B1695816, Samantha Ajroud, Listing by: Berkshire Hathaway Homeservices Zambito Realtors. NYSAMLSs
- $197,5004 bd1 ba1.5k sqft484 Dingens St, Buffalo, NY 14206For SaleMLS ID #B1684796, Donna Kay Reynolds, Listing by: MJ Peterson Real Estate Inc.. NYSAMLSs
- $180,0004 bd1 ba1.3k sqft102 Cloverdale Ave, Buffalo, NY 14215For SaleMLS ID #B1687810, Nicole Leistner, Listing by: Howard Hanna WNY Inc.. NYSAMLSs
- $205,0003 bd2 ba1k sqft28 Mineral Springs Rd, Buffalo, NY 14210For SaleMLS ID #B1700036, Donivin Mclean Sr, Listing by: Keller Williams Realty WNY. NYSAMLSs
- $164,9004 bd2 ba1.6k sqft253 Benzinger St, Buffalo, NY 14206For SaleMLS ID #B1692657, Mohammed Faisal Nowaz, Listing by: HUNT Real Estate Corporation. NYSAMLSs
- $156,4004 bd1 ba1.3k sqft127 Baitz Ave, Buffalo, NY 14206For SaleMLS ID #B1695062, Diane Andriaccio, Listing by: WNY Metro Roberts Realty. NYSAMLSs
- $189,9003 bd1 ba1.3k sqft137 Waverly St, Buffalo, NY 14208For SaleMLS ID #B1694702, Enas L Latif, Listing by: HUNT Real Estate Corporation. NYSAMLSs
- $164,9003 bd2 ba1.4k sqft504 Hewitt Ave, Buffalo, NY 14215For SaleMLS ID #B1699083, Syed J Rizvi, Listing by: Keller Williams Realty WNY. NYSAMLSs
- $165,0003 bd2 ba1.5k sqft101 Eggert Rd, Cheektowaga, NY 14215For SaleMLS ID #B1686246, Britt Konczyk, Listing by: MJ Peterson Real Estate Inc.. NYSAMLSs
- $210,0004 bd2 ba1.6k sqft39 Kamper Ave, Buffalo, NY 14210For SaleMLS ID #B1688594, Michele M Lawrie, Listing by: eXp Realty. NYSAMLSs
- $229,9994 bd1 ba1.1k sqft209 Darwin Dr, Depew, NY 14043For SaleMLS ID #B1700708, Shannon Sherman, Listing by: Buffalo Boardwalk Real Estate LLC. NYSAMLSs
- $219,9003 bd2 ba977 sqft15 Sandy Ln, Cheektowaga, NY 14227For SaleMLS ID #B1687196, Amit Rai, Listing by: Keller Williams Realty WNY. NYSAMLSs
- $199,0002 bd1 ba858 sqft1904 Union Rd, West Seneca, NY 14224For SaleMLS ID #B1695781, Chaylee Faulkner, Listing by: Howard Hanna WNY Inc.. NYSAMLSs
- $209,5003 bd2 ba1.2k sqft105 Nokomis Pkwy, Cheektowaga, NY 14225For SaleMLS ID #B1687956, Mary Kelly Rehak, Listing by: Howard Hanna WNY Inc.. NYSAMLSs
