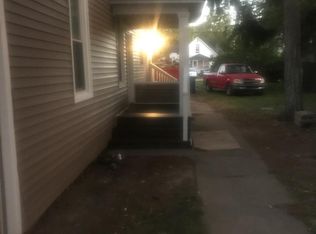
WELCOME HOME to this beautifully renovated 4-bedroom, 2-bath home in the heart of Chesterton! Thoughtfully updated for modern living, this inviting home combines stylish finishes with comfortable, functional spaces. The open-concept main living area creates an ideal setting for everyday life and entertaining, seamlessly connecting the living room, dining area, and kitchen. The updated kitchen features sleek solid-surface countertops, new stainless steel appliances and plenty of space for preparing meals and gathering with family and friends. The spacious primary suite offers a private retreat with a generous walk-in closet and beautifully updated en-suite bathroom. Three additional bedrooms and partially finished basement provide plenty of room for family, guests, a home office, or flex space. Step outside to enjoy the new deck and large backyard, perfect for relaxing and outdoor gatherings! Enjoy the convenience of downtown Chesterton while being just a short drive from the natural beauty of Lake Michigan and Indiana Dunes National Park. With its fresh renovations, desirable layout, and exceptional location, this home offers the perfect blend of modern comfort and easy access to everything Northwest Indiana has to offer. Move-in ready and waiting for you--come see all this wonderful Chesterton home has to offer!!!
Active
$300,000
138 Jefferson Ave, Chesterton, IN 46304
4beds
2,079sqft
Single Family Residence
Built in 1910
8,712 Square Feet Lot
$289,400 Zestimate®
$144/sqft
$-- HOA
What's special
Partially finished basementStylish finishesDesirable layoutSpacious primary suiteThree additional bedroomsPrivate retreatSleek solid-surface countertops
- 2 days
- 682
- 63
Zillow last checked:
Listing updated:
Listed by:
Kimberly Fowler,
Blackrock Real Estate Services 219-262-0086
Source: NIRA as distributed by MLS GRID,MLS#: 844435
Facts & features
Interior
Bedrooms & bathrooms
- Bedrooms: 4
- Bathrooms: 2
- Full bathrooms: 1
- 3/4 bathrooms: 1
Rooms
- Room types: Bedroom 2, Primary Bedroom, Office, Living Room, Loft, Kitchen, Family Room, Dining Room, Bedroom 4, Bedroom 3
Primary bedroom
- Level: Upper
- Area: 249
- Dimensions: 16.6 x 15.0
Bedroom 2
- Level: Main
- Area: 98.1
- Dimensions: 10.9 x 9.0
Bedroom 3
- Level: Main
- Area: 92.88
- Dimensions: 10.8 x 8.6
Bedroom 4
- Level: Basement
- Area: 182.4
- Dimensions: 19.0 x 9.6
Dining room
- Level: Main
- Area: 197.54
- Dimensions: 11.9 x 16.6
Family room
- Level: Basement
- Area: 132
- Dimensions: 16.5 x 8.0
Kitchen
- Level: Main
- Area: 138.6
- Dimensions: 12.6 x 11.0
Living room
- Level: Main
- Area: 142.8
- Dimensions: 11.9 x 12.0
Loft
- Level: Upper
- Area: 154.05
- Dimensions: 19.5 x 7.9
Office
- Level: Basement
- Area: 86.25
- Dimensions: 11.5 x 7.5
Heating
- Forced Air, Natural Gas
Appliances
- Included: Dishwasher, Refrigerator, Range, Microwave
Features
- Ceiling Fan(s), Walk-In Closet(s), Open Floorplan
- Basement: Full
- Has fireplace: No
Interior area
- Total structure area: 2,079
- Total interior livable area: 2,079 sqft
- Finished area above ground: 1,479
Property
Parking
- Parking features: Additional Parking, On Street, Alley Access
Features
- Levels: Two
- Patio & porch: Deck, Patio
- Exterior features: Rain Gutters, Storage
- Has view: Yes
- View description: Neighborhood
Lot
- Size: 8,712 Square Feet
- Features: Back Yard, Rectangular Lot, Front Yard
Details
- Parcel number: 640601204007000023
- Special conditions: Standard
Construction
Type & style
- Home type: SingleFamily
- Property subtype: Single Family Residence
Condition
- New construction: No
- Year built: 1910
Utilities & green energy
- Electric: 200+ Amp Service
- Sewer: Public Sewer
- Water: Public
- Utilities for property: Electricity Connected, Water Connected, Sewer Connected, Natural Gas Connected
Community & HOA
Community
- Security: Carbon Monoxide Detector(s), Smoke Detector(s)
- Subdivision: E N Thomas Add
HOA
- Has HOA: No
Location
- Region: Chesterton
Financial & listing details
- Price per square foot: $144/sqft
- Tax assessed value: $182,900
- Annual tax amount: $5,000
- Date on market: 8/28/2026
- Listing agreement: Exclusive Right To Sell
- Listing terms: Cash,VA Loan,FHA,Conventional
Estimated market value
$289,400
$275,000 - $304,000
$1,430/mo
Price history
| Date | Event | Price |
|---|---|---|
| 8/28/2026 | Listed for sale | $300,000$144/sqft |
Source: | ||
Public tax history
| Year | Property taxes | Tax assessment |
|---|---|---|
| 2025 | $4,080 +9.9% | $182,900 -0.8% |
| 2024 | $3,713 +10.1% | $184,300 +10.2% |
| 2023 | $3,371 +13.3% | $167,200 +10.2% |
| 2022 | $2,975 +3.3% | $151,700 +13.4% |
| 2021 | $2,879 +11.8% | $133,800 +3.4% |
| 2020 | $2,576 +3.1% | $129,400 +11.8% |
| 2019 | $2,498 +0.9% | $115,700 +4% |
| 2018 | $2,476 | $111,300 +0.8% |
| 2017 | $2,476 -8.6% | $110,400 -3.7% |
| 2016 | $2,708 +6.6% | $114,600 +6.9% |
| 2014 | $2,541 +10.8% | $107,200 +4.8% |
| 2013 | $2,293 +7.6% | $102,300 -3.6% |
| 2012 | $2,131 -7% | $106,100 -7.1% |
| 2011 | $2,290 +2.4% | $114,200 +2.3% |
| 2010 | $2,237 -0.9% | $111,600 -0.8% |
| 2009 | $2,258 | $112,500 -20.6% |
| 2006 | -- | $141,600 +3.2% |
| 2005 | -- | $137,200 |
Find assessor info on the county website
Monthly payment
Est. payment
Payment breakdown
Explore the cost of this home by adjusting the details. Changes won't be saved.Climate risks
Neighborhood: 46304
Nearby schools
Schools provided by the listing agent
- High: Chesterton High School
Source: NIRA as distributed by MLS GRID. This data may not be complete. We recommend contacting the local school district to confirm school assignments for this home.