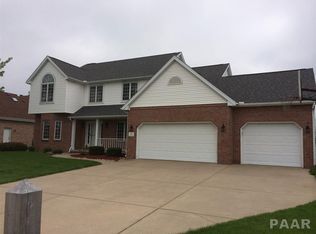
BACK ON THE MARKET!!! (Home has been inspected, repairs made, and basement walls corrected.) Welcome to 138 Knollcrest Ave in Morton located in desirable Joos Greenview Estates! This beautiful 2-story home offers 4 bedrooms, 3.5 baths, and a 3-car garage with space for everyone. You can move right in with fresh paint throughout and new carpet in the bedrooms. The updated kitchen features granite countertops, a breakfast bar, and newer appliances, and opens perfectly to the living room with vaulted ceilings and a cozy fireplace — ideal for everyday living or entertaining. The primary suite is a true retreat with cathedral ceilings and a spa-like bathroom. Guests or in-laws will love the 4th bedroom with its own private full bath. The finished basement family room provides a perfect second living area, and outside you'll enjoy a private fenced backyard with a shed and great outdoor living space. New roof & gutters (2024) HVAC 2010 MOVE-IN READY and waiting for its next owners!
Sold for $410,000
Zillow last checked:
Listing updated:
Bought with:
Kristine Kniep, 475.190167
RE/MAX Traders Unlimited
Source: RMLS Alliance as distributed by MLS GRID,MLS#: PA1267212 Originating MLS: Peoria Area Association of Realtors
Originating MLS: Peoria Area Association of Realtors
Price history
| Date | Event | Price |
|---|---|---|
| 8/13/2026 | Sold | $410,000-2.4%$139/sqft |
Source:  RMLS Alliance as distributed by MLS GRID #PA1267212 Report a problem RMLS Alliance as distributed by MLS GRID #PA1267212 Report a problem | ||
| 7/11/2026 | Pending sale | $420,000$142/sqft |
Source: RMLS Alliance as distributed by MLS GRID #PA1267212 Report a problem | ||
| 7/11/2026 | Listed for sale | $420,000$142/sqft |
Source: RMLS Alliance as distributed by MLS GRID #PA1267212 Report a problem | ||
| 6/26/2026 | Pending sale | $420,000$142/sqft |
Source: RMLS Alliance as distributed by MLS GRID #PA1267212 Report a problem | ||
| 6/20/2026 | Price change | $420,000-2.3%$142/sqft |
Source: RMLS Alliance as distributed by MLS GRID #PA1267212 Report a problem | ||
| 6/7/2026 | Listed for sale | $430,000-1.1%$146/sqft |
Source: RMLS Alliance as distributed by MLS GRID #PA1267212 Report a problem | ||
| 6/7/2026 | Listing removed | $435,000$147/sqft |
Source: RMLS Alliance as distributed by MLS GRID #PA1264711 Report a problem | ||
| 5/6/2026 | Pending sale | $435,000$147/sqft |
Source: RMLS Alliance as distributed by MLS GRID #PA1264711 Report a problem | ||
| 4/21/2026 | Price change | $435,000-4.4%$147/sqft |
Source: RMLS Alliance as distributed by MLS GRID #PA1264711 Report a problem | ||
| 4/9/2026 | Price change | $455,000-4.2%$154/sqft |
Source: RMLS Alliance as distributed by MLS GRID #PA1264711 Report a problem | ||
| 3/28/2026 | Listed for sale | $475,000+51.8%$161/sqft |
Source: RMLS Alliance as distributed by MLS GRID #PA1264711 Report a problem | ||
| 4/30/2021 | Sold | $312,900+1%$106/sqft |
Source: RMLS Alliance as distributed by MLS GRID #PA1222925 Report a problem | ||
| 3/22/2021 | Pending sale | $309,900$105/sqft |
Source: RMLS Alliance as distributed by MLS GRID #PA1222925 Report a problem | ||
| 3/13/2021 | Listed for sale | $309,900+20.6%$105/sqft |
Source: RMLS Alliance as distributed by MLS GRID #PA1222925 Report a problem | ||
| 5/26/2010 | Sold | $257,000-1.2%$87/sqft |
Source: Public Record Report a problem | ||
| 3/13/2010 | Listed for sale | $260,000$88/sqft |
Source: RE/MAX Unlimited #1115850 Report a problem | ||
Sell for more on Zillow
Get a Zillow Showcase℠ listing at no additional cost and you could sell for .
$412,100
2% more
+$8,242
With Zillow Showcase(estimated)
$420,342
