Skip main navigation
Sold for $590,000
Street View
  • $590,000

    1501 Brookcrest Ave, Morton, IL 61550

    4beds
    4,908sqft
    Single Family Residence, Residential
    Built in 1996
    0.3 Acres Lot
    $645,200 Zestimate®
    $120/sqft
    $3,545 Estimated rent

    Home value

    $645,200

    $523,000 - $794,000

    $3,545/mo

    Zestimate® history
    Loading
    Loading...

    Owner options

    List your home for rent

    $3,545/mo

    Rent Zestimate®

    Find your next renter with Zillow Rental Manager. Plus, with online applications, you can quickly screen prospective tenants – for free.

    Learn more

    $3,545/mo

    Rent Zestimate®

    Refinance and save

    $4,189/mo

    Est. payment

    Refinancing to a lower rate could help reduce your monthly payments and save thousands over the life of the loan.

    See today's rates

    $4,189/mo

    Est. payment

    Explore your selling options

    Work with a Zillow partner agent

    Leverage their expertise and Zillow's premium Showcase listings to get your home seen by more buyers.

    Get started

    List with your own agent

    Get your home in front of millions of buyers by listing it on Zillow.

    Learn how to do it

    Sell it yourself

    Take full control of how buyers see your home on Zillow by listing For Sale by Owner (FSBO).

    List your home

    What's special

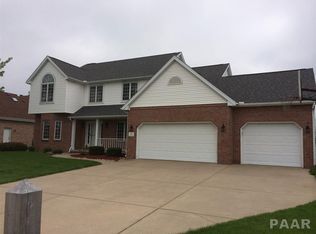
    Welcome to this stunning 4 BR 4 full BA 1.5 story home in Morton's sought-after Joos Estates Sub! Located within walking distance to Grundy School, Idlewood Park & the Morton Pool! This meticulously maintained home offers over 3100 sq ft finished space above grade w/an additional 1700 sq ft of beautifully finished living space in the basement. You are greeted by an impressive foyer w/17' ceilings, great rm w/11' ceilings, cozy updated gas log fireplace in '20, crown molding, custom blinds & lg windows that fill the space w/natural light. The spacious main flr primary suite provides a tranquil retreat along w/lg laundry rm on main w/abundance of storage. For those working remote the office on main flr offers quiet & privacy or could be used as 5th BR. The kitchen is a chef's dream boasting abundant cabinetry, granite tops, lg island, updated GE Profile appliances '20 & dishwasher in '24. You will love the access to the beautiful backyard living space completed in '19 w/built-in gas grill, concrete gas fire pit, vinyl pricacy fence, irrigation system & lush grassy area! The finished basement is a showstopper w/a vast family rm & rec area, 2nd kitchen w/bar, updated BA w/tiled walk-in shower, workout rm & storage rm w/built-in shelving! Additional features include a whole house Generac Generator, high efficiency Carrier HVAC '17, central vac, water softener, RO system, Sonos system, Andersen windows, new roof, gutters & downpouts '24 & amazing curb appeal!

    Zillow last checked:

    Listing updated:

    Listed by:

    Sue R Neihouser Cell:309-229-8831,

    RE/MAX Traders Unlimited

    Bought with:

    Hannah Osterman, 475184257

    eXp Realty

    Source: RMLS Alliance as distributed by MLS GRID,MLS#: PA1254478MLS LogoOriginating MLS: Peoria Area Association of Realtors

    Facts & features

    Interior

    Bedrooms & bathrooms
    • Bedrooms: 4
    • Bathrooms: 4
    • Full bathrooms: 4
    Bedroom 1
    • Level: Main
    • Dimensions: 16ft 1in x 13ft 5in
    Bedroom 2
    • Level: Upper
    • Dimensions: 13ft 11in x 11ft 2in
    Bedroom 3
    • Level: Upper
    • Dimensions: 13ft 2in x 10ft 11in
    Bedroom 4
    • Level: Upper
    • Dimensions: 12ft 11in x 12ft 7in
    Other
    • Level: Main
    • Dimensions: 15ft 11in x 13ft 11in
    Other
    • Level: Main
    • Dimensions: 13ft 5in x 8ft 11in
    Other
    • Level: Main
    • Dimensions: 12ft 11in x 11ft 2in
    Other
    • Area: 1772
    Additional room
    • Description: 2nd Kitchen/Dining
    • Level: Basement
    • Dimensions: 19ft 1in x 8ft 7in
    Additional room 2
    • Description: Work Out Rm
    • Level: Basement
    • Dimensions: 11ft 3in x 10ft 9in
    Family room
    • Level: Basement
    • Dimensions: 20ft 0in x 22ft 2in
    Great room
    • Level: Main
    • Dimensions: 20ft 1in x 18ft 0in
    Kitchen
    • Level: Main
    • Dimensions: 15ft 8in x 15ft 2in
    Laundry
    • Level: Main
    • Dimensions: 17ft 1in x 6ft 3in
    Main level
    • Area: 2282
    Recreation room
    • Level: Basement
    • Dimensions: 26ft 4in x 14ft 11in
    Upper level
    • Area: 854
    Heating
    • Forced Air
    Cooling
    • Central Air
    Appliances
    • Included: Dishwasher, Disposal, Dryer, Range Hood, Microwave, Other, Range, Refrigerator, Washer, Water Purifier, Water Softener Owned, Gas Water Heater
    Features
    • Ceiling Fan(s), Vaulted Ceiling(s), Central Vacuum, High Speed Internet, Solid Surface Counter
    • Windows: Blinds
    • Basement: Egress Window(s),Finished,Full
    • Number of fireplaces: 1
    • Fireplace features: Gas Log, Great Room
    Interior area
    • Total structure area: 3,136
    • Total interior livable area: 4,908 sqft

    Property

    Parking
    • Total spaces: 3
    • Parking features: Attached
    • Attached garage spaces: 3
    • Details: Number Of Garage Remotes: 1
    Features
    • Patio & porch: Patio
    • Spa features: Bath
    Lot
    • Size: 0.30 Acres
    • Dimensions: 100 x 132
    • Features: Level
    Details
    • Parcel number: 060629204006
    • Zoning description: Residential
    • Other equipment: Radon Mitigation System

    Construction

    Type & style
    • Home type: SingleFamily
    • Property subtype: Single Family Residence, Residential
    Materials
    • Frame, Brick, Vinyl Siding
    • Foundation: Concrete Perimeter
    • Roof: Shingle
    Condition
    • New construction: No
    • Year built: 1996

    Utilities & green energy

    • Sewer: Public Sewer
    • Water: Public
    • Utilities for property: Cable Available
    Green energy
    • Energy efficient items: High Efficiency Air Cond, High Efficiency Heating, Water Heater

    Community & neighborhood

    Location
    • Region: Morton
    • Subdivision: Joos Greenview Estates

    Other

    Other facts
    • Road surface type: Paved

    Price history

    DateEventPrice
    12/27/2024Sold$590,000+4.4%$120/sqft
    Source: RMLS Alliance as distributed by MLS GRID #PA1254478 Report a problem
    12/7/2024Pending sale$565,000$115/sqft
    Source: RMLS Alliance as distributed by MLS GRID #PA1254478 Report a problem
    12/6/2024Listed for sale$565,000+7.6%$115/sqft
    Source: RMLS Alliance as distributed by MLS GRID #PA1254478 Report a problem
    8/16/2022Sold$525,000-4.4%$107/sqft
    Source: Public Record Report a problem
    6/16/2022Pending sale$549,000$112/sqft
    Source: Owner Report a problem
    6/5/2022Price change$549,000-5.2%$112/sqft
    Source: Owner Report a problem
    5/22/2022Listed for sale$579,000+43%$118/sqft
    Source: Owner Report a problem
    5/31/2013Sold$405,000+1.9%$83/sqft
    Source: Public Record Report a problem
    9/18/2009Listing removed$397,500+3.2%$81/sqft
    Source: Visual Tour #1104706 Report a problem
    2/24/2009Sold$385,000-3.1%$78/sqft
    Source: Public Record Report a problem
    12/24/2008Listed for sale$397,500+6.9%$81/sqft
    Source: Visual Tour #1104706 Report a problem
    11/1/2006Sold$372,000$76/sqft
    Source: Public Record Report a problem

    Public tax history

    YearProperty taxesTax assessment
    2024$12,895 +3.9%$188,180 +7.3%
    2023$12,416 +43.3%$175,310 +48.3%
    2022$8,666 +4.2%$118,220 +4%
    2021$8,318 +3.2%$113,670 +1%
    2020$8,058 +0.3%$112,540
    2019$8,037 +1.9%$112,540
    2018$7,890 $112,540
    2017$7,890 +2.6%$112,540 +1%
    2016$7,686 +5.9%$111,420
    2015$7,256 +1%--
    2013$7,183 $107,310
    2012-- $107,310
    2011-- $107,310
    2010-- $107,310
    2009$6,789 $107,310

    Find assessor info on the county website

    Neighborhood: 61550

    Nearby schools

    GreatSchools rating
    Schools provided by the listing agent
    • High: Morton

    Source: RMLS Alliance as distributed by MLS GRID. This data may not be complete. We recommend contacting the local school district to confirm school assignments for this home.

    Get pre-qualified for a loan
    At Zillow Home Loans, we can pre-qualify you in as little as 5 minutes with no impact to your credit score.

    An equal housing lender. NMLS #10287.

    Sell for more on Zillow
    Get a Zillow Showcase℠ listing at no additional cost and you could sell for .
    $645,200
    2% more
    +$12,904
    With Zillow Showcase(estimated)
    $658,104