Skip main navigation
Sold for $890,000
  • $890,000

    138 Lake St, Gaithersburg, MD 20878

    4beds
    2,196sqft
    Single Family Residence
    Built in 2001
    2,400 Square Feet Lot
    $898,300 Zestimate®
    $405/sqft
    $3,422 Estimated rent

    Home value

    $898,300

    $817,000 - $979,000

    $3,422/mo

    Zestimate® history
    Loading
    Loading...

    Owner options

    List your home for rent

    $3,422/mo

    Rent Zestimate®

    Find your next renter with Zillow Rental Manager. Plus, with online applications, you can quickly screen prospective tenants – for free.

    Learn more

    $3,422/mo

    Rent Zestimate®

    Refinance and save

    $5,540/mo

    Est. payment

    Refinancing to a lower rate could help reduce your monthly payments and save thousands over the life of the loan.

    See today's rates

    $5,540/mo

    Est. payment

    Explore your selling options

    Work with a Zillow partner agent

    Leverage their expertise and Zillow's premium Showcase listings to get your home seen by more buyers.

    Get started

    List with your own agent

    Get your home in front of millions of buyers by listing it on Zillow.

    Learn how to do it

    Sell it yourself

    Take full control of how buyers see your home on Zillow by listing For Sale by Owner (FSBO).

    List your home

    What's special

    Cozy gas fireplaceTwo walk-in closetsRecently renovated spa-style showerExpansive trex deckGleaming hardwood floorsAbundant natural lightSleek stainless steel appliances
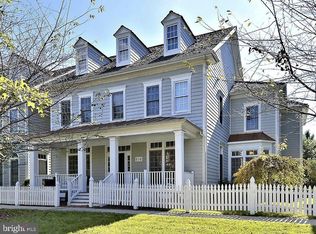
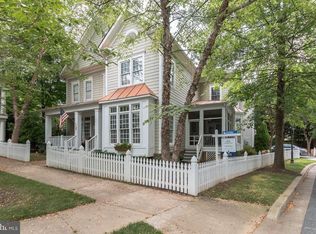
    Rarely Available Mitchell & Best Detached Cottage on Coveted Lake Street in the Kentlands Presenting a rare opportunity to own an exquisite Mitchell & Best detached cottage home, ideally situated on picturesque Lake Street in the heart of the Kentlands—one of the region’s most sought-after and walkable communities. This elegant three-level residence seamlessly blends timeless charm with modern comforts, boasting a welcoming front porch and an expansive Trex deck—perfect for al fresco dining and entertaining. Thoughtfully designed for both versatility and comfort, the home features four generously sized bedrooms. The entry level offers private access from both the garage and the front porch and includes a spacious bedroom, ideal for guests or a home office. Ascend to the main living level and be greeted by gleaming hardwood floors, abundant natural light, and a flowing open-concept layout. The gourmet kitchen is a chef’s dream, showcasing sleek stainless steel appliances, a gas range, granite countertops, and a large island with bar seating—perfect for casual dining or culinary preparation. The adjoining dining and living areas are anchored by a cozy gas fireplace and open onto a charming balcony. A powder room adds convenience and refinement to this level. Retreat to the luxurious primary suite, featuring two walk-in closets and a beautifully appointed en-suite bath with a dual vanity and a recently renovated spa-style shower. Two additional well-sized bedrooms, a full bathroom, and a laundry room complete the upper level. Meticulously maintained, this home offers the perfect blend of low-maintenance living and elevated lifestyle. Enjoy the unparalleled convenience of being just moments from serene lake walks, boutique shops, fine dining, and the community amenities that define the Kentlands experience.

    Zillow last checked:

    Listing updated:

    Listed by:

    Tina Nader 301-633-4309,

    The List Realty,

    Listing Team: Meredith Fogle Team

    Bought with:

    NON MEMBER, 0225194075

    Non Subscribing Office

    Unrepresented Buyer

    Unrepresented Buyer Office

    Source: Bright MLS,MLS#: MDMC2178980MLS Logo

    Facts & features

    Interior

    Bedrooms & bathrooms
    • Bedrooms: 4
    • Bathrooms: 3
    • Full bathrooms: 2
    • 1/2 bathrooms: 1
    • Main level bathrooms: 1
    Bedroom 1
    • Level: Lower
    Heating
    • Forced Air, Natural Gas
    Cooling
    • Central Air, Natural Gas
    Appliances
    • Included: Gas Water Heater
    Features
    • Has basement: No
    • Number of fireplaces: 1
    Interior area
    • Total structure area: 2,808
    • Total interior livable area: 2,196 sqft
    • Finished area above ground: 1,896
    • Finished area below ground: 300

    Property

    Parking
    • Total spaces: 2
    • Parking features: Garage Faces Rear, Attached
    • Attached garage spaces: 2
    Accessibility
    • Accessibility features: None
    Features
    • Levels: Three
    • Stories: 3
    • Pool features: Community
    Lot
    • Size: 2,400 sqft
    Details
    • Additional structures: Above Grade, Below Grade
    • Parcel number: 160903271010
    • Zoning: MXD
    • Special conditions: Standard

    Construction

    Type & style
    • Home type: SingleFamily
    • Architectural style: Carriage House
    • Property subtype: Single Family Residence
    Materials
    • Vinyl Siding
    • Foundation: Permanent
    Condition
    • New construction: No
    • Year built: 2001

    Utilities & green energy

    • Sewer: Public Sewer
    • Water: Public

    Community & neighborhood

    Location
    • Region: Gaithersburg
    • Subdivision: Kentlands
    • Municipality: City of Gaithersburg

    HOA & financial

    HOA
    • Has HOA: Yes
    • HOA fee: $164 monthly

    Other

    Other facts
    • Listing agreement: Exclusive Agency
    • Ownership: Fee Simple

    Price history

    DateEventPrice
    6/13/2025Sold$890,000-3.3%$405/sqft
    Source: Bright MLS #MDMC2178980 Report a problem
    5/23/2025Contingent$920,000$419/sqft
    Source: Bright MLS #MDMC2178980 Report a problem
    5/16/2025Listed for sale$920,000+27.8%$419/sqft
    Source: Bright MLS #MDMC2178980 Report a problem
    5/28/2021Sold$720,000$328/sqft
    Source: Long & Foster Broker Feed #MDMC753530_100 Report a problem
    4/15/2021Pending sale$720,000+11.6%$328/sqft
    Source: Long & Foster Broker Feed #MDMC753530 Report a problem
    4/8/2014Sold$645,000-5.8%$294/sqft
    Source: Public Record Report a problem
    8/23/2013Listing removed$685,000$312/sqft
    Source: W.C. & A.N. Miller Realtors, A Long & Foster Company #MC8092593 Report a problem
    7/1/2013Price change$685,000-2.1%$312/sqft
    Source: W.C. & A.N. Miller Realtors, A Long & Foster Company #MC8092593 Report a problem
    5/29/2013Listed for sale$699,999+6.9%$319/sqft
    Source: Long & Foster Real Estate #MC8092593 Report a problem
    1/10/2005Sold$654,900+107.5%$298/sqft
    Source: Public Record Report a problem
    10/1/2001Sold$315,629$144/sqft
    Source: Public Record Report a problem

    Public tax history

    YearProperty taxesTax assessment
    2025$9,314 +11.8%$690,833 +7.9%
    2024$8,329 +9.1%$639,967 +8.6%
    2023$7,632 +2.9%$589,100
    2022$7,420 -0.5%$589,100
    2021$7,454 -1.5%$589,100 -1.8%
    2020$7,566 -0.3%$599,700
    2019$7,590 -0.6%$599,700
    2018$7,632 -3%$599,700 -0.9%
    2017$7,865 +25.2%$604,900 +10.2%
    2016$6,281 $549,033 +11.3%
    2015$6,281 $493,167 +12.8%
    2014$6,281 $437,300
    2013-- $437,300
    2012-- $437,300 -10.5%
    2011-- $488,360
    2010-- $488,360
    2009-- $488,360 -20.3%
    2008-- $613,090 +13.4%
    2007-- $540,882 +15.4%
    2006-- $468,676 +18.2%
    2005-- $396,470 +13.9%
    2004-- $348,186
    2003-- $348,186 +38.4%
    2002-- $251,620 +175.9%
    2001-- $91,200

    Find assessor info on the county website

    Neighborhood: Kentlands

    Nearby schools

    GreatSchools rating
    Schools provided by the listing agent
    • Elementary: Rachel Carson
    • Middle: Lakelands Park
    • High: Quince Orchard
    • District: Montgomery County Public Schools

    Source: Bright MLS. This data may not be complete. We recommend contacting the local school district to confirm school assignments for this home.

    Get a cash offer in 3 minutes
    Find out how much your home could sell for in as little as 3 minutes with a no-obligation cash offer.
    Estimated market value
    $898,300
    Get a cash offer in 3 minutes
    Find out how much your home could sell for in as little as 3 minutes with a no-obligation cash offer.
    Estimated market value
    $898,300