Step into timeless elegance with this beautifully maintained Victorian-style home, offering 2,316 sqft of living space on a generous 0.78 acre lot. This two-story home features a spacious main bedroom conveniently located on the first floor, perfect for ease and comfort. Also offering additional half bath on the main floor and a second living room and/or office upstairs with 2 bedrooms and a full bathroom. With classic architectural details and a serene setting, this property combines historic charm and modern convenience. Just minutes from HEB, Peterson Regional Medical Center, and downtown Kerrville. All measurements, taxes, age, financial and school data are approximate and provided by other sources. Buyer should independently verify this information prior to entering into a contract.
Sold
Price Unknown
138 Lehmann, Kerrville, TX 78028
3beds
2,317sqft
Single Family Residence
Built in 1993
0.78 Acres Lot
$391,800 Zestimate®
$--/sqft
$2,641 Estimated rent
Home value
$391,800
$325,000 - $474,000
$2,641/mo
Zestimate® history
Owner options
List your home for rent
$2,641/mo
Rent Zestimate®
Find your next renter with Zillow Rental Manager. Plus, with online applications, you can quickly screen prospective tenants – for free.
$2,641/mo
Rent Zestimate®
Refinance and save
Refinancing to a lower rate could help reduce your monthly payments and save thousands over the life of the loan.
Explore your selling options
Work with a Zillow partner agent
Leverage their expertise and Zillow's premium Showcase listings to get your home seen by more buyers.
Get startedList with your own agent
Get your home in front of millions of buyers by listing it on Zillow.
Learn how to do itSell it yourself
Take full control of how buyers see your home on Zillow by listing For Sale by Owner (FSBO).
List your homeWhat's special
Classic architectural details
Zillow last checked:
Listing updated:
Listed by:
Kathryn McHone TREC #462228 (830) 377-6266,
Legacy Partners
Source: LERA MLS,MLS#: 1913372
Facts & features
Interior
Bedrooms & bathrooms
- Bedrooms: 3
- Bathrooms: 3
- Full bathrooms: 2
- 1/2 bathrooms: 1
Primary bedroom
- Area: 224
- Dimensions: 16 x 14
Bedroom 2
- Area: 132
- Dimensions: 12 x 11
Bedroom 3
- Area: 168
- Dimensions: 14 x 12
Primary bathroom
- Features: Tub/Shower Separate, Double Vanity, Soaking Tub
- Area: 156
- Dimensions: 13 x 12
Dining room
- Area: 180
- Dimensions: 15 x 12
Kitchen
- Area: 264
- Dimensions: 22 x 12
Living room
- Area: 280
- Dimensions: 20 x 14
Heating
- Central, 2 Units, Electric
Cooling
- Two Central
Appliances
- Included: Washer, Dryer, Microwave, Range, Refrigerator, Dishwasher, Electric Water Heater, Plumb for Water Softener
- Laundry: Main Level
Features
- Two Living Area, Separate Dining Room, Eat-in Kitchen, Utility Room Inside, High Ceilings, High Speed Internet, Master Downstairs, Ceiling Fan(s)
- Flooring: Carpet, Ceramic Tile
- Windows: Double Pane Windows, Window Coverings
- Has basement: No
- Has fireplace: No
- Fireplace features: Not Applicable
Interior area
- Total interior livable area: 2,317 sqft
Property
Parking
- Total spaces: 2
- Parking features: Two Car Garage, Attached, Garage Door Opener
- Attached garage spaces: 2
Features
- Levels: Two
- Stories: 2
- Pool features: None
Lot
- Size: 0.78 Acres
- Residential vegetation: Mature Trees
Details
- Additional structures: Shed(s)
- Parcel number: 48831
Construction
Type & style
- Home type: SingleFamily
- Architectural style: Traditional,Victorian
- Property subtype: Single Family Residence
Materials
- Stone Veneer
- Foundation: Slab
- Roof: Composition
Condition
- Pre-Owned
- New construction: No
- Year built: 1993
Details
- Builder name: Mark Stone
Utilities & green energy
- Sewer: Sewer System
- Water: Water System
- Utilities for property: City Garbage service
Community & HOA
Community
- Features: Other
- Subdivision: Fox Run Addition
Location
- Region: Kerrville
Financial & listing details
- Tax assessed value: $463,788
- Annual tax amount: $8,571
- Date on market: 10/7/2025
- Cumulative days on market: 131 days
- Listing terms: Conventional,Cash
Price history
| Date | Event | Price |
|---|---|---|
| 2/11/2026 | Sold | -- |
Source:  LERA MLS #1913372 Report a problem LERA MLS #1913372 Report a problem | ||
| 2/4/2026 | Pending sale | $399,000$172/sqft |
Source: KVMLS #120895 Report a problem | ||
| 12/29/2025 | Price change | $399,000-3.9%$172/sqft |
Source: KVMLS #120895 Report a problem | ||
| 11/11/2025 | Price change | $415,000-5.7%$179/sqft |
Source: KVMLS #119738 Report a problem | ||
| 9/23/2025 | Price change | $440,000-3.3%$190/sqft |
Source: KVMLS #119738 Report a problem | ||
| 8/21/2025 | Price change | $455,000-2.2%$196/sqft |
Source: KVMLS #119738 Report a problem | ||
| 7/2/2025 | Listed for sale | $465,000$201/sqft |
Source: KVMLS #119738 Report a problem | ||
| 1/29/2003 | Sold | -- |
Source: KVMLS #44815 Report a problem | ||
| 8/17/1999 | Sold | -- |
Source: KVMLS #36526 Report a problem | ||
Public tax history
| Year | Property taxes | Tax assessment |
|---|---|---|
| 2025 | -- | $463,788 +9.2% |
| 2024 | $7,849 +117.6% | $424,712 |
| 2023 | $3,607 -3.8% | $424,712 +13.6% |
| 2022 | $3,749 +15.2% | $373,737 +13.6% |
| 2021 | $3,256 +58.9% | $328,974 +7.2% |
| 2020 | $2,049 -0.1% | $306,868 +5.4% |
| 2019 | $2,051 | $291,236 +7.2% |
| 2018 | -- | $271,766 |
| 2017 | -- | $271,766 +3.8% |
| 2016 | -- | $261,729 +2.6% |
| 2015 | -- | $255,003 |
| 2014 | -- | $255,003 -1.8% |
| 2012 | -- | $259,675 |
| 2011 | -- | $259,675 |
| 2010 | -- | $259,675 |
| 2009 | -- | $259,675 |
| 2008 | -- | $259,675 +5.6% |
| 2007 | -- | $245,899 |
Find assessor info on the county website
Neighborhood: 78028
Nearby homes
- $598,1003 bd3 ba3.1k sqft144 Lehmann Dr, Kerrville, TX 78028Off Market

- $15,000-- bd-- ba-- sqftLehmann Dr S, Kerrville, TX 78028Off Market
- $314,8003 bd2 ba2.2k sqft150 Lehmann Dr, Kerrville, TX 78028Off Market

- $1,295,0004 bd6 ba3.2k sqft270 Lehmann Dr S, Kerrville, TX 78028New Construction
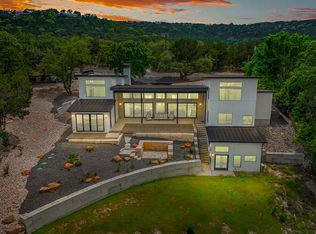
- $985,900-- bd4 ba4.7k sqft132 Lehmann Dr, Kerrville, TX 78028Off Market
- $30,000-- bd-- ba-- sqft132 Lehmann Dr, Kerrville, TX 78028Off Market
- $359,500-- bd-- ba-- sqft400 Peggy Dr, Kerrville, TX 78028Off Market
- $--2 bd2 ba-- sqft717 Hill Country Dr #F320A52C6, Kerrville, TX 78028Off Market
Nearby schools
GreatSchools rating
- 9/10Fred High Tally Elementary SchoolGrades: K-5Distance: 2.8 mi
- 6/10Peterson Middle SchoolGrades: 6-8Distance: 2.1 mi
- 6/10Tivy High SchoolGrades: 9-12Distance: 2.3 mi
Schools provided by the listing agent
- Elementary: Kerrville
- Middle: Kerrville
- High: Kerrville
- District: Kerrville.
Source: LERA MLS. This data may not be complete. We recommend contacting the local school district to confirm school assignments for this home.
Get a cash offer in 3 minutes
Find out how much your home could sell for in as little as 3 minutes with a no-obligation cash offer.
Estimated market value
$391,800
Get a cash offer in 3 minutes
Find out how much your home could sell for in as little as 3 minutes with a no-obligation cash offer.
Estimated market value
$391,800
- Texas
- Kerr County
- Kerrville
- 78028
- 138 Lehmann
Nearby cities
Nearby zip codes
Other Kerrville Topics
