Views for Days! New construction 4bed/5.5 bath, on 1.07 acres, open living, a kitchen to make Wolfgang Puck jealous, and floor to ceiling windows allows you to bring the outside in. Main level master bedroom with an indoor/outdoor shower that creates adventure at home. Each bedroom has an ensuite bathroom and unmatched views straight down the heart of Kerrville and the Guadalupe River. State of the art landscaping with fire pit area just installed and the perfect spot to add a pool or enjoy backyard activities. Downstairs flex room with full bathroom, loft, and kitchenette makes the perfect space for a workout room, art studio, pool house, game room, office...you name it! Oversized 2 car attached garage and a large circular driveway hosts a multi car family and room for guests. Other amenities include ambient lighting, gas/electric fireplace, walk in closets, butler's pantry, sliding panel glass doors to the covered patio, and much more! Come lose your heart to the hills..... Seller financing available!
New construction
$1,295,000
270 Lehmann Dr S, Kerrville, TX 78028
4beds
3,205sqft
:
Get pre-qualified$9,512/mo
Single Family Residence
Built in 2022
1.07 Acres Lot
$1,056,600 Zestimate®
$404/sqft
$-- HOA
What's special
Floor to ceiling windowsMain level master bedroomCovered patioAmbient lightingWalk in closetsOpen livingViews for days
- 84 days |
- 312 |
- 23 |
Zillow last checked:
Listing updated:
Listed by:
Kari Bock,
Bock & Co LLC
Source: KVMLS,MLS#: 124344
Facts & features
Interior
Bedrooms & bathrooms
- Bedrooms: 4
- Bathrooms: 6
- Full bathrooms: 5
- 1/2 bathrooms: 1
Rooms
- Room types: Great Room, Large Master Bedroom, Utility Room
Heating
- Central, Electric
Cooling
- Central Air, Electric
Appliances
- Included: Dishwasher, Disposal, Double Oven, Gas Range, Refrigerator, Electric Water Heater, Water Heater
- Laundry: Inside, Laundry Room, W/D Connection
Features
- High Ceilings, Shower Stall, Stairs/Steps, Walk-In Closet(s), Shower/Bath Combo, Master Downstairs, Kitchen Bar, Split Bedroom
- Flooring: Tile
- Windows: Double Pane Windows
- Attic: Access Only
- Has fireplace: Yes
- Fireplace features: Great Room
Interior area
- Total structure area: 3,205
- Total interior livable area: 3,205 sqft
Video & virtual tour
Property
Parking
- Total spaces: 2
- Parking features: 2 Car Garage, Attached
- Attached garage spaces: 2
Features
- Levels: Two
- Stories: 2
- Patio & porch: Deck/Patio, Covered
- Exterior features: Stairs/Steps, Xeriscaped
- Has view: Yes
- Waterfront features: None
Lot
- Size: 1.07 Acres
- Features: Views
- Residential vegetation: Partially Wooded
Details
- Zoning: None
Construction
Type & style
- Home type: SingleFamily
- Architectural style: Contemporary
- Property subtype: Single Family Residence
Materials
- HardiPlank Type, Rock Veneer, Stucco
- Foundation: Slab
- Roof: Metal
Condition
- New Construction
- New construction: Yes
- Year built: 2022
Utilities & green energy
- Electric: KPUB
- Gas: Propane
- Sewer: Septic Tank, Septic
- Water: Public, City
- Utilities for property: Electricity Connected, Garbage Service-Public
Community & HOA
Community
- Subdivision: None
HOA
- Has HOA: No
Location
- Region: Kerrville
Financial & listing details
- Price per square foot: $404/sqft
- Date on market: 5/9/2026
- Listing terms: Cash,Conventional
- Electric utility on property: Yes
- Road surface type: Asphalt
Estimated market value
$1,056,600
$919,000 - $1.23M
$4,238/mo
Price history
| Date | Event | Price |
|---|---|---|
| 5/9/2026 | Listed for sale | $1,295,000-7.2%$404/sqft |
Source: KVMLS #124344 Report a problem | ||
| 1/31/2024 | Listing removed | -- |
Source:  CHCBOR #88885 Report a problem CHCBOR #88885 Report a problem | ||
| 10/6/2023 | Price change | $1,395,000-3.8%$435/sqft |
Source: CHCBOR #88885 Report a problem | ||
| 7/21/2023 | Listed for sale | $1,450,000$452/sqft |
Source: CHCBOR #88885 Report a problem | ||
| 9/7/2018 | Sold | -- |
Source: KVMLS #95685 Report a problem | ||
Public tax history
Tax history is unavailable.
Monthly payment
Est. payment
Payment breakdown
Explore the cost of this home by adjusting the details. Changes won't be saved.Climate risks
Neighborhood: 78028
Nearby schools
GreatSchools rating
- 9/10Fred High Tally Elementary SchoolGrades: K-5Distance: 2.8 mi
- 6/10Peterson Middle SchoolGrades: 6-8Distance: 2 mi
- 6/10Tivy High SchoolGrades: 9-12Distance: 2.2 mi
Schools provided by the listing agent
- Elementary: Nimitz
Source: KVMLS. This data may not be complete. We recommend contacting the local school district to confirm school assignments for this home.
- $--2 bd2 ba-- sqft717 Hill Country Dr #F320A52C6, Kerrville, TX 78028Off Market
- $--1 bd1 ba-- sqft717 Hill Country Dr #776F18CCB, Kerrville, TX 78028Off Market
- $--1 bd1 ba-- sqft717 Hill Country Dr #1, Kerrville, TX 78028Off Market
- $--2 bd2 ba955 sqft717 Hill Country Dr #6467131, Kerrville, TX 78028Off Market
- $--1 bd1 ba900 sqft717 Hill Country Dr #6467130, Kerrville, TX 78028Off Market
- $---- bd1 ba490 sqft717 Hill Country Dr #6467128, Kerrville, TX 78028Off Market
- $--2 bd3 ba955 sqft717 Hill Country Dr #6467133, Kerrville, TX 78028Off Market
- $--1 bd1 ba625 sqft717 Hill Country Dr #6467129, Kerrville, TX 78028Off Market
A local agent can set up tours, give advice and negotiate with sellers.
A local lender can help you make sure your offer is ready when you are.
Similar homes
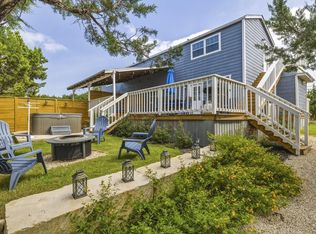
- $1,250,0004 bd4 ba2.5k sqft124 Madrona Dr, Kerrville, TX 78028For Sale
 MLS ID #125068, Jessica Kester. KVMLS
 - $1,250,0005 bd4 ba3.8k sqft151 Kerr Canyon Pass, Kerrville, TX 78028For Sale
 MLS ID #98174, Holly Hickman Jones. CHCBOR
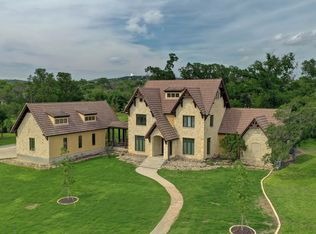
 - $1,249,0004 bd5 ba4.6k sqft1104 Lois St, Kerrville, TX 78028For Sale
 MLS ID #1954518, Cody Key TREC #0622365, Key and Key Realty. LERA MLS
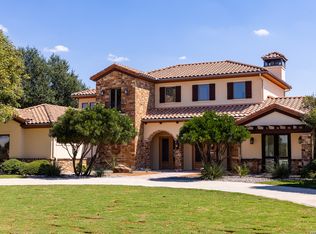
 - $1,495,0004 bd4 ba4.5k sqft3613 RANCH VIEW CT, Kerrville, TX 78028For Sale
 MLS ID #2003757, Stacy Stavinoha TREC #521278, CT Realty. LERA MLS
 - $949,0004 bd4 ba3.7k sqft418 N Coronado Dr, Kerrville, TX 78028For SaleMLS ID #105021, Jency Carson. CHCBOR
- $1,175,0004 bd4 ba3.9k sqft3903 Kite Dr E, Kerrville, TX 78028For SaleMLS ID #124668, Julie Kathryn Quest. KVMLS
- $1,175,0004 bd4 ba3.9k sqft3903 KITE DR, Kerrville, TX 78028For SaleMLS ID #1991555, Julie Quest TREC #521888, Hill Country Home & Ranch Team LLC. LERA MLS
- $659,3004 bd4 ba3.8k sqft1009 W Main St, Kerrville, TX 78028For SaleMLS ID #2004344, Ryan Rendon TREC #699528, Real Broker, LLC. LERA MLS
- $847,5006 bd3 ba4k sqft618 Main St, Kerrville, TX 78028For SaleMLS ID #125040, Julie Becker. KVMLS
- $1,250,0003 bd3 ba2.6k sqft306 N Charles Rd, Kerrville, TX 78028For SaleMLS ID #125002, Clinton Truax. KVMLS
- $1,100,0003 bd5 ba3.8k sqft3919 Kite Dr, Kerrville, TX 78028For SaleMLS ID #2002891, Amber Carpenter TREC #670188, CENTURY 21 The Hills Realty. LERA MLS
- $1,350,0003 bd4 ba4.2k sqft1611 Saddlewood Blvd, Kerrville, TX 78028For SaleMLS ID #1967725, Tara Legenza TREC #771310, Fore Premier Properties. LERA MLS
- $675,0003 bd3 ba2.8k sqft104 BRAEBURN CIR, Kerrville, TX 78028For SaleMLS ID #2004137, Monika Bury TREC #806371, Fore Premier Properties. LERA MLS
- $949,9006 bd6 ba4.1k sqft208 Valley View Dr, Kerrville, TX 78028For SaleMLS ID #124546, James Skinner. KVMLS
- $1,250,0003 bd3 ba2.6k sqft306 Charles, Kerrville, TX 78028For SaleMLS ID #1964503, Esmeralda Herrera TREC #777078, Phyllis Browning Company. LERA MLS
- $1,297,0003 bd4 ba2.9k sqft1125 Landmark Rd, Kerrville, TX 78028Active
 MLS ID #4028167, Colt Whetstone, Rone Realty. Unlock MLS
 - $1,495,0003 bd3 ba3.1k sqft195 Kamira Drive, Kerrville, TX 78028For SaleMLS ID #1990292, Laura Fore TREC #557049, Fore Premier Properties. LERA MLS
- $1,520,0005 bd5 ba4.5k sqft3512 Trail Head Dr, Kerrville, TX 78028For SaleMLS ID #124520, Ardie Vargas & Coby Byerly. KVMLS
- $949,0004 bd4 ba4.6k sqft1104-B Lois St, Kerrville, TX 78028For SaleMLS ID #1954564, Cody Key TREC #0622365, Key and Key Realty. LERA MLS
- $1,099,0003 bd3 ba3.1k sqft845 Coronado, Kerrville, TX 78028For SaleMLS ID #1912106, Randy Purswell TREC #654720, Fore Premier Properties. LERA MLS
