Skip main navigation
Off market
  • $452,400

    138 Leisure Ct, Wyomissing, PA 19610

    3beds
    3,701sqft
    Townhouse
    Built in 1988
    -- sqft lot
    $452,400 Zestimate®
    $122/sqft
    $3,569 Estimated rent

    Home value

    $452,400

    $416,000 - $493,000

    $3,569/mo

    Zestimate® history
    Loading
    Loading...

    Owner options

    List your home for rent

    $3,569/mo

    Rent Zestimate®

    Find your next renter with Zillow Rental Manager. Plus, with online applications, you can quickly screen prospective tenants – for free.

    Learn more

    $3,569/mo

    Rent Zestimate®

    Refinance and save

    $3,501/mo

    Est. payment

    Refinancing to a lower rate could help reduce your monthly payments and save thousands over the life of the loan.

    See today's rates

    $3,501/mo

    Est. payment

    Explore your selling options

    Work with a Zillow partner agent

    Leverage their expertise and Zillow's premium Showcase listings to get your home seen by more buyers.

    Get started

    List with your own agent

    Get your home in front of millions of buyers by listing it on Zillow.

    Learn how to do it

    Sell it yourself

    Take full control of how buyers see your home on Zillow by listing For Sale by Owner (FSBO).

    List your home

    What's special

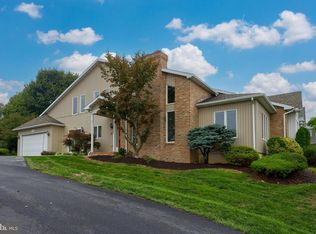
    No more cutting grass, shoveling snow or exterior maintenance. Check out one of the largest first floor condos in the area. This corner unit is something to see with more storage than you could ever use!!! With three decks and an open floor plan, it is in move-in condition (and perfect for a large or blended family). The main living area is all on the first floor with three bedrooms, each with its own bath and walk-in closet. The master suite features a large walk-in closet (9x6), a huge master bath with a jacuzzi tub and separate shower. A large window with cozy window seating looks out on a beautifully landscaped private yard. A second master bedroom opens up to one of the outdoor decks. Next to the second master is a second (small) kitchen complete with four burner stove, and full size refrigerator and sink. The spacious living/dining area features a gas fireplace, wood floors, and access to a large deck and there is east-facing Anderson windows with built-in seating. Quality appliances fill the adjacent large kitchen. Also on the main level is a laundry room and access to a two car garage. The lower level is primarily a giant media room with wet bar, a full size refrigerator, a stone gas fireplace, and a built in movie screen. There is a small, separate office on this level, and a fourth bathroom complete with shower plus more storage space. This end unit condo is located in Longvue Estates with easy access to shopping, medical facilities, restaurants and major roads. Call to schedule your private tour!

    This property is off market, which means it's not currently listed for sale or rent on Zillow. This may be different from what's available on other websites or public sources.

    Facts & features

    Interior

    Bedrooms & bathrooms
    • Bedrooms: 3
    • Bathrooms: 5
    • Full bathrooms: 4
    • 1/2 bathrooms: 1
    Heating
    • Forced air
    Cooling
    • Central
    Appliances
    • Included: Dishwasher, Dryer, Freezer, Garbage disposal, Microwave, Refrigerator, Washer
    Features
    • Ceiling Fan(s), Window Treatments, Walk-In Closet(s), Built-Ins, Open Floorplan, Bar, Entry Level Bedroom, Stall Shower, Flat, Primary Bath(s)
    • Has fireplace: Yes
    Interior area
    • Total interior livable area: 3,701 sqft
    • Finished area below ground: 869

    Property

    Parking
    • Total spaces: 2
    • Parking features: Garage - Attached
    Accessibility
    • Accessibility features: Level Entry - Main
    Features
    • Exterior features: Brick
    • Pool features: In Ground, Community
    Details
    • Parcel number: 96439607691927C10
    • Special conditions: Standard

    Construction

    Type & style
    • Home type: Townhouse
    • Architectural style: Traditional, Contemporary
    Materials
    • masonry
    Condition
    • Year built: 1988

    Community & HOA

    HOA
    • Has HOA: Yes
    • HOA fee: $478 monthly
    Location
    • Region: Wyomissing
    • Municipality: WYOMISSING BORO

    Financial & listing details

    • Price per square foot: $122/sqft
    • Tax assessed value: $179,500
    • Annual tax amount: $8,250

    Price history

    DateEventPrice
    5/28/2021Sold$290,000-2.7%$78/sqft
    Source: Public Record Report a problem
    3/15/2021Pending sale$298,000$81/sqft
    Source: Bright MLS #PABK371910 Report a problem
    1/20/2021Price change$298,000-2.3%$81/sqft
    Source: Bright MLS #PABK371910 Report a problem
    12/29/2020Listed for sale$305,000+39.9%$82/sqft
    Source: BHHS Homesale Realty- Reading Berks #PABK371910 Report a problem
    2/27/2013Sold$218,000-5.2%$59/sqft
    Source: Public Record Report a problem
    10/3/2012Listing removed$229,900$62/sqft
    Source: GKS Realty & Appraisal #6031885 Report a problem
    4/4/2012Listed for sale$229,900-2.2%$62/sqft
    Source: GKS Realty & Appraisal #6031885 Report a problem
    8/25/2010Sold$235,000-2%$63/sqft
    Source: Public Record Report a problem
    6/5/2010Price change$239,900-1.2%$65/sqft
    Source: Keller Williams Realty Elite #5707164 Report a problem
    5/8/2010Listed for sale$242,900$66/sqft
    Source: Keller Williams Realty Elite #5707164 Report a problem

    Public tax history

    YearProperty taxesTax assessment
    2025$8,250 +6.3%$179,500
    2024$7,761 +5.9%$179,500
    2023$7,327 +2.5%$179,500
    2022$7,147 +3.6%$179,500
    2021$6,896 +0.7%$179,500
    2020$6,851 +230.3%$179,500
    2019$2,074 $179,500
    2018$2,074 -68.1%$179,500
    2017$6,502 +221.3%$179,500
    2016$2,023 +2%$179,500
    2015$1,983 $179,500
    2014-- $179,500
    2013-- $179,500
    2012-- $179,500 -7.4%
    2011-- $193,800
    2010-- $193,800
    2009-- $193,800
    2008-- $193,800
    2007-- $193,800
    2006-- $193,800
    2005-- $193,800
    2004-- $193,800
    2003-- $193,800
    2002-- $193,800
    2000-- $193,800
    Find assessor info on the county website

    Neighborhood: 19610

    Nearby schools

    GreatSchools rating
    Schools provided by the listing agent
    • Elementary: WILSON BORO
    • Middle: WILSON
    • High: WILSON
    • District: WILSON

    Source: The MLS. This data may not be complete. We recommend contacting the local school district to confirm school assignments for this home.

    Get a cash offer in 3 minutes
    Find out how much your home could sell for in as little as 3 minutes with a no-obligation cash offer.
    Estimated market value
    $452,400
    Get a cash offer in 3 minutes
    Find out how much your home could sell for in as little as 3 minutes with a no-obligation cash offer.
    Estimated market value
    $452,400