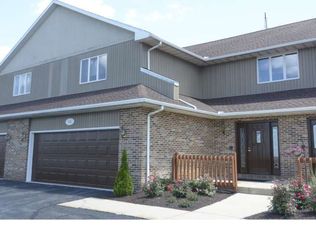
Welcome to your dream home in Wyomissing! This stunning 2860-square-foot townhouse is a perfect blend of elegance and functionality. As you step through the door, you are greeted by a spacious 2 car garage, just the beginning of the many features that make this home truly exceptional. One of the highlights of this townhouse is the fantastic community amenities it offers. Enjoy a refreshing dip in the community pool or challenge your friends to a game of tennis on the well-maintained tennis courts – all within the comfort of your own neighborhood. With a total of 4 bedrooms, this home is perfect for families or those who love to entertain guests. Three bedrooms on the 2nd floor each boast their own full bathroom, providing privacy and convenience for everyone. The professionally finished basement adds an extra dimension to this home, creating an ideal space for entertainment with a mini beverage/bar area and ample room for TV watching. The owner's bedroom is a true sanctuary, featuring a spacious walk-in closet complete with custom shelving and circular shoe racks. The owner's bath is a masterpiece, having undergone a complete remodel. Revel in the luxury of a huge walk-in shower with dual shower heads, an expansive double vanity with separate mirrors, and the unique feature of a slider leading to your own deck area – a perfect spot for relaxation and tranquility. The heart of this home, the kitchen, is a chef's delight. Recently remodeled with granite countertops, double ovens, a 36" cooktop with downdraft, under counter lighting, cove lighting, and toe kick lighting, stainless steel appliances, subway tiles on the backsplash, and wood floors. An island adds the finishing touch to this culinary haven. Convenience is key with a first-floor laundry and a first-floor powder room. The living room is a cozy retreat with a wood-burning fireplace, featuring a gas insert for added warmth during colder months. A slider in the living room leads to a delightful patio with a retractable awning, creating the perfect space for outdoor enjoyment. This home is not just a house; it's a lifestyle. Don't miss the opportunity to make it yours! Contact us today to schedule a tour and experience the charm and luxury of this Wyomissing townhouse for yourself.
Sold for $430,000
$430,000
150 Leisure Ct, Wyomissing, PA 19610
4beds
4,290sqft
Townhouse
Built in 1994
-- sqft lot
$489,200 Zestimate®
$100/sqft
$4,206 Estimated rent
Home value
$489,200
$465,000 - $519,000
$4,206/mo
Zestimate® history
Owner options
List your home for rent
$4,206/mo
Rent Zestimate®
Find your next renter with Zillow Rental Manager. Plus, with online applications, you can quickly screen prospective tenants – for free.
$4,206/mo
Rent Zestimate®
Refinance and save
$3,464/mo
Est. payment
Refinancing to a lower rate could help reduce your monthly payments and save thousands over the life of the loan.
$3,464/mo
Est. payment
Explore your selling options
Work with a Zillow partner agent
Leverage their expertise and Zillow's premium Showcase listings to get your home seen by more buyers.
Get startedList with your own agent
Get your home in front of millions of buyers by listing it on Zillow.
Learn how to do itSell it yourself
Take full control of how buyers see your home on Zillow by listing For Sale by Owner (FSBO).
List your homeWhat's special
Wood-burning fireplaceWell-maintained tennis courtsDelightful patioCommunity poolCircular shoe racksAmple roomCove lighting
Zillow last checked:
Listing updated:
Listed by:
Brad Weisman 484-256-5836,
Keller Williams Platinum Realty - Wyomissing
Bought with:
Samuel Padovani, RS320171
RE/MAX Of Reading
Source: Bright MLS,MLS#: PABK2038158
Facts & features
Interior
Bedrooms & bathrooms
- Bedrooms: 4
- Bathrooms: 5
- Full bathrooms: 3
- 1/2 bathrooms: 2
- Main level bathrooms: 1
Rooms
- Room types: Living Room, Dining Room, Primary Bedroom, Bedroom 2, Bedroom 4, Kitchen, Family Room, Bedroom 1, Laundry, Half Bath
Basement
- Area: 1430
Heating
- Forced Air, Natural Gas
Cooling
- Central Air, Electric
Appliances
- Included: Built-In Range, Self Cleaning Oven, Dishwasher, Disposal, Trash Compactor, Cooktop, Down Draft, Microwave, Double Oven, Oven, Stainless Steel Appliance(s), Electric Water Heater
- Laundry: Main Level, Laundry Room
Features
- Primary Bath(s), Eat-in Kitchen, Cathedral Ceiling(s)
- Flooring: Carpet, Tile/Brick, Ceramic Tile, Hardwood
- Basement: Full,Finished
- Number of fireplaces: 1
- Fireplace features: Gas/Propane, Brick, Mantel(s), Wood Burning
Interior area
- Total structure area: 4,290
- Total interior livable area: 4,290 sqft
- Finished area above ground: 2,860
- Finished area below ground: 1,430
Property
Parking
- Parking features: Other
Accessibility
- Accessibility features: None
Features
- Levels: Two
- Stories: 2
- Patio & porch: Roof, Patio, Deck
- Exterior features: Sidewalks, Street Lights
- Pool features: Community
Details
- Additional structures: Above Grade, Below Grade
- Parcel number: 96439719600252C17
- Zoning: RES
- Special conditions: Standard
Construction
Type & style
- Home type: Townhouse
- Architectural style: Traditional
- Property subtype: Townhouse
Materials
- Brick
- Foundation: Concrete Perimeter
- Roof: Pitched,Shingle
Condition
- New construction: No
- Year built: 1994
Utilities & green energy
- Electric: Underground, 200+ Amp Service
- Sewer: Public Sewer
- Water: Public
- Utilities for property: Cable Connected, Cable
Community & HOA
Community
- Security: Security System
- Subdivision: Longvue Estates
HOA
- Has HOA: Yes
- Amenities included: Pool, Clubhouse, Tennis Court(s)
- Services included: Pool(s), Common Area Maintenance, Maintenance Structure, Maintenance Grounds, Snow Removal, Trash, Lawn Care Rear, Lawn Care Front, Recreation Facility
- HOA fee: $570 monthly
Location
- Region: Wyomissing
- Municipality: WYOMISSING BORO
Financial & listing details
- Price per square foot: $100/sqft
- Tax assessed value: $191,400
- Annual tax amount: $7,812
- Date on market: 1/8/2024
- Listing agreement: Exclusive Right To Sell
- Listing terms: Conventional,VA Loan,FHA,Cash
- Inclusions: Double Ovens, Cooktop, Refrigerator, Dishwasher, Wine / Beverage Refrigerator In Kitchen And In Basement
- Exclusions: Washer, Dryer
- Ownership: Fee Simple
Price history
| Date | Event | Price |
|---|---|---|
| 1/25/2024 | Sold | $430,000+0%$100/sqft |
Source:  Bright MLS #PABK2038158 Report a problem Bright MLS #PABK2038158 Report a problem | ||
| 1/9/2024 | Pending sale | $429,900+79.1%$100/sqft |
Source: Bright MLS #PABK2038158 Report a problem | ||
| 8/12/2015 | Listing removed | $240,000$56/sqft |
Source: CENTURY 21 Gold #6362125 Report a problem | ||
| 3/28/2015 | Price change | $240,000-1.6%$56/sqft |
Source: Century 21 Gold #6362125 Report a problem | ||
| 10/4/2014 | Price change | $244,000-2%$57/sqft |
Source: Century 21 Gold #6362125 Report a problem | ||
| 4/3/2014 | Price change | $249,000-4.2%$58/sqft |
Source: CENTURY 21 Gold #6362125 Report a problem | ||
| 2/5/2014 | Price change | $259,900-3.3%$61/sqft |
Source: RE/MAX of Reading #6262010 Report a problem | ||
| 1/17/2014 | Price change | $268,900-2.2%$63/sqft |
Source: RE/MAX of Reading #6262010 Report a problem | ||
| 8/25/2013 | Price change | $275,000-1.4%$64/sqft |
Source: RE/MAX OF READING #6262010 Report a problem | ||
| 8/9/2013 | Listed for sale | $279,000+9.4%$65/sqft |
Source: RE/MAX OF READING #6262010 Report a problem | ||
| 11/19/2007 | Sold | $255,000+2%$59/sqft |
Source: Public Record Report a problem | ||
| 4/4/2007 | Sold | $250,000$58/sqft |
Source: Public Record Report a problem | ||
Public tax history
| Year | Property taxes | Tax assessment |
|---|---|---|
| 2025 | $7,363 -11% | $160,200 -16.3% |
| 2024 | $8,275 +5.9% | $191,400 |
| 2023 | $7,812 +2.5% | $191,400 |
| 2022 | $7,621 +3.6% | $191,400 |
| 2021 | $7,353 +0.7% | $191,400 |
| 2020 | $7,305 +2.5% | $191,400 |
| 2019 | $7,125 +1% | $191,400 |
| 2018 | $7,053 +1.7% | $191,400 |
| 2017 | $6,933 +227.9% | $191,400 |
| 2016 | $2,114 | $191,400 |
| 2015 | $2,114 | $191,400 |
| 2014 | -- | $191,400 |
| 2013 | -- | $191,400 |
| 2012 | -- | $191,400 |
| 2011 | -- | $191,400 |
| 2010 | -- | $191,400 |
| 2009 | -- | $191,400 |
| 2008 | -- | $191,400 |
| 2007 | -- | $191,400 |
| 2006 | -- | $191,400 |
| 2005 | -- | $191,400 |
| 2004 | -- | $191,400 |
| 2003 | -- | $191,400 |
| 2002 | -- | $191,400 |
| 2000 | -- | $191,400 |
Find assessor info on the county website
Neighborhood: 19610
Nearby homes
- $434,1003 bd3 ba2.8k sqft132 Leisure Ct, Wyomissing, PA 19610Off Market
- $425,0004 bd4 ba4.5k sqft134 Leisure Ct, Wyomissing, PA 19610Sold

- $385,0004 bd3 ba2.6k sqft130 Leisure Ct, Wyomissing, PA 19610Sold

- $443,3003 bd3 ba3.5k sqft136 Leisure Ct, Wyomissing, PA 19610Off Market
- $447,6003 bd5 ba3.7k sqft138 Leisure Ct, Wyomissing, PA 19610Off Market
- $---- bd-- ba-- sqft138 Leisure Ct, Reading, PA 19610Off Market
- $418,5003 bd3 ba2.7k sqft140 Leisure Ct, Wyomissing, PA 19610Off Market
- $425,0003 bd4 ba3.4k sqft128 Leisure Ct, Wyomissing, PA 19610Sold
Nearby schools
GreatSchools rating
- 4/10Green Valley El SchoolGrades: K-5Distance: 3.9 mi
- 8/10Wilson West Middle SchoolGrades: 6-8Distance: 4.1 mi
- 7/10Wilson High SchoolGrades: 9-12Distance: 1.6 mi
Schools provided by the listing agent
- District: Wilson
Source: Bright MLS. This data may not be complete. We recommend contacting the local school district to confirm school assignments for this home.
Get a cash offer in 3 minutes
Find out how much your home could sell for in as little as 3 minutes with a no-obligation cash offer.
Estimated market value
$489,200
Get a cash offer in 3 minutes
Find out how much your home could sell for in as little as 3 minutes with a no-obligation cash offer.
Estimated market value
$489,200
- Pennsylvania
- Berks County
- Wyomissing
- 19610
- 150 Leisure Ct
Nearby cities
Nearby zip codes
Other Wyomissing Topics
