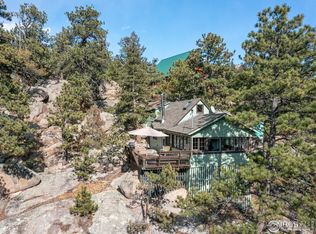
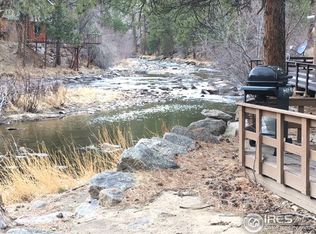
Quaint rustic mountain cabin overlooking Big Thompson river (great flyfishing) with mountain views. Just a few miles from downtown Estes Park, Co and the Rocky Mountain National Park. This weekend retreat has a large deck and new roof. Property sold "as is"
Listed property includes (Lot east 1/2 lot 17) and (Lot 18) an additional 2,026 sqft or .05 acres
See attached ILC under supplements
Sold for $205,000
$205,000
138 Loveland Heights Lane, Drake, CO 80515
0beds
560sqft
Single Family Residence
Built in 1910
4,177 Square Feet Lot
$-- Zestimate®
$366/sqft
$2,015 Estimated rent
Home value
Not available
Estimated sales range
Not available
$2,015/mo
Zestimate® history
Owner options
List your home for rent
$2,015/mo
Rent Zestimate®
Find your next renter with Zillow Rental Manager. Plus, with online applications, you can quickly screen prospective tenants – for free.
$2,015/mo
Rent Zestimate®
Refinance and save
$1,267/mo
Est. payment
Refinancing to a lower rate could help reduce your monthly payments and save thousands over the life of the loan.
$1,267/mo
Est. payment
Explore your selling options
Work with a Zillow partner agent
Leverage their expertise and Zillow's premium Showcase listings to get your home seen by more buyers.
Get startedList with your own agent
Get your home in front of millions of buyers by listing it on Zillow.
Learn how to do itSell it yourself
Take full control of how buyers see your home on Zillow by listing For Sale by Owner (FSBO).
List your homeWhat's special
Zillow last checked:
Listing updated:
Listed by:
Gregory Cardoza 303-808-8910 greg@resideindenver.com,
Resident Realty South Metro
Bought with:
Gregory Cardoza
Resident Realty South Metro
Source: REcolorado as distributed by MLS GRID,MLS#: 3191601
Facts & features
Interior
Bedrooms & bathrooms
- Bedrooms: 0
- Bathrooms: 1
- Full bathrooms: 1
- Main level bathrooms: 1
Bathroom
- Level: Main
- Area: 56 Square Feet
- Dimensions: 7 x 8
Living room
- Level: Main
- Area: 494 Square Feet
- Dimensions: 26 x 19
Loft
- Description: Bedroom Area
- Level: Upper
- Area: 135 Square Feet
- Dimensions: 15 x 9
Heating
- Wall Furnace, Wood Stove
Cooling
- None
Appliances
- Included: Oven, Range, Refrigerator
Features
- Vaulted Ceiling(s)
- Flooring: Carpet
- Has basement: No
- Common walls with other units/homes: No Common Walls
Interior area
- Total structure area: 560
- Total interior livable area: 560 sqft
- Finished area above ground: 560
Property
Parking
- Total spaces: 1
- Parking features: Guest
- Details: Off Street Spaces: 1
Features
- Levels: Two
- Stories: 2
- Patio & porch: Deck
- Exterior features: Dog Run
- Fencing: None
- Has view: Yes
- View description: Mountain(s), Valley, Water
- Has water view: Yes
- Water view: Water
Lot
- Size: 4,177 Square Feet
- Features: Many Trees, Mountainous, Rock Outcropping, Sloped, Steep Slope
Details
- Parcel number: R0554618
- Zoning: O
- Special conditions: Standard
Construction
Type & style
- Home type: SingleFamily
- Architectural style: Cottage
- Property subtype: Single Family Residence
Materials
- Frame, Stone
- Foundation: Slab
- Roof: Composition
Condition
- Fixer
- Year built: 1910
Utilities & green energy
- Electric: 110V
- Sewer: Holding Tank
- Water: Cistern
- Utilities for property: Electricity Connected, Propane
Community & HOA
Community
- Subdivision: Loveland Heights
HOA
- Has HOA: No
Location
- Region: Drake
Financial & listing details
- Price per square foot: $366/sqft
- Annual tax amount: $929
- Date on market: 3/19/2024
- Listing terms: Cash,Conventional
- Exclusions: None
- Ownership: Individual
- Electric utility on property: Yes
- Road surface type: Dirt, Gravel
Price history
| Date | Event | Price |
|---|---|---|
| 4/5/2024 | Sold | $205,000-10.7%$366/sqft |
Source:  REcolorado as distributed by MLS GRID #3191601 Report a problem REcolorado as distributed by MLS GRID #3191601 Report a problem | ||
| 3/21/2024 | Pending sale | $229,500$410/sqft |
Source: REcolorado as distributed by MLS GRID #3191601 Report a problem | ||
| 3/19/2024 | Listed for sale | $229,500$410/sqft |
Source: REcolorado as distributed by MLS GRID #3191601 Report a problem | ||
Public tax history
Tax history is unavailable.
Neighborhood: 80515
Nearby homes
- $269,0002 bd1 ba678 sqft140 Loveland Heights Ln, Drake, CO 80515Sold
- $497,6003 bd1 ba1.2k sqft142 Loveland Heights Ln, Drake, CO 80515Off Market
- $399,9002 bd1 ba1.4k sqft25 Misty Manor Dr, Drake, CO 80515Off Market
- $235,300-- bd-- ba360 sqft2543 W Highway 34, Drake, CO 80515Off Market
- $365,0002 bd1 ba1k sqft16 Misty Manor Rd, Drake, CO 80515For Sale
- $334,7002 bd1 ba538 sqft35 Misty Manor, Drake, CO 80515Off Market
- $385,0002 bd1 ba528 sqft35 Misty Manor Rd, Drake, CO 80515Sold
- $352,1002 bd1 ba1k sqft16 Misty Manor Dr, Drake, CO 80515Off Market
Nearby schools
GreatSchools rating
- 4/10Estes Park K-5 SchoolGrades: PK-5Distance: 2.3 mi
- 6/10Estes Park Middle SchoolGrades: 6-8Distance: 2.2 mi
- 4/10Estes Park High SchoolGrades: 9-12Distance: 2.2 mi
Schools provided by the listing agent
- Elementary: Estes Park
- Middle: Estes Park
- High: Estes Park
- District: Estes Park R-3
Source: REcolorado as distributed by MLS GRID. This data may not be complete. We recommend contacting the local school district to confirm school assignments for this home.


Get pre-qualified for a loan
At Zillow Home Loans, we can pre-qualify you in as little as 5 minutes with no impact to your credit score.An equal housing lender. NMLS #10287.
- Colorado
- Larimer County
- Drake
- 80515
- 138 Loveland Heights Lane
Nearby cities
Nearby zip codes
Other Drake Topics
