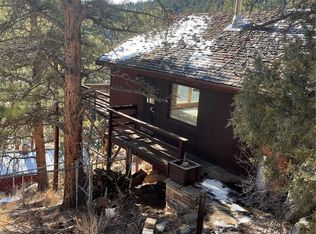
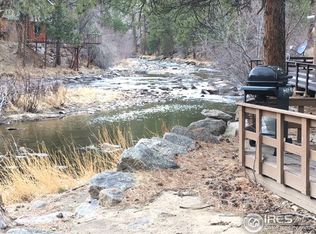
Picture-perfect mountain cottage with stunning views to Longs Peak and Mount Meeker, as well as the sights & sounds of the river below! The perfect summer place that includes a separate, buildable Lot, perfect for that second cabin or perhaps a garage/suite. Lots of character and tastefully updated inside & out, with newer kitchen, appliances, electric and panel, 1000g cistern, exterior paint and a great deck. Cozy bedroom plus a versatile loft with sink, perfect for the kiddos. 3/4 bath features super efficient incinolet commode. National Forest nearby and outstanding fishing just down the way. Classic canyon cottage + extra Lot for parking or to build on later. Offered fully furnished and ready to enjoy! *Owner Financing Available to a qualified buyer*
Sold for $269,000
$269,000
140 Loveland Heights Ln, Drake, CO 80515
2beds
678sqft
Cabin
Built in 1910
9,766 Square Feet Lot
$268,900 Zestimate®
$397/sqft
$2,034 Estimated rent
Home value
$268,900
$255,000 - $282,000
$2,034/mo
Zestimate® history
Owner options
List your home for rent
$2,034/mo
Rent Zestimate®
Find your next renter with Zillow Rental Manager. Plus, with online applications, you can quickly screen prospective tenants – for free.
$2,034/mo
Rent Zestimate®
Refinance and save
$1,588/mo
Est. payment
Refinancing to a lower rate could help reduce your monthly payments and save thousands over the life of the loan.
$1,588/mo
Est. payment
Explore your selling options
Work with a Zillow partner agent
Leverage their expertise and Zillow's premium Showcase listings to get your home seen by more buyers.
Get startedList with your own agent
Get your home in front of millions of buyers by listing it on Zillow.
Learn how to do itSell it yourself
Take full control of how buyers see your home on Zillow by listing For Sale by Owner (FSBO).
List your homeWhat's special
Lots of characterGreat deckExterior paintCozy bedroomNewer kitchenVersatile loft with sink
Zillow last checked:
Listing updated:
Listed by:
Christian J. Collinet 970-586-3333,
First Colorado Realty
Bought with:
Susan Orth, 1116165
C3 Real Estate Solutions, LLC
Source: IRES as distributed by MLS GRID,MLS#: 1052225
Facts & features
Interior
Bedrooms & bathrooms
- Bedrooms: 2
- Bathrooms: 1
- 3/4 bathrooms: 1
- Main level bathrooms: 1
Rooms
- Room types: Loft
Primary bedroom
- Description: Carpet
- Features: Shared Primary Bath, 3/4 Primary Bath
- Level: Main
- Area: 64 Square Feet
- Dimensions: 8 x 8
Bedroom 2
- Description: Carpet
- Level: Upper
- Area: 140 Square Feet
- Dimensions: 7 x 20
Dining room
- Description: Wood
- Level: Main
- Area: 96 Square Feet
- Dimensions: 8 x 12
Kitchen
- Description: Wood
- Level: Main
- Area: 60 Square Feet
- Dimensions: 5 x 12
Living room
- Description: Wood
- Level: Main
- Area: 140 Square Feet
- Dimensions: 10 x 14
Heating
- Forced Air, Wood Stove, 2 or more Heat Sources, Wall Furnace
Appliances
- Included: Gas Range, Refrigerator, Microwave, Gas Bar-B-Q
Features
- Eat-in Kitchen, Workshop, Natural Woodwork, Sun Room
- Flooring: Wood
- Windows: Window Coverings, Storm Window(s)
- Basement: Crawl Space
- Has fireplace: Yes
- Fireplace features: Free Standing, Kitchen, Dining Room
Interior area
- Total structure area: 678
- Total interior livable area: 678 sqft
- Finished area above ground: 678
Property
Parking
- Parking features: None
- Details: None
Features
- Levels: One
- Stories: 1
- Patio & porch: Deck
- Has view: Yes
- View description: Mountain(s), Hills, Water
- Has water view: Yes
- Water view: Water
- Waterfront features: River
Lot
- Size: 9,766 Square Feet
- Features: Evergreen Trees, Level, Sloped, Rock Outcropping, Unincorporated
Details
- Additional structures: Storage, Outbuilding
- Parcel number: R0554472
- Zoning: O
- Special conditions: Private Owner
Construction
Type & style
- Home type: SingleFamily
- Architectural style: Cottage,Cabin
- Property subtype: Cabin
Materials
- Frame, Wood Siding, Painted/Stained, Concrete
- Roof: Composition
Condition
- New construction: No
- Year built: 1910
Details
- Builder model: Mountain Cottage
Utilities & green energy
- Electric: Town Of EP
- Gas: Propane
- Sewer: Other
- Water: Cistern, Other
- Utilities for property: Electricity Available, Propane, Satellite Avail
Green energy
- Energy efficient items: Sun Space, Southern Exposure
Community & HOA
Community
- Security: Fire Alarm
- Subdivision: Loveland Heights
HOA
- Has HOA: No
Location
- Region: Drake
Financial & listing details
- Price per square foot: $397/sqft
- Tax assessed value: $80,000
- Annual tax amount: $984
- Date on market: 2/23/2026
- Listing terms: Cash,Conventional,1031 Exchange
- Electric utility on property: Yes
- Road surface type: Gravel
Price history
| Date | Event | Price |
|---|---|---|
| 6/30/2026 | Sold | $269,000-3.6%$397/sqft |
Source:  IRES as distributed by MLS GRID #1052225 Report a problem IRES as distributed by MLS GRID #1052225 Report a problem | ||
| 5/17/2026 | Pending sale | $279,000$412/sqft |
Source:  REcolorado as distributed by MLS GRID #IR1052225 Report a problem REcolorado as distributed by MLS GRID #IR1052225 Report a problem | ||
| 2/23/2026 | Listed for sale | $279,000-22.3%$412/sqft |
Source: IRES as distributed by MLS GRID #1052225 Report a problem | ||
| 10/17/2025 | Listing removed | $359,000$529/sqft |
Source: IRES as distributed by MLS GRID #1031458 Report a problem | ||
| 4/17/2025 | Listed for sale | $359,000$529/sqft |
Source: IRES as distributed by MLS GRID #1031458 Report a problem | ||
| 8/14/2024 | Listing removed | $359,000$529/sqft |
Source: IRES as distributed by MLS GRID #1006954 Report a problem | ||
| 7/8/2024 | Price change | $359,000-6.8%$529/sqft |
Source: IRES as distributed by MLS GRID #1006954 Report a problem | ||
| 4/11/2024 | Listed for sale | $385,000+1325.9%$568/sqft |
Source: IRES as distributed by MLS GRID #1006954 Report a problem | ||
| 12/13/2006 | Sold | $27,000+80%$40/sqft |
Source: Public Record Report a problem | ||
| 8/8/2005 | Sold | $15,000$22/sqft |
Source: Public Record Report a problem | ||
Public tax history
| Year | Property taxes | Tax assessment |
|---|---|---|
| 2025 | $1,521 -3.2% | $21,600 -3.2% |
| 2024 | $1,572 +89% | $22,320 |
| 2023 | $832 +0.2% | $22,320 +97.3% |
| 2022 | $830 -1.5% | $11,310 |
| 2021 | $843 +0.8% | $11,310 |
| 2020 | $836 +11.1% | $11,310 |
| 2019 | $753 | $11,310 +14.7% |
| 2018 | $753 | $9,860 |
| 2017 | $753 -0.6% | $9,860 |
| 2016 | $757 +4.9% | $9,860 |
| 2015 | $721 +29.5% | $9,860 +25.9% |
| 2014 | $557 | $7,830 |
| 2013 | -- | $7,830 |
| 2012 | -- | $7,830 |
| 2011 | -- | $7,830 |
| 2010 | -- | $7,830 |
| 2009 | -- | $7,830 +255.9% |
| 2008 | -- | $2,200 |
| 2007 | -- | $2,200 |
| 2006 | -- | $2,200 |
| 2005 | -- | $2,200 -17% |
| 2004 | -- | $2,650 -51.6% |
| 2002 | -- | $5,470 |
| 2001 | -- | $5,470 |
Find assessor info on the county website
Neighborhood: 80515
Nearby homes
- $496,1003 bd1 ba1.2k sqft142 Loveland Heights Ln, Drake, CO 80515Off Market
- $205,000-- bd1 ba560 sqft138 Loveland Heights Ln, Drake, CO 80515Sold
- $332,7001 bd0 ba420 sqft155 Loveland Heights Ln, Drake, CO 80515Off Market
- $399,9002 bd1 ba1.4k sqft25 Misty Manor Dr, Drake, CO 80515Off Market
- $365,0002 bd1 ba1k sqft16 Misty Manor Rd, Drake, CO 80515For Sale
- $233,500-- bd-- ba360 sqft2543 W Highway 34, Drake, CO 80515Off Market
- $346,8002 bd1 ba1k sqft16 Misty Manor Dr, Drake, CO 80515Off Market
- $326,2002 bd1 ba538 sqft35 Misty Manor, Drake, CO 80515Off Market
Nearby schools
GreatSchools rating
- 4/10Estes Park K-5 SchoolGrades: PK-5Distance: 2.3 mi
- 6/10Estes Park Middle SchoolGrades: 6-8Distance: 2.3 mi
- 4/10Estes Park High SchoolGrades: 9-12Distance: 2.2 mi
Schools provided by the listing agent
- Elementary: Estes Park
- Middle: Estes Park
- High: Estes Park
Source: IRES as distributed by MLS GRID. This data may not be complete. We recommend contacting the local school district to confirm school assignments for this home.
Get a cash offer in 3 minutes
Find out how much your home could sell for in as little as 3 minutes with a no-obligation cash offer.
Estimated market value
$268,900
Get a cash offer in 3 minutes
Find out how much your home could sell for in as little as 3 minutes with a no-obligation cash offer.
Estimated market value
$268,900
- Colorado
- Larimer County
- Drake
- 80515
- 140 Loveland Heights Ln
Nearby cities
Nearby zip codes
Other Drake Topics
