This pristine modern two-story home offers nearly 2,100 sq ft of open-concept living with high-end finishes throughout. The main level showcases durable wide-plank luxury vinyl flooring, creating a seamless flow into the gourmet kitchen—perfect for entertaining. Highlights include an island, sleek Quartz countertops, upgraded cabinetry, and premium KitchenAid stainless steel appliances featuring a 5-burner gas cooktop, hood, dual ovens with convection/microwave, dishwasher, and refrigerator. A spacious dining area and oversized pantry add both style and function.
The great room is anchored by a striking gas log fireplace with floor-to-ceiling modern tile. The main floor also includes a laundry/mudroom, powder bath, and exceptional storage with an under-stair closet, and spacious crawl space.
Upstairs, a versatile loft offers ideal space for a home office, gym, or playroom. The primary suite is a private retreat with a walk-in closet and beautiful spa-inspired en-suite featuring dual Quartz vanities, upgraded tile, and an oversized shower with bench. Two additional bedrooms share a stylish full bath with Quartz countertops.
Additional features include a spacious two-car garage with overhead storage, central A/C, added water softener, and an amazing low-maintenance covered deck. Located in The Meadows, just minutes from the Phillip S. Miller Park & Rec Center and park, with access to The Meadows pools, parks, trails, and tennis courts nearby!
Sold for $599,000
$599,000
138 Lullaby Lane, Castle Rock, CO 80109
3beds
2,082sqft
Duplex
Built in 2022
6,098 Square Feet Lot
$585,700 Zestimate®
$288/sqft
$3,312 Estimated rent
Home value
$585,700
$556,000 - $615,000
$3,312/mo
Zestimate® history
Owner options
List your home for rent
$3,312/mo
Rent Zestimate®
Find your next renter with Zillow Rental Manager. Plus, with online applications, you can quickly screen prospective tenants – for free.
$3,312/mo
Rent Zestimate®
Refinance and save
$4,003/mo
Est. payment
Refinancing to a lower rate could help reduce your monthly payments and save thousands over the life of the loan.
$4,003/mo
Est. payment
Explore your selling options
Work with a Zillow partner agent
Leverage their expertise and Zillow's premium Showcase listings to get your home seen by more buyers.
Get startedList with your own agent
Get your home in front of millions of buyers by listing it on Zillow.
Learn how to do itSell it yourself
Take full control of how buyers see your home on Zillow by listing For Sale by Owner (FSBO).
List your homeWhat's special
High-end finishes throughoutAmazing low-maintenance covered deckOversized pantryPowder bathUpgraded cabinetryPristine modern two-story homeSpacious crawl space
Zillow last checked:
Listing updated:
Listed by:
Heather Maddox 720-530-6749 heather@therowleygroup.com,
Coldwell Banker Realty 44,
THE ROWLEY GROUP 720-530-6749,
Coldwell Banker Realty 44
Bought with:
Felipe Quiroz, 100072518
Casa Colorado LLC
Source: REcolorado as distributed by MLS GRID,MLS#: 8591550
Facts & features
Interior
Bedrooms & bathrooms
- Bedrooms: 3
- Bathrooms: 3
- Full bathrooms: 1
- 3/4 bathrooms: 1
- 1/2 bathrooms: 1
- Main level bathrooms: 1
Bedroom
- Features: Primary Suite
- Level: Upper
Bedroom
- Level: Upper
Bedroom
- Level: Upper
Bathroom
- Level: Main
Bathroom
- Features: En Suite Bathroom
- Level: Upper
Bathroom
- Level: Upper
Dining room
- Level: Main
Great room
- Level: Main
Kitchen
- Level: Main
Laundry
- Level: Main
Loft
- Level: Upper
Heating
- Forced Air
Cooling
- Central Air
Appliances
- Included: Convection Oven, Cooktop, Dishwasher, Disposal, Double Oven, Dryer, Microwave, Range Hood, Refrigerator, Washer, Water Softener
- Laundry: In Unit
Features
- Ceiling Fan(s), Eat-in Kitchen, Entrance Foyer, High Ceilings, High Speed Internet, Kitchen Island, Open Floorplan, Pantry, Primary Suite, Quartz Counters, Smart Thermostat, Smoke Free, Vaulted Ceiling(s), Walk-In Closet(s), Wired for Data
- Flooring: Carpet, Tile, Vinyl
- Windows: Double Pane Windows, Window Coverings
- Basement: Crawl Space
- Number of fireplaces: 1
- Fireplace features: Gas Log, Great Room
- Common walls with other units/homes: 1 Common Wall
Interior area
- Total structure area: 2,082
- Total interior livable area: 2,082 sqft
- Finished area above ground: 2,082
Property
Parking
- Total spaces: 2
- Parking features: Concrete, Dry Walled, Insulated Garage, Lighted, Storage
- Attached garage spaces: 2
Features
- Levels: Two
- Stories: 2
- Patio & porch: Covered, Deck, Front Porch
- Exterior features: Private Yard, Rain Gutters, Smart Irrigation
- Fencing: Partial
Lot
- Size: 6,098 Square Feet
- Features: Landscaped, Master Planned, Sprinklers In Front, Sprinklers In Rear
- Residential vegetation: Grassed, Xeriscaping
Details
- Parcel number: R0607243
- Zoning: RES
- Special conditions: Standard
Construction
Type & style
- Home type: SingleFamily
- Architectural style: Contemporary
- Property subtype: Duplex
- Attached to another structure: Yes
Materials
- Cement Siding, Frame, Stone
- Foundation: Structural
- Roof: Composition
Condition
- Updated/Remodeled
- Year built: 2022
Details
- Builder name: KB Home
Utilities & green energy
- Electric: 110V, 220 Volts
- Sewer: Public Sewer
- Water: Public
- Utilities for property: Cable Available, Electricity Connected, Internet Access (Wired), Natural Gas Connected
Green energy
- Energy efficient items: Appliances, HVAC, Insulation, Lighting, Thermostat, Windows
Community & HOA
Community
- Security: Carbon Monoxide Detector(s), Smoke Detector(s)
- Subdivision: The Meadows
HOA
- Has HOA: Yes
- Amenities included: Clubhouse, Park, Playground, Pool, Tennis Court(s)
- Services included: Recycling, Snow Removal, Trash
- HOA fee: $272 quarterly
- HOA name: Meadows Neighborhood Company
- HOA phone: 720-476-4006
- Second HOA fee: $61 monthly
- Second HOA name: Azure Sub Association
- Second HOA phone: 303-814-2358
Location
- Region: Castle Rock
Financial & listing details
- Price per square foot: $288/sqft
- Tax assessed value: $601,821
- Annual tax amount: $3,832
- Date on market: 1/10/2026
- Listing terms: Cash,Conventional,FHA,VA Loan
- Exclusions: Eufy Doorbell Camera, Beverage Fridge In Laundry Room, Tv In Great Room And All Seller's Personal Belongings.
- Ownership: Individual
- Electric utility on property: Yes
- Road surface type: Paved
Price history
| Date | Event | Price |
|---|---|---|
| 2/24/2026 | Sold | $599,000$288/sqft |
Source:  REcolorado as distributed by MLS GRID #8591550 Report a problem REcolorado as distributed by MLS GRID #8591550 Report a problem | ||
| 2/3/2026 | Pending sale | $599,000$288/sqft |
Source: REcolorado as distributed by MLS GRID #8591550 Report a problem | ||
| 1/10/2026 | Listed for sale | $599,000-7.2%$288/sqft |
Source: REcolorado as distributed by MLS GRID #8591550 Report a problem | ||
| 9/27/2022 | Sold | $645,191$310/sqft |
Source: Public Record Report a problem | ||
Public tax history
| Year | Property taxes | Tax assessment |
|---|---|---|
| 2025 | $3,832 -0.9% | $37,610 -7% |
| 2024 | $3,868 +31.7% | $40,440 -1% |
| 2023 | $2,936 +35.5% | $40,830 +41.3% |
| 2022 | $2,167 | $28,890 +36.8% |
| 2021 | -- | $21,120 +101.3% |
| 2020 | $1,082 | $10,490 |
Find assessor info on the county website
Neighborhood: 80109
Nearby homes
- $534,7003 bd3 ba1.9k sqft164 Lullaby Ln, Castle Rock, CO 80109Off Market
- $645,6004 bd2 ba3.4k sqft122 Lullaby Ln, Castle Rock, CO 80109Off Market
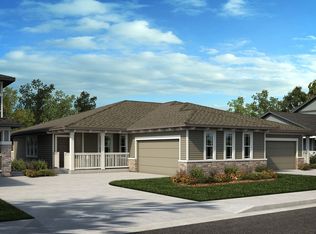
- $574,7003 bd3 ba1.9k sqft170 Lullaby Ln, Castle Rock, CO 80109Off Market
- $600,9002 bd2 ba1.5k sqft106 Lullaby Ln, Castle Rock, CO 80109Off Market
- $606,6003 bd2 ba3.3k sqft178 Lullaby Ln, Castle Rock, CO 80109Off Market
- $669,9002 bd2 ba1.7k sqft160 Felicity Loop, Castle Rock, CO 80109Off Market
- $632,3003 bd3 ba2.3k sqft148 Felicity Loop, Castle Rock, CO 80109Off Market
- $547,7003 bd2 ba1.6k sqft98 Lullaby Ln, Castle Rock, CO 80109Off Market
Nearby schools
GreatSchools rating
- 8/10Clear Sky Elementary SchoolGrades: PK-6Distance: 1.2 mi
- 5/10Castle Rock Middle SchoolGrades: 7-8Distance: 2.7 mi
- 8/10Castle View High SchoolGrades: 9-12Distance: 2.9 mi
Schools provided by the listing agent
- Elementary: Clear Sky
- Middle: Castle Rock
- High: Castle View
- District: Douglas RE-1
Source: REcolorado as distributed by MLS GRID. This data may not be complete. We recommend contacting the local school district to confirm school assignments for this home.
Get a cash offer in 3 minutes
Find out how much your home could sell for in as little as 3 minutes with a no-obligation cash offer.
Estimated market value
$585,700
Get a cash offer in 3 minutes
Find out how much your home could sell for in as little as 3 minutes with a no-obligation cash offer.
Estimated market value
$585,700
- Colorado
- Douglas County
- Castle Rock
- 80109
- 138 Lullaby Lane
