Skip main navigation
Closed
  • $470,000

    138 McLaren Gates Dr, Marietta, GA 30060

    3beds
    2,888sqft
    Townhouse, Residential
    Built in 2002
    2,178 Square Feet Lot
    $-- Zestimate®
    $163/sqft
    $3,161 Estimated rent

    Home value

    Not available

    Estimated sales range

    Not available

    $3,161/mo

    Zestimate® history
    Loading
    Loading...

    Owner options

    List your home for rent

    $3,161/mo

    Rent Zestimate®

    Find your next renter with Zillow Rental Manager. Plus, with online applications, you can quickly screen prospective tenants – for free.

    Learn more

    $3,161/mo

    Rent Zestimate®

    Refinance and save

    $6,027/mo

    Est. payment

    Refinancing to a lower rate could help reduce your monthly payments and save thousands over the life of the loan.

    See today's rates

    $6,027/mo

    Est. payment

    Explore your selling options

    Work with a Zillow partner agent

    Leverage their expertise and Zillow's premium Showcase listings to get your home seen by more buyers.

    Get started

    List with your own agent

    Get your home in front of millions of buyers by listing it on Zillow.

    Learn how to do it

    Sell it yourself

    Take full control of how buyers see your home on Zillow by listing For Sale by Owner (FSBO).

    List your home

    What's special

    Manicured groundsLush landscapingOpen-concept layoutAbundance of natural lightCharming patio areaUrban oasisWalk-in closet
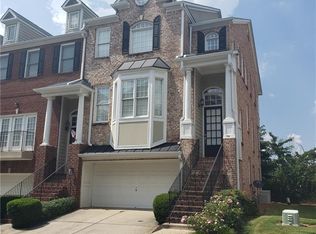
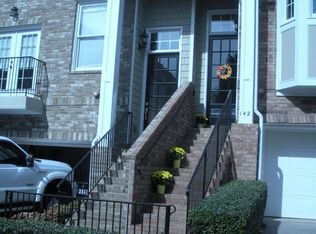
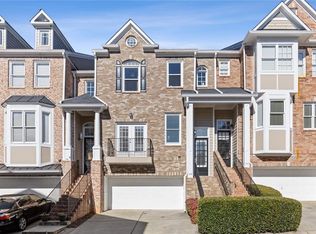
    Welcome to your urban oasis in the heart of Downtown Marietta! This stunning 3-bedroom townhouse boasts an unbeatable location within walking distance to the vibrant Marietta Square. Nestled in a gated community, this home offers both security and tranquility. Upon entering, you'll be greeted by an abundance of natural light that floods the spacious living areas, creating an inviting and airy atmosphere. The open-concept layout seamlessly connects the living room, dining area, and kitchen, making it perfect for entertaining guests or enjoying cozy evenings with loved ones. The large kitchen is a chef's dream, featuring ample counter space, modern appliances, and plenty of storage for all your culinary needs. Whether you're whipping up a quick breakfast or preparing a gourmet dinner, this kitchen has you covered. Retreat to the oversized primary bedroom, where comfort meets luxury. With ample space, a walk-in closet, and a well-appointed en-suite bathroom, this bedroom is your private sanctuary away from the hustle and bustle of daily life. Outside, you'll find a charming patio area, ideal for enjoying your morning coffee or soaking up the sun on lazy afternoons. The community itself is impeccably maintained, with lush landscaping and manicured grounds adding to its appeal. Beyond the confines of your new home, you'll discover a world of convenience and adventure right at your doorstep. Explore the historic Marietta Square, with its charming shops, delectable restaurants, and vibrant cultural scene. Take a leisurely stroll to Lewis Park or hop in the car for a short drive to Kennesaw Mountain National Park for outdoor adventures. With easy access to major highways, including i75 and i575, as well as nearby amenities such as Kennestone Hospital, shopping centers, and more, this location truly has it all. Don't miss your chance to make this Downtown Marietta gem your own. Schedule a showing today and experience the best that city living has to offer!

    Zillow last checked:

    Listing updated:

    Listed by:

    Connie Carlson,

    Real Broker, LLC. 678-488-9646,

    Cassidy Orange,

    Real Broker, LLC.

    Bought with:

    Lindsey Ramsey, 354796

    Harry Norman Realtors

    Source: FMLS GA,MLS#: 7493042MLS Logo

    Facts & features

    Interior

    Bedrooms & bathrooms
    • Bedrooms: 3
    • Bathrooms: 4
    • Full bathrooms: 3
    • 1/2 bathrooms: 1
    Rooms
    • Room types: Basement
    Primary bedroom
    • Features: Oversized Master
    • Level: Oversized Master
    Bedroom
    • Features: Oversized Master
    Primary bathroom
    • Features: Separate His/Hers, Separate Tub/Shower, Soaking Tub
    Dining room
    • Features: Open Concept
    Kitchen
    • Features: Cabinets Stain, Eat-in Kitchen, Kitchen Island, Other Surface Counters, Pantry
    Heating
    • Central, Forced Air
    Cooling
    • Central Air, Electric
    Appliances
    • Included: Dishwasher, Disposal, Gas Cooktop, Gas Oven, Microwave, Refrigerator, Self Cleaning Oven
    • Laundry: In Hall, Laundry Room, Upper Level
    Features
    • Entrance Foyer, Entrance Foyer 2 Story, High Ceilings 9 ft Main, High Speed Internet, Recessed Lighting, Walk-In Closet(s)
    • Flooring: Carpet, Hardwood
    • Windows: Double Pane Windows
    • Basement: Exterior Entry,Finished,Finished Bath,Full,Interior Entry,Walk-Out Access
    • Number of fireplaces: 1
    • Fireplace features: Family Room
    • Common walls with other units/homes: 2+ Common Walls
    Interior area
    • Total structure area: 2,888
    • Total interior livable area: 2,888 sqft
    • Finished area above ground: 2,448
    • Finished area below ground: 1,152

    Property

    Parking
    • Total spaces: 2
    • Parking features: Drive Under Main Level, Garage, Garage Faces Front
    • Attached garage spaces: 2
    Accessibility
    • Accessibility features: None
    Features
    • Levels: Three Or More
    • Patio & porch: Deck, Patio, Rear Porch
    • Exterior features: Other, No Dock
    • Pool features: None
    • Spa features: None
    • Fencing: None
    • Has view: Yes
    • View description: Other
    • Waterfront features: None
    • Body of water: None
    Lot
    • Size: 2,178 Square Feet
    • Features: Back Yard, Level
    Details
    • Additional structures: None
    • Parcel number: 16108501270
    • Other equipment: None
    • Horse amenities: None

    Construction

    Type & style
    • Home type: Townhouse
    • Architectural style: Townhouse
    • Property subtype: Townhouse, Residential
    • Attached to another structure: Yes
    Materials
    • Brick
    • Foundation: Slab
    • Roof: Composition
    Condition
    • Resale
    • New construction: No
    • Year built: 2002

    Utilities & green energy

    • Electric: 110 Volts
    • Sewer: Public Sewer
    • Water: Public
    • Utilities for property: Cable Available, Electricity Available, Natural Gas Available, Phone Available, Sewer Available, Water Available
    Green energy
    • Energy efficient items: None
    • Energy generation: None

    Community & HOA

    Community
    • Features: Other
    • Security: Smoke Detector(s)
    • Subdivision: Mclaren Gates
    HOA
    • Has HOA: Yes
    • Services included: Maintenance Grounds, Maintenance Structure, Pest Control, Trash, Water
    • HOA fee: $3,200 annually
    Location
    • Region: Marietta

    Financial & listing details

    • Price per square foot: $163/sqft
    • Tax assessed value: $431,790
    • Annual tax amount: $1,461
    • Date on market: 12/3/2024
    • Cumulative days on market: 192 days
    • Ownership: Fee Simple
    • Electric utility on property: Yes
    • Road surface type: Asphalt

    Price history

    DateEventPrice
    3/14/2025Sold$470,000$163/sqft
    Source: FMLS GA #7493042 Report a problem
    2/4/2025Pending sale$470,000$163/sqft
    Source: GAMLS #10421198 Report a problem
    2/2/2025Price change$470,000-4.1%$163/sqft
    Source: FMLS GA #7493042 Report a problem
    12/3/2024Listed for sale$490,000-1.8%$170/sqft
    Source: FMLS GA #7493042 Report a problem
    12/3/2024Listing removed$498,900$173/sqft
    Source: FMLS GA #7384947 Report a problem
    10/18/2024Listed for sale$498,900$173/sqft
    Source: GAMLS #10298075 Report a problem
    8/7/2024Pending sale$498,900$173/sqft
    Source: GAMLS #10298075 Report a problem
    7/8/2024Price change$498,900-3.9%$173/sqft
    Source: GAMLS #10298075 Report a problem
    5/13/2024Listed for sale$519,000+123.7%$180/sqft
    Source: FMLS GA #7384947 Report a problem
    3/25/2014Sold$232,000-16.5%$80/sqft
    Source: Public Record Report a problem
    7/18/2005Sold$277,900+17.5%$96/sqft
    Source: Public Record Report a problem
    5/13/2002Sold$236,500$82/sqft
    Source: Public Record Report a problem

    Public tax history

    YearProperty taxesTax assessment
    2024$1,461 $172,716
    2023$1,461 +32.8%$172,716 +32.8%
    2022$1,100 -1.5%$130,068
    2021$1,117 $130,068
    2020$1,117 +7.9%$130,068 +7.9%
    2019$1,036 $120,552
    2018$1,036 $120,552
    2017$1,036 +53.4%$120,552 +23%
    2016$675 -3%$97,972 +5.6%
    2015$696 +8.8%$92,780 +12.4%
    2014$640 +9.4%$82,536
    2013$585 -3.1%$82,536
    2012$603 -0.7%$82,536
    2011$607 -10.4%$82,536 -19.4%
    2010$678 $102,368
    2009$678 +9.1%$102,368
    2006$621 -0.4%$102,368
    2005$624 $102,368
    2004$624 $102,368
    2003$624 -5.6%$102,368 +13.4%
    2002$661 $90,280
    Find assessor info on the county website

    Neighborhood: 30060

    Nearby schools

    GreatSchools rating
    Schools provided by the listing agent
    • Elementary: West Side - Cobb
    • Middle: Marietta
    • High: Marietta

    Source: FMLS GA. This data may not be complete. We recommend contacting the local school district to confirm school assignments for this home.

    Get pre-qualified for a loan
    At Zillow Home Loans, we can pre-qualify you in as little as 5 minutes with no impact to your credit score.

    An equal housing lender. NMLS #10287.