Skip main navigation
Closed
  • $549,000

    238 McLaren Gates Dr, Marietta, GA 30060

    3beds
    3,032sqft
    Townhouse, Residential
    Built in 2003
    3,049 Square Feet Lot
    $-- Zestimate®
    $181/sqft
    $3,290 Estimated rent

    Home value

    Not available

    Estimated sales range

    Not available

    $3,290/mo

    Zestimate® history
    Loading
    Loading...

    Owner options

    List your home for rent

    $3,290/mo

    Rent Zestimate®

    Find your next renter with Zillow Rental Manager. Plus, with online applications, you can quickly screen prospective tenants – for free.

    Learn more

    $3,290/mo

    Rent Zestimate®

    Refinance and save

    $4,311/mo

    Est. payment

    Refinancing to a lower rate could help reduce your monthly payments and save thousands over the life of the loan.

    See today's rates

    $4,311/mo

    Est. payment

    Explore your selling options

    Work with a Zillow partner agent

    Leverage their expertise and Zillow's premium Showcase listings to get your home seen by more buyers.

    Get started

    List with your own agent

    Get your home in front of millions of buyers by listing it on Zillow.

    Learn how to do it

    Sell it yourself

    Take full control of how buyers see your home on Zillow by listing For Sale by Owner (FSBO).

    List your home

    What's special

    Cozy fireplaceCustom bookcaseSpacious family roomGenerous sitting areaPlantation shuttersSolid core doors throughoutCovered back patio
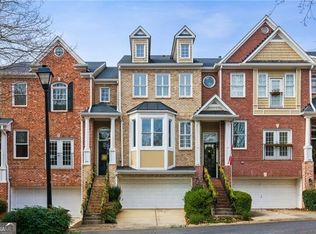
    Don't miss this opportunity to live in a quaint gated community in the heart of Marietta. This exceptional end unit townhome, complete w/ an ELEVATOR, is perfectly situated near the vibrant Marietta Square, Kennestone Hospital, Lewis Park, River to Mountain Trail and within the West Side Elementary School District. This residence is truly move-in ready, with new paint throughout, quartz kitchen countertops, stylish new lighting, upgraded faucets in bathrooms and kitchens and luxurious Berber carpeting on stairway and in closets. Experience soaring 10 ft high ceilings, beautifully maintained hardwood floors on main and upper levels and LVP flooring on the terrace level. The authentic 18th century Portuguese tile backsplash adds a touch of character in an open concept kitchen with Cherry Cabinets and High End Stainless Steel Appliances and new countertops. Other upgrades include New HVAC in 2025, solid core doors throughout, plantation shutters, transom windows for additional natural light, and new door hardware on main level. Upon entering you'll be greeted by a 2 story foyer that leads to an inviting living room featuring built-in bookshelves and a bay window overlooking the community park. The open concept eat in kitchen flows into a spacious family room w/ plantation shutters, a cozy fireplace and access to a screened back porch. The upper level hosts an opulent primary suite that comfortably accommodates a king sized bed, alongside a generous sitting area, tray ceiling and a custom bookcase. The primary bathroom features double vanities, a soaking tub, separate shower, a water closet and an expansive walk-in closet. A full laundry room is centrally located upstairs between the two bedrooms and comes equipped w/ top of the line washer and dryer. The secondary upstairs bedroom is spacious and has a private en suite updated full bathroom. The daylight terrace level presents versatile usage options, whether as an additional bedroom, in-law suite, art studio, gym or office complete w/ a full bathroom and access to a covered back patio. Don't miss your chance to own this one of a kind end unit townhome that offers a low maintenance lifestyle.

    Zillow last checked:

    Listing updated:

    Listed by:

    Katie Berry,

    Johnny Walker Realty 404-422-4810

    Bought with:

    Zana Dillard, 201866

    Atlanta Fine Homes Sotheby's International

    Source: FMLS GA,MLS#: 7700999MLS Logo

    Facts & features

    Interior

    Bedrooms & bathrooms
    • Bedrooms: 3
    • Bathrooms: 4
    • Full bathrooms: 3
    • 1/2 bathrooms: 1
    Rooms
    • Room types: Bedroom, Dining Room, Family Room, Kitchen, Laundry, Living Room, Master Bathroom, Master Bedroom, Other
    Primary bedroom
    • Features: Oversized Master, Roommate Floor Plan, Split Bedroom Plan
    • Level: Oversized Master, Roommate Floor Plan, Split Bedroom Plan
    Bedroom
    • Features: Oversized Master, Roommate Floor Plan, Split Bedroom Plan
    Primary bathroom
    • Features: Double Vanity, Separate His/Hers, Whirlpool Tub
    Dining room
    • Features: Open Concept
    Kitchen
    • Features: Cabinets Stain, Eat-in Kitchen, Keeping Room, Pantry, Solid Surface Counters, View to Family Room
    Heating
    • Central
    Cooling
    • Ceiling Fan(s), Central Air
    Appliances
    • Included: Dishwasher, Disposal, Dryer, Gas Cooktop, Microwave, Range Hood, Washer
    • Laundry: In Hall, Laundry Room, Upper Level
    Features
    • Bookcases, Crown Molding, Double Vanity, Elevator, Entrance Foyer 2 Story, High Ceilings, High Ceilings 10 ft Main, High Ceilings 10 ft Upper, Recessed Lighting, Tray Ceiling(s), Walk-In Closet(s)
    • Flooring: Carpet, Hardwood, Luxury Vinyl, Tile
    • Windows: Double Pane Windows, Plantation Shutters
    • Basement: Daylight,Driveway Access,Exterior Entry,Finished,Finished Bath,Walk-Out Access
    • Number of fireplaces: 1
    • Fireplace features: Family Room, Gas Log, Glass Doors
    • Common walls with other units/homes: End Unit,No One Above,No One Below
    Interior area
    • Total structure area: 3,032
    • Total interior livable area: 3,032 sqft

    Property

    Parking
    • Total spaces: 2
    • Parking features: Attached, Covered, Driveway, Garage, Garage Faces Front
    • Attached garage spaces: 2
    • Has uncovered spaces: Yes
    Accessibility
    • Accessibility features: Accessible Elevator Installed
    Features
    • Levels: Three Or More
    • Patio & porch: Covered, Front Porch, Patio, Rear Porch, Screened
    • Exterior features: No Dock
    • Pool features: None
    • Has spa: Yes
    • Spa features: Bath, None
    • Fencing: None
    • Has view: Yes
    • View description: Neighborhood, Park/Greenbelt
    • Waterfront features: None
    • Body of water: None
    Lot
    • Size: 3,049 Square Feet
    • Dimensions: 58x30x58x29
    • Features: Landscaped
    Details
    • Additional structures: None
    • Parcel number: 16108501520
    • Other equipment: Dehumidifier
    • Horse amenities: None

    Construction

    Type & style
    • Home type: Townhouse
    • Architectural style: Townhouse,Traditional
    • Property subtype: Townhouse, Residential
    • Attached to another structure: Yes
    Materials
    • Brick
    • Foundation: None
    • Roof: Composition
    Condition
    • Resale
    • New construction: No
    • Year built: 2003

    Utilities & green energy

    • Electric: None
    • Sewer: Public Sewer
    • Water: Public
    • Utilities for property: Underground Utilities
    Green energy
    • Energy efficient items: None
    • Energy generation: None

    Community & HOA

    Community
    • Features: Gated, Homeowners Assoc, Near Schools, Near Shopping, Near Trails/Greenway, Park, Street Lights
    • Security: Fire Alarm, Fire Sprinkler System, Secured Garage/Parking, Security Gate, Security System Owned, Smoke Detector(s)
    • Subdivision: Mclaren Gates
    HOA
    • Has HOA: Yes
    • Services included: Maintenance Grounds, Maintenance Structure, Reserve Fund, Security, Termite, Trash, Water
    • HOA fee: $1,000 quarterly
    • HOA phone: 404-886-0308
    Location
    • Region: Marietta

    Financial & listing details

    • Price per square foot: $181/sqft
    • Tax assessed value: $440,320
    • Annual tax amount: $1,490
    • Date on market: 1/9/2026
    • Cumulative days on market: 90 days
    • Listing terms: Cash,Conventional,FHA,VA Loan
    • Ownership: Fee Simple
    • Road surface type: Paved

    Price history

    DateEventPrice
    2/27/2026Sold$549,000$181/sqft
    Source: FMLS GA #7700999 Report a problem
    2/19/2026Pending sale$549,000$181/sqft
    Source: FMLS GA #7700999 Report a problem
    2/4/2026Price change$549,000-2.7%$181/sqft
    Source: FMLS GA #7700999 Report a problem
    1/17/2026Price change$564,000-1.9%$186/sqft
    Source: FMLS GA #7700999 Report a problem
    1/9/2026Listed for sale$575,000$190/sqft
    Source: FMLS GA #7700999 Report a problem
    1/8/2026Listing removed$575,000$190/sqft
    Source: FMLS GA #7666696 Report a problem
    11/20/2025Price change$575,000-1.7%$190/sqft
    Source: FMLS GA #7666696 Report a problem
    11/7/2025Listed for sale$585,000+78.8%$193/sqft
    Source: FMLS GA #7666696 Report a problem
    1/8/2003Sold$327,200$108/sqft
    Source: Public Record Report a problem

    Public tax history

    YearProperty taxesTax assessment
    2024$1,490 $176,128
    2023$1,490 +30.2%$176,128 +30.2%
    2022$1,144 -1.5%$135,260
    2021$1,162 $135,260
    2020$1,162 +10.6%$135,260 +10.6%
    2019$1,051 $122,348
    2018$1,051 $122,348
    2017$1,051 +53.2%$122,348 +22.8%
    2016$686 -5.7%$99,596 +2.7%
    2015$727 +11.9%$96,992 +15.6%
    2014$650 -3.1%$83,888
    2013$671 -3%$83,888
    2012$692 -0.6%$83,888
    2011$696 -9.6%$83,888 -20.6%
    2010$771 $105,700
    2009$771 $105,700
    2006$771 -0.4%$105,700
    2005$774 $105,700
    2004$774 +13.9%$105,700 +13.9%
    2003$679 +214.4%$92,800 +214.4%
    2002$216 $29,520
    Find assessor info on the county website

    Neighborhood: 30060

    Nearby schools

    GreatSchools rating
    Schools provided by the listing agent
    • Elementary: West Side - Cobb
    • Middle: Marietta
    • High: Marietta

    Source: FMLS GA. This data may not be complete. We recommend contacting the local school district to confirm school assignments for this home.

    Get pre-qualified for a loan
    At Zillow Home Loans, we can pre-qualify you in as little as 5 minutes with no impact to your credit score.

    An equal housing lender. NMLS #10287.