Your house search is finally over just in time for the upcoming holidays! Proudly introducing 138 Mohegan Drive; an enormous and exquisite split level situated in one of West Hartford's most sought after neighborhoods.Don't worry, this house is not another quick flip! This gorgeous gem has been a true labor of love meticulously maintained to perfection.The exterior presents captivating curb appeal with newer siding, newer roof, and floral gardens.The remodeled kitchen features new cabinets adorned with moulding, granite countertops,stainless steel appliances,glass tile backsplash, and a cozy breakfast bar to enjoy your morning Joe!The kitchen offers an open concept with an additional eating area.There is an adjacent dining room with an expansive elegant bow window giving you a picture perfect view of the yard.This home is an entertainer's delight! You will enjoy hosting holiday gatherings utilizing the remote operated gas fireplace in the large living room.An enclosed 4 seasons porch with new luxury vinyl plank flooring and wood deck provide an extra 180 sq ft and 276 sq ft of above ground entertaining space, respectively.The master bedroom en suite includes wall to wall carpeting and the convenience of a fully renovated bathroom.The two additional bedrooms feature hardwood floors and are spacious enough to fit ample furniture.The common bath was remodeled to experience premium amenities including a deep soaking tub,modern subway tiles, and a stunning stone double vanity. There is a unique study/computer closet with a built in collapsible desk on the upper level.A colossal family room with custom shelves is on the lower level. The lower level features a full walk out to the fenced yard.The lower level also boasts a half bath and updated laundry room with utility sink. In addition, a walk in pantry for all of your extra kitchen items can be accessed on this level. Rarely available fully finished basement with soft premium Berber carpeting. Ideal area for a media room/rec room/ playroom/office.A fourth private bedroom with an energy efficient window highlights this magnificent finished area. Partially finished boiler room with NEW top of the line Navien Combi High Efficiency Boiler.The current owners have left nothing for you to do, but move in! Very short walking distance to King Philip Middle School,Aiken Elementary School and local synagogues.Fulfill your dream of living close to theaters, the arts,sporting events,shopping, renowned universities,top rated schools,fabulous award winning restaurants, and exciting West Hartford/Blue Back Square social life.Home sweet home!
Sold for $505,750
$505,750
138 Mohegan Drive, West Hartford, CT 06117
3beds
3,000sqft
Single Family Residence
Built in 1954
0.46 Acres Lot
$532,400 Zestimate®
$169/sqft
$4,360 Estimated rent
Home value
$532,400
$484,000 - $586,000
$4,360/mo
Zestimate® history
Owner options
List your home for rent
$4,360/mo
Rent Zestimate®
Find your next renter with Zillow Rental Manager. Plus, with online applications, you can quickly screen prospective tenants – for free.
$4,360/mo
Rent Zestimate®
Refinance and save
$3,679/mo
Est. payment
Refinancing to a lower rate could help reduce your monthly payments and save thousands over the life of the loan.
$3,679/mo
Est. payment
Explore your selling options
Work with a Zillow partner agent
Leverage their expertise and Zillow's premium Showcase listings to get your home seen by more buyers.
Get startedList with your own agent
Get your home in front of millions of buyers by listing it on Zillow.
Learn how to do itSell it yourself
Take full control of how buyers see your home on Zillow by listing For Sale by Owner (FSBO).
List your homeWhat's special
Remote operated gas fireplaceModern subway tilesWood deckExpansive elegant bow windowStunning stone double vanityEnergy efficient windowPremium berber carpeting
Zillow last checked:
Listing updated:
Listed by:
Adlin Daye 860-818-3293,
The North Star Realtors, LLC 860-662-9518
Bought with:
Taha Imran, RES.0818379
William Raveis Real Estate
Source: Smart MLS,MLS#: 24128770
Facts & features
Interior
Bedrooms & bathrooms
- Bedrooms: 3
- Bathrooms: 3
- Full bathrooms: 2
- 1/2 bathrooms: 1
Rooms
- Room types: Bonus Room, Laundry
Primary bedroom
- Features: Remodeled, High Ceilings, Ceiling Fan(s), Full Bath, Wall/Wall Carpet
- Level: Main
- Area: 234 Square Feet
- Dimensions: 18 x 13
Bedroom
- Features: Remodeled, High Ceilings, Hardwood Floor
- Level: Upper
- Area: 176 Square Feet
- Dimensions: 11 x 16
Bedroom
- Features: Remodeled, High Ceilings, Hardwood Floor
- Level: Upper
- Area: 130 Square Feet
- Dimensions: 10 x 13
Dining room
- Features: Remodeled, Bay/Bow Window, Combination Liv/Din Rm, Hardwood Floor
- Level: Main
- Area: 169 Square Feet
- Dimensions: 13 x 13
Family room
- Features: Bookcases, Built-in Features
- Level: Lower
- Area: 368 Square Feet
- Dimensions: 23 x 16
Kitchen
- Features: Remodeled, Breakfast Bar, Ceiling Fan(s), Granite Counters, Tile Floor
- Level: Main
- Area: 220 Square Feet
- Dimensions: 10 x 22
Living room
- Features: Remodeled, Bay/Bow Window, Combination Liv/Din Rm, Gas Log Fireplace, Hardwood Floor
- Level: Main
- Area: 247 Square Feet
- Dimensions: 13 x 19
Heating
- Hot Water, Natural Gas
Cooling
- Wall Unit(s)
Appliances
- Included: Electric Range, Refrigerator, Dishwasher, Disposal, Washer, Dryer, Gas Water Heater, Tankless Water Heater
- Laundry: Lower Level
Features
- Doors: Storm Door(s)
- Windows: Thermopane Windows
- Basement: Full,Finished
- Attic: Access Via Hatch
- Number of fireplaces: 1
Interior area
- Total structure area: 3,000
- Total interior livable area: 3,000 sqft
- Finished area above ground: 1,500
- Finished area below ground: 1,500
Property
Parking
- Total spaces: 1
- Parking features: Attached
- Attached garage spaces: 1
Features
- Levels: Multi/Split
Lot
- Size: 0.46 Acres
- Features: Level
Details
- Parcel number: 1902300
- Zoning: R-13
Construction
Type & style
- Home type: SingleFamily
- Architectural style: Split Level
- Property subtype: Single Family Residence
Materials
- Vinyl Siding
- Foundation: Concrete Perimeter
- Roof: Shingle
Condition
- New construction: No
- Year built: 1954
Utilities & green energy
- Sewer: Public Sewer
- Water: Public
Green energy
- Energy efficient items: Doors, Windows
Community & HOA
Community
- Features: Golf, Library, Medical Facilities, Park, Private School(s), Pool, Near Public Transport
HOA
- Has HOA: No
Location
- Region: West Hartford
Financial & listing details
- Price per square foot: $169/sqft
- Tax assessed value: $226,940
- Annual tax amount: $10,162
- Date on market: 9/26/2025
Price history
| Date | Event | Price |
|---|---|---|
| 10/29/2025 | Sold | $505,750+12.6%$169/sqft |
Source:  Smart MLS #24128770 Report a problem Smart MLS #24128770 Report a problem | ||
| 10/2/2025 | Pending sale | $449,000$150/sqft |
Source: Smart MLS #24128770 Report a problem | ||
| 9/26/2025 | Listed for sale | $449,000+91.1%$150/sqft |
Source: Smart MLS #24128770 Report a problem | ||
| 8/21/2002 | Sold | $234,900$78/sqft |
Source: Smart MLS #G289801 Report a problem | ||
Public tax history
| Year | Property taxes | Tax assessment |
|---|---|---|
| 2025 | $10,162 +5.7% | $226,940 |
| 2024 | $9,611 +3.5% | $226,940 |
| 2023 | $9,286 +0.6% | $226,940 |
| 2022 | $9,232 +10.2% | $226,940 +14.9% |
| 2021 | $8,380 +7.2% | $197,540 +5.7% |
| 2020 | $7,815 | $186,970 |
| 2019 | $7,815 +1.9% | $186,970 |
| 2018 | $7,666 -0.2% | $186,970 -0.1% |
| 2017 | $7,679 +12.5% | $187,110 +5% |
| 2015 | $6,828 +2.5% | $178,220 |
| 2014 | $6,660 +3% | $178,220 |
| 2013 | $6,469 +1.5% | $178,220 |
| 2012 | $6,371 -22.9% | $178,220 -14.9% |
| 2011 | $8,259 +2.8% | $209,400 |
| 2010 | $8,037 +2.2% | $209,400 |
| 2009 | $7,861 +1.2% | $209,400 |
| 2008 | $7,767 +35.3% | $209,400 +40.9% |
| 2007 | $5,741 +21.6% | $148,613 +25% |
| 2006 | $4,720 -8.4% | $118,890 +1.7% |
| 2005 | $5,151 +4.6% | $116,890 |
| 2004 | $4,923 +11.9% | $116,890 0% |
| 2003 | $4,401 +6.8% | $116,900 +1.2% |
| 2001 | $4,121 +1.3% | $115,470 -14.7% |
| 1998 | $4,068 | $135,380 |
Find assessor info on the county website
Neighborhood: 06117
Nearby homes
- $439,2003 bd2 ba1.5k sqft134 Mohegan Dr, West Hartford, CT 06117Off Market
- $583,4003 bd3 ba2.2k sqft144 Mohegan Dr, West Hartford, CT 06117Off Market
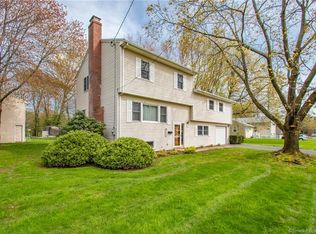
- $419,0003 bd2 ba1.2k sqft141 Mohegan Dr, West Hartford, CT 06117Off Market
- $412,5004 bd3 ba1.8k sqft37 Lyman Rd, West Hartford, CT 06117Sold
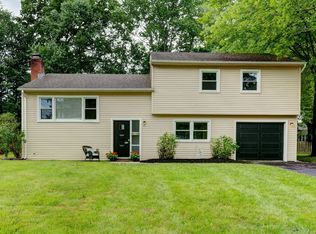
- $464,9003 bd2 ba1.5k sqft130 Mohegan Dr, West Hartford, CT 06117Off Market
- $510,0003 bd3 ba1.5k sqft137 Mohegan Dr, West Hartford, CT 06117Off Market
- $459,5003 bd2 ba1.7k sqft51 Lyman Rd, West Hartford, CT 06117Off Market
- $433,6003 bd1 ba1.3k sqft35 Lyman Rd, West Hartford, CT 06117Off Market
Nearby schools
GreatSchools rating
- 9/10Aiken SchoolGrades: PK-5Distance: 0.6 mi
- 8/10King Philip Middle SchoolGrades: 6-8Distance: 0.3 mi
- 10/10Hall High SchoolGrades: 9-12Distance: 0.9 mi
Schools provided by the listing agent
- Elementary: Aiken
- Middle: King Philip
- High: Hall
Source: Smart MLS. This data may not be complete. We recommend contacting the local school district to confirm school assignments for this home.


Get pre-qualified for a loan
At Zillow Home Loans, we can pre-qualify you in as little as 5 minutes with no impact to your credit score.An equal housing lender. NMLS #10287.
Sell for more on Zillow
Get a Zillow Showcase℠ listing at no additional cost and you could sell for .
$532,400
2% more
+$10,648
With Zillow Showcase(estimated)
$543,048
- Connecticut
- Hartford County
- West Hartford
- 06117
- 138 Mohegan Drive
Nearby cities
Nearby zip codes
Other West Hartford Topics
