Skip main navigation
Off market
  • $583,400

    144 Mohegan Dr, West Hartford, CT 06117

    3beds
    2,241sqft
    SingleFamily
    Built in 1957
    0.31 Acres Lot
    $583,400 Zestimate®
    $260/sqft
    $3,885 Estimated rent

    Home value

    $583,400

    $543,000 - $630,000

    $3,885/mo

    Zestimate® history
    Loading
    Loading...

    Owner options

    List your home for rent

    $3,885/mo

    Rent Zestimate®

    Find your next renter with Zillow Rental Manager. Plus, with online applications, you can quickly screen prospective tenants – for free.

    Learn more

    $3,885/mo

    Rent Zestimate®

    Refinance and save

    $3,517/mo

    Est. payment

    Refinancing to a lower rate could help reduce your monthly payments and save thousands over the life of the loan.

    See today's rates

    $3,517/mo

    Est. payment

    Explore your selling options

    Work with a Zillow partner agent

    Leverage their expertise and Zillow's premium Showcase listings to get your home seen by more buyers.

    Get started

    List with your own agent

    Get your home in front of millions of buyers by listing it on Zillow.

    Learn how to do it

    Sell it yourself

    Take full control of how buyers see your home on Zillow by listing For Sale by Owner (FSBO).

    List your home

    What's special

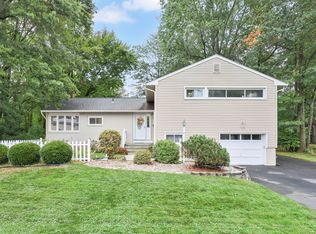
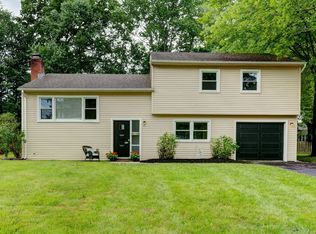
    Check out this one of a kind expanded split level home with sunny western exposure! Located in a walkable neighborhood, this home features an enlarged kitchen with loads of cabinet space, a walk-in pantry, convenient table space with banquette seating and sliders to the rear deck. The L-shaped living & dining rooms with beautiful hardwood floors and wood burning fireplace are ideal for entertaining with family & friends. The 2nd floor has two bedrooms plus a home office and full bath. The thoughtfully designed 21' x 22' master suite addition located on the upper level with 2 walk-in closets and a spacious bathroom with jetted tub and separate shower is the perfect retreat at the end of a long day. The 1st floor family room is an added bonus! Wonderful deck & fenced yard. Other features include central A/C, newer boiler (2011), newer roof (2010) + attached garage. Convenient location close to schools, shopping, dining & places of worship. Lovingly maintained and ready for new owners!

    This property is not currently displayed as for sale or rent on Zillow. This may be different from what's on other websites or public sources.

    Facts & features

    Interior

    Bedrooms & bathrooms
    • Bedrooms: 3
    • Bathrooms: 3
    • Full bathrooms: 2
    • 1/2 bathrooms: 1
    Heating
    • Baseboard, Oil
    Cooling
    • Central
    Appliances
    • Included: Dishwasher, Dryer, Freezer, Microwave, Range / Oven, Refrigerator, Washer
    • Laundry: Lower Level
    Features
    • Cable - Available
    • Basement: Partially finished
    • Attic: Access Panel
    • Has fireplace: Yes
    Interior area
    • Total interior livable area: 2,241 sqft

    Property

    Parking
    • Parking features: Garage - Attached
    Features
    • Patio & porch: Deck
    • Exterior features: Vinyl
    • Fencing: Full
    • Waterfront features: Not Applicable
    Lot
    • Size: 0.31 Acres
    • Features: Level, Corner Lot
    Details
    • Parcel number: WHARMF2B3671L144
    • Zoning: R-13

    Construction

    Type & style
    • Home type: SingleFamily
    • Architectural style: Split Level
    Materials
    • Roof: Other
    Condition
    • Year built: 1957

    Utilities & green energy

    • Sewer: Public Sewer
    • Water: Public Water Connected

    Community & HOA

    Location
    • Region: West Hartford

    Financial & listing details

    • Price per square foot: $260/sqft
    • Tax assessed value: $244,440
    • Annual tax amount: $10,946
    • Total actual rent: 329900

    Price history

    DateEventPrice
    6/28/2019Sold$315,000-4.5%$141/sqft
    Source: Smart MLS #170186101 Report a problem
    5/17/2019Pending sale$329,900$147/sqft
    Source: Keller Williams Realty Greater Hartford #170186101 Report a problem
    5/1/2019Listed for sale$329,900$147/sqft
    Source: Keller Williams Realty #170186101 Report a problem

    Public tax history

    YearProperty taxesTax assessment
    2025$10,946 +5.7%$244,440
    2024$10,352 +3.5%$244,440
    2023$10,002 +0.6%$244,440
    2022$9,944 +16.3%$244,440 +21.3%
    2021$8,549 +2.6%$201,530 +1.1%
    2020$8,336 -4.1%$199,430 -4.1%
    2019$8,690 +1.9%$207,900
    2018$8,524 -0.1%$207,900
    2017$8,532 +7.3%$207,900 +0.1%
    2015$7,954 +2.5%$207,620
    2014$7,759 +2.9%$207,620
    2013$7,537 +1.5%$207,620
    2012$7,422 -16.9%$207,620 -8.3%
    2011$8,929 +2.8%$226,400
    2010$8,689 +2.2%$226,400
    2009$8,499 +1.2%$226,400
    2008$8,397 +32.5%$226,400 +38%
    2007$6,336 +21.6%$164,025 +25%
    2006$5,209 -9.9%$131,220
    2005$5,783 +4.6%$131,220
    2004$5,527 +11.9%$131,220 +0%
    2003$4,940 +5.5%$131,200 0%
    2001$4,683 +4.7%$131,220 -11.9%
    1998$4,474 $148,890
    Find assessor info on the county website

    Neighborhood: 06117

    Nearby schools

    GreatSchools rating
    Schools provided by the listing agent
    • Elementary: Mary Louise Aiken
    • Middle: King Philip
    • High: Hall

    Source: The MLS. This data may not be complete. We recommend contacting the local school district to confirm school assignments for this home.

    Get pre-qualified for a loan
    At Zillow Home Loans, we can pre-qualify you in as little as 5 minutes with no impact to your credit score.

    An equal housing lender. NMLS #10287.

    Sell for more on Zillow
    Get a Zillow Showcase℠ listing at no additional cost and you could sell for .
    $583,400
    2% more
    +$11,668
    With Zillow Showcase(estimated)
    $595,068