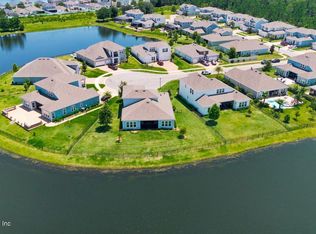
WELCOME TO BEACHWALK RESORT-STYLE LIVING IN THE HIGHLY DESIRABLE "CHLOE" HOME PLAN!
Discover this beautiful, spacious, modern Chloe floor plan, one of Beachwalk's most desirable home designs, featuring beautiful lake views, a thoughtfully designed layout, and access to an incredible resort-style lifestyle. With four bedrooms, three-and-a-half bathrooms, generous living spaces, and a screened lanai overlooking the water, this home is perfect for families, empty nesters, entertaining guests, or simply enjoying the best of Beachwalk living.
THE CHLOE DESIGNED FOR THE WAY YOU LIVE
The Chloe floor plan offers an exceptionally convenient and versatile layout, with the primary suite and main living areas on the first floor and additional bedrooms and a flexible living space upstairs.
First Floor:
Open-concept kitchen, dining, and family room
Spacious primary bedroom suite
Laundry room
Convenient half bathroom
Beautiful lake/pond views
Easy access to the screened lanai
Second Floor:
Three additional bedrooms
Two full bathrooms
Cozy family/TV/library area ideal for movie nights, reading, a home office, or a kids' retreat
Outdoor & Home Features:
Pavered driveway
Pavered and screened lanai overlooking the pond
Finished one-car garage
Glass-front entry door
White marble kitchen countertops
Electrolux appliances
42" gray cabinetry
Ceramic wood-look tile throughout family, dining, living, and hallway areas
Ceiling fans
Wi-Fi-enabled home
Ring doorbell
Habitech security system
Schlage entry lock
YOUR BEACHWALK RESORT IS RIGHT OUTSIDE YOUR DOOR
Located less than a mile from Beachwalk's exceptional amenities, this home gives you access to a true resort-style lifestyle. Crystal Lagoon membership and access to all Beachwalk amenities are included with the rent a value of approximately $5,000 in membership fees plus $370/month in club dues.
Enjoy:

14-acre Crystal Lagoon & sandy beach
Swim-up bar
Free live music
Clubhouse dining
State-of-the-art fitness facility
18-hole artificial-turf putting green
Laguna Dog Splash Park
Giant waterslide
Six Har-Tru tennis courts
Tennis lessons and leagues
Golf cart tracks throughout the community
Kids Club services
Member-only events and activities
Farmers markets
Sunset Sunday s'mores and lagoon fire pits
Weekly food trucks
Weekly sunset yoga
Water aerobics
Summer camp discounts
Guest privileges
And much more!
EXCEPTIONAL LOCATION
Enjoy the convenience of a brand-new Publix directly across from the community, with a new hospital and new elementary, middle, and high schools in the immediate area. Shopping and dining are just minutes away, while Mickler's Landing and Ponte Vedra beaches are only a short drive from home.
LIVE THE BEACHWALK LIFESTYLE.
Relax by the lagoon, enjoy a sunset yoga class, play tennis, take a golf cart ride, entertain friends, or unwind on your private screened lanai overlooking the water. This exceptional Chloe home plan offers the perfect combination of comfort, style, convenience, and resort-style living.
The home is rented unfurnished.
General requirements:
Credit score 600 or higher,
Verifiable income of 3X the rent,
Pet deposit required for a small to medium size dog.
House for rent
Accepts Zillow applications
$3,650/moFees may apply
138 Old Fort Trl, Saint Johns, FL 32259
4beds
2,260sqft
Price may not include required fees and charges. Price shown reflects the lease term provided. Learn more|
Single family residence
Available Thu Oct 1 2026
Small dogs OK
Air conditioner, central air
In unit laundry
Attached garage parking
Central
What's special
Ceiling fansGlass front entry doorLaundry roomWhite marble kitchen countertopsElectrolux appliancesPavered drivewayMaster bedroom suite
- 17 days |
- -- |
- -- |
Zillow last checked:
Listing updated:
Travel times
Facts & features
Interior
Bedrooms & bathrooms
- Bedrooms: 4
- Bathrooms: 4
- Full bathrooms: 3
- 1/2 bathrooms: 1
Heating
- Central
Cooling
- Air Conditioner, Central Air
Appliances
- Included: Dryer, Washer
- Laundry: In Unit
Features
- Bar
Interior area
- Total interior livable area: 2,260 sqft
Property
Parking
- Parking features: Attached, Garage
- Has attached garage: Yes
- Details: Contact manager
Features
- Exterior features: 14 acre Lagoon with sand beach, Tennis Court(s)
- Has view: Yes
- View description: State of the art gym with water views, Water view
Lot
- Features: Views
Details
- Additional structures: Garage(s), Tennis Court(s)
- Parcel number: 0237191650
Construction
Type & style
- Home type: SingleFamily
- Property subtype: Single Family Residence
Community & HOA
Community
- Features: Clubhouse, Fitness Center, Golf, Tennis Court(s)
HOA
- Amenities included: Clubhouse, Fitness Center, Tennis Court(s)
Location
- Region: Saint Johns
Financial & listing details
- Lease term: 1 Year
Nearby apartments for rent
Price history
| Date | Event | Price |
|---|---|---|
| 9/4/2026 | Price change | $3,650-2.7%$2/sqft |
Source: Zillow Rentals Report a problem | ||
| 8/23/2026 | Listed for rent | $3,750$2/sqft |
Source: Zillow Rentals Report a problem | ||
| 7/27/2024 | Listing removed | -- |
Source: Zillow Rentals Report a problem | ||
| 7/20/2024 | Price change | $3,750+5.6%$2/sqft |
Source: Zillow Rentals Report a problem | ||
| 7/16/2024 | Price change | $3,550-1.4%$2/sqft |
Source: Zillow Rentals Report a problem | ||
| 7/9/2024 | Price change | $3,600-4%$2/sqft |
Source: Zillow Rentals Report a problem | ||
| 6/30/2024 | Price change | $3,750-2.6%$2/sqft |
Source: Zillow Rentals Report a problem | ||
| 6/24/2024 | Listed for rent | $3,850+10%$2/sqft |
Source: Zillow Rentals Report a problem | ||
| 8/27/2021 | Sold | $402,900$178/sqft |
Source: Public Record Report a problem | ||
| 7/13/2021 | Listing removed | -- |
Source: Zillow Rental Manager Report a problem | ||
| 7/12/2021 | Listed for rent | $3,500$2/sqft |
Source: Zillow Rental Manager Report a problem | ||
Neighborhood: 32259
Nearby schools
GreatSchools rating
- 9/10Lakeside AcademyGrades: K-8Distance: 1.5 mi
- 7/10Beachside High SchoolGrades: 8-12Distance: 0.6 mi