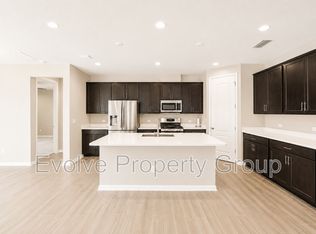
For Lease OR LEASE OPTION. Call for details. Come see this beautifully updated, spacious 5/3 home with 3 car garage in popular Durbin Crossing. This spacious home features all wood and LVP flooring throughout, no carpet. Enjoy your large gourmet kitchen with island, granite and updated SS appliances. Large open family room, separate dining and living rooms. Water softener, recessed lighting throughout, gutters, new interior paint and so much more! French doors lead out to your covered and beautifully pavered back patio in your fenced backyard to make your own oasis. One bedroom and full bath downstairs with 4 bedrooms and 2 baths upstairs with a bonus room for play or work. GREAT LOCATION, near Amenity Center, Schools, Durbin Pavillion shopping and 9B. Tenants enjoy access to Durbin Crossing's 2 amenity centers including pools, waterslide, splash park, fitness center, tennis courts, fields and playgrounds. New Roof 2026. Background check app fee $65.00, Small dogs ok.
House for rent
$3,800/moFees may apply
201 Edgeford Ct, Saint Johns, FL 32259
5beds
2,857sqft
Price may not include required fees and charges. Learn more|
Singlefamily
Available now
Dogs OK
Air conditioner, central air, electric
In unit laundry
3 Attached garage spaces parking
Central, electric
What's special
Beautifully updatedNew interior paintFenced backyardWater softenerLarge open family roomRecessed lighting throughout
- 30 days |
- -- |
- -- |
Zillow last checked:
Listing updated:
Travel times

Let’s turn your rent into credit progress
Build credit history with every on-time payment and get credit for the payment you’re already making.
Facts & features
Interior
Bedrooms & bathrooms
- Bedrooms: 5
- Bathrooms: 3
- Full bathrooms: 3
Heating
- Central, Electric
Cooling
- Air Conditioner, Central Air, Electric
Appliances
- Included: Convection Oven, Dishwasher, Dryer, Electric Oven, Electric Range, Electric Water Heater, Freezer, Garbage Disposal, Ice Maker, Microwave Oven, Refrigerator, Stove, Washer, Water Softener Owned
- Laundry: In Unit, Upper Level
Features
- Bar, Breakfast Bar, Breakfast Nook, Ceiling Fan(s), Ceiling Fan(s), Eat-in Kitchen, Entrance Foyer, Kitchen Island, Pantry, Pantry, Primary Bathroom -Tub with Separate Shower, Walk-In Closet(s)
Interior area
- Total interior livable area: 2,857 sqft
Property
Parking
- Total spaces: 3
- Parking features: Attached, Garage
- Has attached garage: Yes
- Details: Contact manager
Features
- Stories: 2
- Exterior features: Basketball Court, Breakfast Nook, Entrance Foyer, Pickleball, Playground, Primary Bathroom -Tub with Separate Shower, Tennis Court(s), Trash, Walk-In Closet(s)
- Has private pool: Yes
- Pool features: Pool
Details
- Additional structures: Garage(s), Tennis Court(s)
- Parcel number: 0096352600
Construction
Type & style
- Home type: SingleFamily
- Property subtype: SingleFamily
Condition
- Year built: 2009
Community & HOA
Community
- Features: Clubhouse, Fitness Center, Park, Playground, Pool, Tennis Court(s)
HOA
- Amenities included: Basketball Court, Clubhouse, Fitness Center, Insurance, Management, Park, Playground, Pool, Tennis Court(s)
Location
- Region: Saint Johns
Financial & listing details
- Lease term: 12 Months
Nearby apartments for rent
Price history
| Date | Event | Price |
|---|---|---|
| 8/10/2026 | Listed for rent | $3,800$1/sqft |
Source: realMLS #2159450 Report a problem | ||
| 9/18/2019 | Sold | $345,000-3.4%$121/sqft |
Source:  realMLS #1003494 Report a problem realMLS #1003494 Report a problem | ||
| 8/12/2019 | Pending sale | $357,000$125/sqft |
Source: ROUND TABLE REALTY #1003494 Report a problem | ||
| 8/1/2019 | Price change | $357,000-1.9%$125/sqft |
Source: ROUND TABLE REALTY #1003494 Report a problem | ||
| 7/18/2019 | Price change | $364,000-1.6%$127/sqft |
Source: ROUND TABLE REALTY #1003494 Report a problem | ||
| 7/4/2019 | Listed for sale | $369,900+32.7%$129/sqft |
Source: ROUND TABLE REALTY #1003494 Report a problem | ||
| 1/5/2010 | Sold | $278,651$98/sqft |
Source: Public Record Report a problem | ||
Neighborhood: 32259
Nearby schools
GreatSchools rating
- 10/10Patriot Oaks AcademyGrades: K-8Distance: 0.9 mi
- 9/10Creekside High SchoolGrades: 8-12Distance: 0.6 mi