Skip main navigation
Closed
  • $475,000

    138 Ornate Ave, Fairhope, AL 36532

    4beds
    2,477sqft
    Single Family Residence
    Built in 2024
    0.26 Acres Lot
    $484,700 Zestimate®
    $192/sqft
    $2,932 Estimated rent

    Home value

    $484,700

    $460,000 - $509,000

    $2,932/mo

    Zestimate® history
    Loading
    Loading...

    Owner options

    List your home for rent

    $2,932/mo

    Rent Zestimate®

    Find your next renter with Zillow Rental Manager. Plus, with online applications, you can quickly screen prospective tenants – for free.

    Learn more

    $2,932/mo

    Rent Zestimate®

    Refinance and save

    $3,296/mo

    Est. payment

    Refinancing to a lower rate could help reduce your monthly payments and save thousands over the life of the loan.

    See today's rates

    $3,296/mo

    Est. payment

    Explore your selling options

    Work with a Zillow partner agent

    Leverage their expertise and Zillow's premium Showcase listings to get your home seen by more buyers.

    Get started

    List with your own agent

    Get your home in front of millions of buyers by listing it on Zillow.

    Learn how to do it

    Sell it yourself

    Take full control of how buyers see your home on Zillow by listing For Sale by Owner (FSBO).

    List your home

    What's special

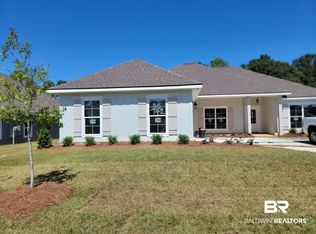
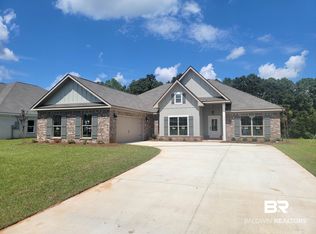
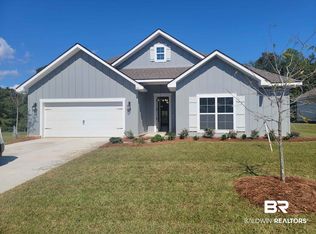
    Hurry to see this home being built on one of the last lots in Tracery! The Dogwood Plan in Tracery, a Fairhope community off the beaten path but still close enough to everything that we love about Fairhope. As you enter this 4 bed, 2 bath home you will notice the attention to detail as you walk into the foyer to the living area with separate dining areas. The centered gas log fireplace anchors the family room with 11ft ceilings and 3, 6ft tall windows facing the covered back patio and giving you tons of natural light. The kitchen overlooks the family room from the oversized, flat kitchen island and includes upgraded, painted white custom crafted wood cabinets for a bright look and a farm house sink. The breakfast nook is just off kitchen adding more windows on all walls for a light and airy feel. The separate dining room is off the living room offering 2 areas for dining or the use of one for a flex space. The entire living space, primary bedroom, kitchen, and dining areas have upgraded hardwood plank flooring for a seamless look. Entering the primary bedroom with ensuite you will notice the tray ceiling with crown molding, hardwood floors, and 3 large windows facing the backyard. The ensuite bathroom includes a large linen closet, separate vanities, custom tiled zero entry shower, private water closet, and walk in large entry closet with custom wood shelving. The 3 supporting bedrooms include ample closet space and hallway access to the 2nd bathroom and large utility room. Looking for Smart Home features to enhance your home? This home includes wifi smart light switches for the kitchen, living area & carriage lights, smart wifi garage door opener, hub, RING® doorbell, and smart thermostat. Local builder builds at the Gold Fortified Level and home includes a full 1-year builder and a insured builders 2 years ystems & 10 year structural warranty.

    Zillow last checked:

    Listing updated:

    Listed by:

    David Turk PHONE:251-300-7667,

    Bellator Real Estate, LLC,

    Derrick C Payne 205-427-4547,

    Bellator Real Estate, LLC

    Bought with:

    AnneMarie Lemis, 116285

    DHI Realty of Alabama, LLC

    Source: Baldwin Realtors,MLS#: 344041MLS Logo

    Facts & features

    Interior

    Bedrooms & bathrooms
    • Bedrooms: 4
    • Bathrooms: 2
    • Full bathrooms: 2
    Heating
    • Central
    Cooling
    • Electric
    Appliances
    • Included: Disposal, Microwave, Dishwasher
    Features
    • Ceiling Fan(s), High Ceilings, Vaulted Ceiling(s), Termite Contract, Split Bedroom Plan
    • Flooring: Tile, Wood, Carpet
    • Number of fireplaces: 1
    • Fireplace features: Gas Log, Family Room
    Interior area
    • Total interior livable area: 2,477 sqft

    Property

    Parking
    • Parking features: Double Garage, Garage Door Opener
    • Has garage: Yes
    Features
    • Stories: 1
    • Patio & porch: Rear Porch, Front Porch, Covered Patio
    • Has view: Yes
    • View description: Wooded
    • Waterfront features: No Waterfront
    Lot
    • Size: 0.26 Acres
    • Features: Subdivision, Less Than 1 Acre
    Details
    • Parcel number: 054601110000001.714
    • Special conditions: None

    Construction

    Type & style
    • Home type: SingleFamily
    • Architectural style: Craftsman
    • Property subtype: Single Family Residence
    Materials
    • Roof: Composition Shingle
    Condition
    • Year built: 2024
    Details
    • Warranty included: Yes

    Utilities & green energy

    • Utilities for property: Natural Gas Available, Water City, Sewage City, Fairhope Utilities

    Community & HOA

    Community
    • Features: More Than Two Pets Allowed
    • Security: Smoke Detector(s)
    • Subdivision: The Tracery
    HOA
    • Has HOA: Yes
    • Services included: Taxes Common Area, Association Management, Common Area Maintenance
    • HOA fee: $525 annually
    • HOA phone: 251-960-1444
    Location
    • Region: Fairhope

    Financial & listing details

    • Price per square foot: $192/sqft
    • Tax assessed value: $436,800
    • Annual tax amount: $1,965
    • Date on market: 9/26/2023
    • Ownership type: Leasehold

    Price history

    DateEventPrice
    4/12/2024Sold$475,000$192/sqft
    Source: Baldwin Realtors #344041 Report a problem
    2/8/2024Pending sale$475,000$192/sqft
    Source: Baldwin Realtors #344041 Report a problem
    1/3/2024Listed for sale$475,000-3.8%$192/sqft
    Source: GCMLS #7198938 Report a problem
    9/26/2023Listing removed--
    Source: Baldwin Realtors #344041 Report a problem
    9/16/2023Price change$493,900+0.9%$199/sqft
    Source: Baldwin Realtors #344041 Report a problem
    4/5/2023Listed for sale$489,638$198/sqft
    Source: Truland Homes Report a problem

    Public tax history

    YearProperty taxesTax assessment
    2025$1,965 +9.8%$43,700 +12.3%
    2024$1,789 +162.1%$38,900 +162.1%
    2023$683 $14,840 +29%
    2022-- $11,500 -18.1%
    2021$359 $14,040
    Find assessor info on the county website

    Neighborhood: 36532

    Nearby schools

    GreatSchools rating
    Schools provided by the listing agent
    • Elementary: Fairhope East Elementary
    • Middle: Fairhope Middle
    • High: Fairhope High

    Source: Baldwin Realtors. This data may not be complete. We recommend contacting the local school district to confirm school assignments for this home.

    Get a cash offer in 3 minutes
    Find out how much your home could sell for in as little as 3 minutes with a no-obligation cash offer.
    Estimated market value
    $484,700
    Get a cash offer in 3 minutes
    Find out how much your home could sell for in as little as 3 minutes with a no-obligation cash offer.
    Estimated market value
    $484,700