Beautifully remodeled and well maintained townhome with 2 car garage and golf course views in Pine Crest Country Club. As you enter the foyer you will be greeted with gorgeous hardwood floors and 9 foot ceilings that extend through the entire first floor. To the right of the foyer is a remodeled powder room with newer vanity. The formal living includes chair rail, crown molding and recessed lighting. To the rear of the living room is the dining room complete with crown molding, chair rail and golf course views. The incredible remodeled kitchen is a must see! Modern cabinets, granite counters, ceramic tile backsplash, 5 burner gas cook top, plenty of recessed lighting, in cabinet and under cabinet lighting, pantry. Stainless steel appliances include range hood, dishwasher, refrigerator, microwave and wall oven. To the rear of the home is the Family room with vaulted ceiling, 2 skylights, beautiful fireplace with gas logs, ceiling fan, golf course views and sliding glass doors to the rear deck. The Main bedroom suite features a cathedral ceiling with ceiling fan, golf course views, large walk in closet and 2 double wide closets. The totally remodeled main bathroom includes soaking tub with ceramic tile surround, new vanity, large shower with natural stone tile and glass door, skylight and recessed lighting. The hall bathroom is also remodeled with beautiful ceramic tile surround and floor, glass tub/shower door and newer vanity. The middle bedroom has a large double closet. The front bedroom features large closet, recessed lighting and walkout bay window. The second floor also has a convenient hall laundry with newer Samsung washer and dryer. Nicely finished basement with luxury vinyl plank (wood look) floor, recessed lighting, ceiling fan, baseboard heat and plenty of space left for storage. The newer Trex deck with remote control retractable awning and the paver patio in the rear yard provide gorgeous golf course views while nestled comfortably behind the 9th green. Even the 2 car garage is painted and has epoxy floors. Full replacement windows throughout. Newer HVAC. Beautiful wood shutters on most windows. Pine Crest Country Club is a golf oasis conveniently located right next to all of the shopping and restaurants Montgomeryville offers and a short drive up Rt 202 to Doylestown. Don’t miss this beautiful home with low HOA fees and professionally managed!
Sold for $532,000
$532,000
138 Pine Crest Ln, Lansdale, PA 19446
3beds
2,082sqft
Townhouse
Built in 1993
3,164 Square Feet Lot
$552,400 Zestimate®
$256/sqft
$2,937 Estimated rent
Home value
$552,400
$508,000 - $597,000
$2,937/mo
Zestimate® history
Owner options
List your home for rent
$2,937/mo
Rent Zestimate®
Find your next renter with Zillow Rental Manager. Plus, with online applications, you can quickly screen prospective tenants – for free.
$2,937/mo
Rent Zestimate®
Refinance and save
$3,700/mo
Est. payment
Refinancing to a lower rate could help reduce your monthly payments and save thousands over the life of the loan.
$3,700/mo
Est. payment
Explore your selling options
Work with a Zillow partner agent
Leverage their expertise and Zillow's premium Showcase listings to get your home seen by more buyers.
Get startedList with your own agent
Get your home in front of millions of buyers by listing it on Zillow.
Learn how to do itSell it yourself
Take full control of how buyers see your home on Zillow by listing For Sale by Owner (FSBO).
List your homeWhat's special
Golf course viewsMain bedroom suiteModern cabinetsGorgeous golf course viewsSoaking tubSliding glass doorsRemote control retractable awning
Zillow last checked:
Listing updated:
Listed by:
Peggy Fitzgerald 215-860-4200,
Keller Williams Real Estate - Newtown,
Co-Listing Agent: Jay E Epstein 267-551-1871,
Keller Williams Real Estate - Newtown
Bought with:
Linda Allebach, RS307433
Long & Foster Real Estate, Inc.
Source: Bright MLS,MLS#: PAMC2124578
Facts & features
Interior
Bedrooms & bathrooms
- Bedrooms: 3
- Bathrooms: 3
- Full bathrooms: 2
- 1/2 bathrooms: 1
- Main level bathrooms: 1
Rooms
- Room types: Living Room, Dining Room, Primary Bedroom, Bedroom 2, Kitchen, Family Room, Great Room, Bathroom 3, Primary Bathroom
Basement
- Description: Percent Finished: 50.0
Heating
- Forced Air, Natural Gas
Cooling
- Central Air, Electric
Appliances
- Included: Microwave, Dishwasher, Disposal, Energy Efficient Appliances, Exhaust Fan, Gas Water Heater
- Laundry: Upper Level
Features
- Flooring: Hardwood, Ceramic Tile, Carpet
- Basement: Full
- Number of fireplaces: 1
- Fireplace features: Gas/Propane
Interior area
- Total structure area: 2,082
- Total interior livable area: 2,082 sqft
- Finished area above ground: 2,082
Property
Parking
- Total spaces: 4
- Parking features: Garage Faces Front, Inside Entrance, Garage Door Opener, Attached, Driveway, Off Street
- Attached garage spaces: 2
- Uncovered spaces: 2
Accessibility
- Accessibility features: None
Features
- Levels: Two
- Stories: 2
- Pool features: None
- Has view: Yes
- View description: Golf Course
Lot
- Size: 3,164 Square Feet
- Dimensions: 28.00 x 113.00
Details
- Additional structures: Above Grade
- Parcel number: 460003082222
- Zoning: RES
- Special conditions: Standard
Construction
Type & style
- Home type: Townhouse
- Architectural style: Contemporary
- Property subtype: Townhouse
Materials
- Stone, Vinyl Siding
- Foundation: Slab
Condition
- Excellent
- New construction: No
- Year built: 1993
Utilities & green energy
- Sewer: Public Sewer
- Water: Public
Community & HOA
Community
- Subdivision: Pine Crest
HOA
- Has HOA: Yes
- Services included: Common Area Maintenance, Maintenance Grounds, Management, Snow Removal, Trash
- HOA fee: $213 monthly
- HOA name: PINE CREST COMMUNITY ASSN
Location
- Region: Lansdale
- Municipality: MONTGOMERY TWP
Financial & listing details
- Price per square foot: $256/sqft
- Tax assessed value: $182,290
- Annual tax amount: $7,053
- Date on market: 12/13/2024
- Listing agreement: Exclusive Right To Sell
- Listing terms: Assumable,Cash,Conventional
- Ownership: Fee Simple
Price history
| Date | Event | Price |
|---|---|---|
| 1/21/2025 | Sold | $532,000+0.8%$256/sqft |
Source:  Bright MLS #PAMC2124578 Report a problem Bright MLS #PAMC2124578 Report a problem | ||
| 12/16/2024 | Pending sale | $528,000$254/sqft |
Source: Bright MLS #PAMC2124578 Report a problem | ||
| 12/13/2024 | Listed for sale | $528,000+5.6%$254/sqft |
Source: Bright MLS #PAMC2124578 Report a problem | ||
| 8/26/2021 | Sold | $500,000+12.4%$240/sqft |
Source: Bright MLS #PAMC2003162 Report a problem | ||
| 7/10/2021 | Pending sale | $444,900$214/sqft |
Source:  RE/MAX International #PAMC2003162 Report a problem RE/MAX International #PAMC2003162 Report a problem | ||
| 7/9/2021 | Listed for sale | $444,900+60.3%$214/sqft |
Source: RE/MAX International #PAMC2003162 Report a problem | ||
| 1/1/2015 | Sold | $277,500$133/sqft |
Source:  Long & Foster Broker Feed #1003817404_100 Report a problem Long & Foster Broker Feed #1003817404_100 Report a problem | ||
| 12/21/2012 | Sold | $277,500-2.6%$133/sqft |
Source: Public Record Report a problem | ||
| 12/12/2012 | Pending sale | $285,000$137/sqft |
Source: CENTURY 21 Alliance #5993937 Report a problem | ||
| 8/18/2012 | Price change | $285,000-5%$137/sqft |
Source: CENTURY 21 Alliance #5993937 Report a problem | ||
| 5/31/2012 | Pending sale | $300,000$144/sqft |
Source: CENTURY 21 Alliance #5993937 Report a problem | ||
| 1/19/2012 | Listed for sale | $300,000-6.2%$144/sqft |
Source: CENTURY 21 Alliance #5993937 Report a problem | ||
| 12/12/2011 | Listing removed | $319,900$154/sqft |
Source: RE/MAX LEGACY #5857669 Report a problem | ||
| 10/21/2011 | Price change | $319,900-1.5%$154/sqft |
Source: RE/MAX LEGACY #5857669 Report a problem | ||
| 9/25/2011 | Price change | $324,900-1.5%$156/sqft |
Source: RE/MAX LEGACY #5857669 Report a problem | ||
| 8/23/2011 | Price change | $329,900-1.5%$158/sqft |
Source: RE/MAX LEGACY #5857669 Report a problem | ||
| 6/21/2011 | Price change | $335,000-4.3%$161/sqft |
Source: RE/MAX LEGACY #5857669 Report a problem | ||
| 5/9/2011 | Price change | $349,900-2.8%$168/sqft |
Source: RE/MAX LEGACY #5857669 Report a problem | ||
| 3/24/2011 | Listed for sale | $359,900+95.6%$173/sqft |
Source: RE/MAX Legacy #5857669 Report a problem | ||
| 12/10/1996 | Sold | $184,000$88/sqft |
Source: Public Record Report a problem | ||
Public tax history
| Year | Property taxes | Tax assessment |
|---|---|---|
| 2025 | $7,125 +6.4% | $182,290 |
| 2024 | $6,699 | $182,290 |
| 2023 | $6,699 +7% | $182,290 |
| 2022 | $6,260 +6.4% | $182,290 |
| 2021 | $5,886 +2.7% | $182,290 |
| 2020 | $5,731 +1.9% | $182,290 |
| 2019 | $5,624 +2.8% | $182,290 |
| 2018 | $5,471 +3% | $182,290 |
| 2017 | $5,312 +2% | $182,290 |
| 2016 | $5,209 +2.7% | $182,290 |
| 2015 | $5,073 +1.7% | $182,290 |
| 2014 | $4,986 +1.4% | $182,290 |
| 2013 | $4,917 +1.4% | $182,290 |
| 2012 | $4,849 +1.8% | $182,290 |
| 2011 | $4,765 +2.4% | $182,290 |
| 2010 | $4,653 +3.2% | $182,290 |
| 2009 | $4,507 +3.6% | $182,290 |
| 2008 | $4,349 +2.1% | -- |
| 2007 | $4,259 +2.9% | -- |
| 2006 | $4,137 +2.5% | -- |
| 2005 | $4,037 +3.6% | -- |
| 2004 | $3,897 -0.1% | -- |
| 2003 | $3,899 -0.4% | -- |
| 2002 | $3,913 +9.1% | -- |
| 2000 | $3,587 +1.9% | -- |
| 1999 | $3,520 | -- |
Find assessor info on the county website
Neighborhood: 19446
Nearby homes
- $569,5003 bd3 ba2k sqft140 Pine Crest Ln, Lansdale, PA 19446Off Market
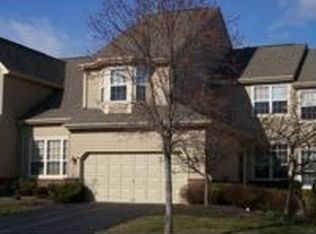
- $649,5003 bd2 ba2.6k sqft136 Pine Crest Ln, Lansdale, PA 19446Off Market
- $592,2003 bd3 ba2.3k sqft142 Pine Crest Ln, Lansdale, PA 19446Off Market
- $599,8003 bd4 ba3.1k sqft144 Pine Crest Ln, Lansdale, PA 19446Off Market
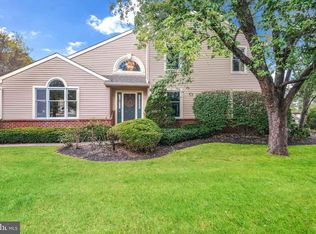
- $594,4003 bd3 ba2.2k sqft135 Pine Crest Ln, Lansdale, PA 19446Off Market
- $551,5003 bd2 ba2.5k sqft146 Pine Crest Ln, Lansdale, PA 19446Off Market
- $541,5003 bd2 ba2k sqft137 Pine Crest Ln, Lansdale, PA 19446Off Market
- $520,0003 bd3 ba2.3k sqft133 Pine Crest Ln, Lansdale, PA 19446Sold
Nearby schools
GreatSchools rating
- 8/10Bridle Path El SchoolGrades: K-6Distance: 0.7 mi
- 6/10Penndale Middle SchoolGrades: 7-9Distance: 2.5 mi
- 9/10North Penn Senior High SchoolGrades: 10-12Distance: 4.3 mi
Schools provided by the listing agent
- District: North Penn
Source: Bright MLS. This data may not be complete. We recommend contacting the local school district to confirm school assignments for this home.
Get a cash offer in 3 minutes
Find out how much your home could sell for in as little as 3 minutes with a no-obligation cash offer.
Estimated market value
$552,400
Get a cash offer in 3 minutes
Find out how much your home could sell for in as little as 3 minutes with a no-obligation cash offer.
Estimated market value
$552,400
- Pennsylvania
- Montgomery County
- Lansdale
- 19446
- 138 Pine Crest Ln
Nearby cities
Nearby zip codes
Other Lansdale Topics
