Skip main navigation
Off market
  • $599,800

    144 Pine Crest Ln, Lansdale, PA 19446

    3beds
    3,139sqft
    Condo
    Built in 1992
    -- sqft lot
    $599,800 Zestimate®
    $191/sqft
    $3,771 Estimated rent

    Home value

    $599,800

    $564,000 - $642,000

    $3,771/mo

    Zestimate® history
    Loading
    Loading...

    Owner options

    List your home for rent

    $3,771/mo

    Rent Zestimate®

    Find your next renter with Zillow Rental Manager. Plus, with online applications, you can quickly screen prospective tenants – for free.

    Learn more

    $3,771/mo

    Rent Zestimate®

    Refinance and save

    $4,093/mo

    Est. payment

    Refinancing to a lower rate could help reduce your monthly payments and save thousands over the life of the loan.

    See today's rates

    $4,093/mo

    Est. payment

    Explore your selling options

    Work with a Zillow partner agent

    Leverage their expertise and Zillow's premium Showcase listings to get your home seen by more buyers.

    Get started

    List with your own agent

    Get your home in front of millions of buyers by listing it on Zillow.

    Learn how to do it

    Sell it yourself

    Take full control of how buyers see your home on Zillow by listing For Sale by Owner (FSBO).

    List your home

    What's special

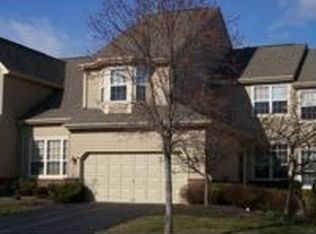
    Rarely Offered PineCrest End Unit 3 Bedrooms, 3.5 Baths, Townhome with First Floor Master Bedroom! Enjoy the Beauty of the PineCrest Golf Course with the Convenience of 1st Floor Living. You are Welcomed to this Beautiful Home by a Dramatic 2 Story Foyer with Beautiful Hardwood Floors. The Large Sun Filled Living Room Features Vaulted Ceiling, Recessed Lighting, Hardwood Floors and Abundance of Windows for Plenty of Natural Light. The Kitchen has Beautiful Granite Counter Tops, Ceramic Tile Backsplash, Oversized Sink & Stainless-Steel Appliances including a Double Oven, Dishwasher, Microwave & Refrigerator. The Kitchen Opens to the Family Room Which is Perfect for Entertaining. The Family Room is Highlighted by a Vaulted Ceiling, Skylights, Hardwood Floors, Gas Fireplace and Sliders to the Oversized Deck. The Trex Deck Provides Great Views of the 9th Green While Still Tucked Away for Privacy. Off the Kitchen is the Remodeled Laundry Room that has Tile Floors, Custom Wood Shelves and Recessed Lighting. The First Floor Master Suite has Double Door Entry, Consisting of Hardwood Floors, 2 Large Closets and a Generous Walk-In Closet. The Incredible Remodeled Master Bath has New Tile Flooring, Mahogany Double Vanity with Porcelain Sinks, Glass Countertop, Mosaic Tile Backsplash. The Luxury Walk-In Shower has Frameless Glass Shower, Tile Surround and Dual Shower Heads a Truly Must See. Finishing up the First Floor is a Remodeled Powder Room with Ceramic Tile Flooring. The Second Floor has New Two-Toned Laminate Flooring Throughout. There are 2 Additional Nicely Sized Bedrooms with Recessed Lighting and Walk-In Closets. The Hall Bathroom has a Skylight, Ceramic Tile Floor & Updated Vanity. Don't Miss the Finished Basement that Features a Great Room and a Separate Room Currently Used as a Guest Room with Closet and its Own Full Bath with Ceramic Tile Floors and Shower Surrounds along with an Updated Vanity. There is still Plenty of Room for Storage. Additional Features: One

    This property is off market, which means it's not currently listed for sale or rent on Zillow. This may be different from what's available on other websites or public sources.
    Facts & features

    Interior

    Bedrooms & bathrooms
    • Bedrooms: 3
    • Bathrooms: 4
    • Full bathrooms: 3
    • 1/2 bathrooms: 1
    Heating
    • Forced air
    Cooling
    • Central
    Features
    • Flooring: Hardwood
    • Basement: Y
    • Has fireplace: Yes
    Interior area
    • Total interior livable area: 3,139 sqft
    • Finished area below ground: 650

    Property

    Parking
    • Total spaces: 1
    • Parking features: Garage - Attached
    Features
    • Exterior features: Stone
    Lot
    • Size: 6,176 Square Feet
    Details
    • Parcel number: 460003082225
    • Special conditions: Standard

    Construction

    Type & style
    • Home type: Condo
    • Architectural style: Colonial
    Condition
    • Year built: 1992

    Community & HOA

    HOA
    • Has HOA: Yes
    • HOA fee: $208 monthly
    Location
    • Region: Lansdale

    Financial & listing details

    • Price per square foot: $191/sqft
    • Tax assessed value: $202,230
    • Annual tax amount: $7,904

    Price history

    DateEventPrice
    7/26/2024Listing removed--
    Source: Zillow Rentals Report a problem
    7/17/2024Price change$3,400-2.9%$1/sqft
    Source: Zillow Rentals Report a problem
    7/16/2024Listed for rent$3,500$1/sqft
    Source: Zillow Rentals Report a problem
    11/22/2019Sold$405,000-1%$129/sqft
    Source: Public Record Report a problem
    11/20/2019Listed for sale$409,000$130/sqft
    Source: RE/MAX Central #PAMC626530 Report a problem
    10/1/2019Pending sale$409,000$130/sqft
    Source: RE/MAX Central #PAMC626530 Report a problem
    9/26/2019Listed for sale$409,000+5.4%$130/sqft
    Source: RE/MAX Central - Lansdale #PAMC626530 Report a problem
    7/7/2016Sold$388,000-5.4%$124/sqft
    Source: Public Record Report a problem
    4/21/2016Listed for sale$410,000+15.5%$131/sqft
    Source: RE/MAX LEGACY #6773575 Report a problem
    8/7/2014Sold$355,000+0.4%$113/sqft
    Source: Public Record Report a problem
    3/20/2008Sold$353,500$113/sqft
    Source: Public Record Report a problem

    Public tax history

    YearProperty taxesTax assessment
    2025$7,904 +6.3%$202,230
    2024$7,433 $202,230
    2023$7,433 +7%$202,230
    2022$6,945 +6.4%$202,230
    2021$6,529 +2.7%$202,230
    2020$6,357 +1.9%$202,230
    2019$6,239 +2.8%$202,230
    2018$6,069 +3%$202,230
    2017$5,893 +2%$202,230
    2016$5,778 +2.7%$202,230
    2015$5,626 +1.7%$202,230
    2014$5,530 +1.4%$202,230
    2013$5,453 +1.4%$202,230
    2012$5,378 +1.7%$202,230
    2011$5,286 +2.4%$202,230
    2010$5,162 +3.2%$202,230
    2009$5,000 +3.6%$202,230
    2008$4,825 +2.2%--
    2007$4,723 +2.9%--
    2006$4,590 +2.5%--
    2005$4,479 +3.6%--
    2004$4,323 0%--
    2003$4,325 -0.4%--
    2002$4,341 +9.1%--
    2000$3,979 +1.9%--
    1999$3,905 --
    Find assessor info on the county website

    Neighborhood: 19446

    Nearby schools

    GreatSchools rating
    Schools provided by the listing agent
    • District: NORTH PENN

    Source: The MLS. This data may not be complete. We recommend contacting the local school district to confirm school assignments for this home.

    Get a cash offer in 3 minutes
    Find out how much your home could sell for in as little as 3 minutes with a no-obligation cash offer.
    Estimated market value
    $599,800
    Get a cash offer in 3 minutes
    Find out how much your home could sell for in as little as 3 minutes with a no-obligation cash offer.
    Estimated market value
    $599,800