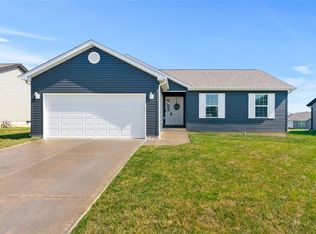
This charming 3 bed/2 bath ranch home that provides over 1,800 SF of living space is on the hunt for its perfect match! Imagine whipping up your favorite meals in the kitchen while still bonding with the fam or watching the little ones play in the backyard. Conquer your laundry day like a pro with the convenient main floor setup near the primary suite and the other 2 bedrooms. Need a home office, additional bedroom or just more living space? The newly finished lower level is your blank canvas to create the perfect setup to meet your needs. The seller has jazzed up this home with improvements galore - think snazzy flooring, stylish light fixtures, a cozy patio and privacy fence. And to top it all off, you will find custom closet systems in all bedrooms, the laundry room, and the hall closet done by Closets by Design! Best of all... there is more, the list goes on! Don't miss your opportunity: COME CHECK IT OUT!
Closed
Listed by: Coldwell Banker Realty - Gundaker • Chad J Matlick • Contact: 314-280-1234
Bought with: Coldwell Banker Realty - Gundaker
Price Unknown
138 Rockford Dr, Troy, MO 63379
3beds
1,829sqft
Single Family Residence
Built in 2018
8,799 Square Feet Lot
$297,800 Zestimate®
$--/sqft
$2,257 Estimated rent
Home value
$297,800
$283,000 - $313,000
$2,257/mo
Zestimate® history
Owner options
List your home for rent
$2,257/mo
Rent Zestimate®
Find your next renter with Zillow Rental Manager. Plus, with online applications, you can quickly screen prospective tenants – for free.
$2,257/mo
Rent Zestimate®
Refinance and save
Refinancing to a lower rate could help reduce your monthly payments and save thousands over the life of the loan.
Explore your selling options
Work with a Zillow partner agent
Leverage their expertise and Zillow's premium Showcase listings to get your home seen by more buyers.
Get startedList with your own agent
Get your home in front of millions of buyers by listing it on Zillow.
Learn how to do itSell it yourself
Take full control of how buyers see your home on Zillow by listing For Sale by Owner (FSBO).
List your homeWhat's special
Zillow last checked:
Listing updated:
Listed by:
Chad J Matlick 314-280-1234,
Coldwell Banker Realty - Gundaker,
Dina Dwiggins 636-357-0978,
Coldwell Banker Realty - Gundaker
Bought with:
Brittney Reese, 20210210139
Coldwell Banker Realty - Gundaker
Source: MARIS,MLS#: 24051508 Originating MLS: St. Charles County Association of REALTORS
Originating MLS: St. Charles County Association of REALTORSFacts & features
Interior
Bedrooms & bathrooms
- Bedrooms: 3
- Bathrooms: 2
- Full bathrooms: 2
- Main level bathrooms: 2
- Main level bedrooms: 3
Primary bedroom
- Features: Floor Covering: Wood Engineered, Wall Covering: Some
- Level: Main
- Area: 144
- Dimensions: 12x12
Bedroom
- Features: Floor Covering: Carpeting, Wall Covering: Some
- Level: Main
- Area: 110
- Dimensions: 11x10
Bedroom
- Features: Floor Covering: Carpeting, Wall Covering: Some
- Level: Main
- Area: 100
- Dimensions: 10x10
Breakfast room
- Features: Floor Covering: Wood Engineered, Wall Covering: Some
- Level: Main
- Area: 120
- Dimensions: 12x10
Great room
- Features: Floor Covering: Wood Engineered, Wall Covering: Some
- Level: Main
- Area: 224
- Dimensions: 16x14
Kitchen
- Features: Floor Covering: Wood Engineered, Wall Covering: None
- Level: Main
- Area: 144
- Dimensions: 12x12
Heating
- Forced Air, Electric
Cooling
- Ceiling Fan(s), Central Air, Electric
Appliances
- Included: Dishwasher, Disposal, Ice Maker, Microwave, Electric Range, Electric Oven, Refrigerator, Stainless Steel Appliance(s), Water Softener, Electric Water Heater, Water Softener Rented
- Laundry: Main Level
Features
- Kitchen/Dining Room Combo, Open Floorplan, Vaulted Ceiling(s), Walk-In Closet(s), Breakfast Room, Custom Cabinetry, Eat-in Kitchen, Pantry, Shower, Entrance Foyer
- Flooring: Carpet, Hardwood
- Doors: Panel Door(s), Sliding Doors
- Windows: Window Treatments
- Basement: Partially Finished,Concrete,Sump Pump
- Has fireplace: No
- Fireplace features: Recreation Room, None
Interior area
- Total structure area: 1,829
- Total interior livable area: 1,829 sqft
- Finished area above ground: 1,212
- Finished area below ground: 617
Property
Parking
- Total spaces: 2
- Parking features: Attached, Garage, Garage Door Opener
- Attached garage spaces: 2
Features
- Levels: One
- Patio & porch: Patio
Lot
- Size: 8,799 Square Feet
- Dimensions: 110' x 109' x 84' x 84'
Details
- Parcel number: 203006000000004088
- Special conditions: Standard
Construction
Type & style
- Home type: SingleFamily
- Architectural style: Traditional,Ranch
- Property subtype: Single Family Residence
Materials
- Frame, Vinyl Siding
Condition
- Year built: 2018
Details
- Builder name: Myers Select
- Warranty included: Yes
Utilities & green energy
- Sewer: Public Sewer
- Water: Public
Community & HOA
Community
- Security: Security System Owned, Smoke Detector(s)
- Subdivision: The Hamptons
Location
- Region: Troy
Financial & listing details
- Tax assessed value: $171,460
- Annual tax amount: $1,916
- Date on market: 8/15/2024
- Cumulative days on market: 10 days
- Listing terms: Cash,Conventional,FHA,USDA Loan,VA Loan
- Ownership: Private
- Road surface type: Concrete
Price history
| Date | Event | Price |
|---|---|---|
| 9/20/2024 | Sold | -- |
Source:  MARIS #24051508 Report a problem MARIS #24051508 Report a problem | ||
| 8/26/2024 | Pending sale | $279,999$153/sqft |
Source: MARIS #24051508 Report a problem | ||
| 8/23/2024 | Price change | $279,999-3.4%$153/sqft |
Source: MARIS #24051508 Report a problem | ||
| 8/15/2024 | Listed for sale | $289,900$159/sqft |
Source: MARIS #24051508 Report a problem | ||
| 12/10/2018 | Sold | -- |
Source: MARIS #18067370 Report a problem | ||
Public tax history
| Year | Property taxes | Tax assessment |
|---|---|---|
| 2025 | $2,047 +6.2% | $32,577 +8.2% |
| 2024 | $1,928 +0.6% | $30,109 |
| 2023 | $1,916 +5.7% | $30,109 |
| 2022 | $1,812 | $30,109 +6.2% |
| 2021 | -- | $28,342 +13.4% |
| 2020 | $1,609 -0.1% | $24,987 |
| 2019 | $1,611 | $24,987 +547.5% |
| 2018 | $1,611 | $3,859 |
Find assessor info on the county website
Neighborhood: 63379
Nearby homes
- $293,5003 bd2 ba1.2k sqft142 Rockford Dr, Troy, MO 63379Off Market
- $281,0003 bd2 ba1.1k sqft5 Charlestone Ct, Troy, MO 63379Off Market

- $338,0003 bd2 ba1.5k sqft123 Hampton Dr, Troy, MO 63379Off Market
- $272,9003 bd2 ba1.1k sqft221 Bayview Dr, Troy, MO 63379Off Market
- $--3 bd2 ba1.2k sqft141 Rockford Dr, Troy, MO 63379Sold
- $--3 bd2 ba1.2k sqft137 Rockford Dr, Troy, MO 63379Sold
- $322,3003 bd3 ba2k sqft115 Hampton Dr, Troy, MO 63379Off Market
- $342,0003 bd2 ba1.3k sqft9 Charlestone Ct, Troy, MO 63379Off Market
Nearby schools
GreatSchools rating
- 6/10Claude Brown ElementaryGrades: PK-5Distance: 2.9 mi
- 6/10Troy South Middle SchoolGrades: 6-8Distance: 1.2 mi
- 6/10Troy Buchanan High SchoolGrades: 9-12Distance: 1.6 mi
Schools provided by the listing agent
- Elementary: Claude Brown Elem.
- Middle: Troy South Middle School
- High: Troy Buchanan High
Source: MARIS. This data may not be complete. We recommend contacting the local school district to confirm school assignments for this home.
Get a cash offer in 3 minutes
Find out how much your home could sell for in as little as 3 minutes with a no-obligation cash offer.
Estimated market value
$297,800
Get a cash offer in 3 minutes
Find out how much your home could sell for in as little as 3 minutes with a no-obligation cash offer.
Estimated market value
$297,800
- Missouri
- Lincoln County
- Moscow Mills
- 63379
- 138 Rockford Dr
Nearby cities
Nearby zip codes
Other Moscow Mills Topics
