Skip main navigation
Sold for $239,900
  • $239,900

    138 Roger Ln, Florence, KY 41042

    3beds
    952sqft
    Single Family Residence, Residential
    Built in 1958
    7,405.2 Square Feet Lot
    $241,800 Zestimate®
    $252/sqft
    $1,714 Estimated rent

    Home value

    $241,800

    $225,000 - $261,000

    $1,714/mo

    Zestimate® history
    Loading
    Loading...

    Owner options

    List your home for rent

    $1,714/mo

    Rent Zestimate®

    Find your next renter with Zillow Rental Manager. Plus, with online applications, you can quickly screen prospective tenants – for free.

    Learn more

    $1,714/mo

    Rent Zestimate®

    Refinance and save

    $1,561/mo

    Est. payment

    Refinancing to a lower rate could help reduce your monthly payments and save thousands over the life of the loan.

    See today's rates

    $1,561/mo

    Est. payment

    Explore your selling options

    Work with a Zillow partner agent

    Leverage their expertise and Zillow's premium Showcase listings to get your home seen by more buyers.

    Get started

    List with your own agent

    Get your home in front of millions of buyers by listing it on Zillow.

    Learn how to do it

    Sell it yourself

    Take full control of how buyers see your home on Zillow by listing For Sale by Owner (FSBO).

    List your home

    What's special

    Elegant crown moldingCozy family roomUpdated fixturesStylish ceramic tileStainless steel appliancesGorgeous tile backsplashGas range
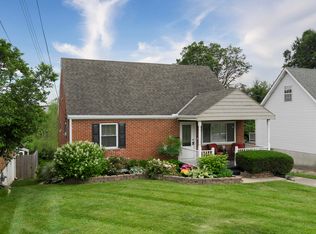
    Welcome Home!There are houses & then there are homes. This beautifully maintained 3-bedroom ranch offers warmth, charm, & thoughtful updates throughout & is truly a heartwarming home! Step inside to a stunning living room featuring gleaming hardwood floors & elegant crown molding—perfect for both everyday living & entertaining. The 2 main-floor bedrooms showcase rich hardwood floors, while the kitchen, breakfast room & both bathrooms feature stylish ceramic tile. The kitchen is a true standout, designed with the chef in mind. Enjoy granite countertops, a gorgeous tile backsplash, stainless steel appliances & a gas range—a must-have for serious cooks. The main floor bath is equally impressive w/granite surfaces & updated fixtures. Downstairs, the lower level adds exceptional living space, including a cozy family room & 3rd bedroom w/closet. While the egress may not meet official bedroom code, the space is ideal for guests, an office, or private retreat. Walk out from the kitchen to a stunning 22' x 18' deck overlooking a lovely fenced-in backyard—perfect for pets, play, or relaxing with a morning coffee or evening glass of wine. Don't miss this rare opportunity to own this home :)

    Zillow last checked:

    Listing updated:

    Listed by:

    Frank Schmitt 859-781-5100,

    Huff Realty - CC

    Bought with:

    Kimberly Thapar, 219394

    Huff Realty - Florence

    Source: NKMLS,MLS#: 637181MLS Logo

    Facts & features

    Interior

    Bedrooms & bathrooms
    • Bedrooms: 3
    • Bathrooms: 2
    • Full bathrooms: 2
    Primary bedroom
    • Features: Ceiling Fan(s), Hardwood Floors
    • Level: First
    • Area: 156
    • Dimensions: 13 x 12
    Bedroom 2
    • Features: Ceiling Fan(s), Hardwood Floors
    • Level: First
    • Area: 108
    • Dimensions: 12 x 9
    Bedroom 3
    • Level: Basement
    • Area: 156
    • Dimensions: 13 x 12
    Bathroom 2
    • Level: Basement
    • Area: 60
    • Dimensions: 10 x 6
    Breakfast room
    • Level: First
    • Area: 110
    • Dimensions: 11 x 10
    Family room
    • Level: Basement
    • Area: 351
    • Dimensions: 27 x 13
    Kitchen
    • Features: Walk-Out Access, Ceramic Tile Flooring
    • Level: First
    • Area: 110
    • Dimensions: 11 x 10
    Laundry
    • Level: Basement
    • Area: 322
    • Dimensions: 23 x 14
    Living room
    • Description: Crown Molding
    • Features: Ceiling Fan(s), Hardwood Floors
    • Level: First
    • Area: 288
    • Dimensions: 18 x 16
    Primary bath
    • Features: Ceramic Tile Flooring, Tub With Shower
    • Level: First
    • Area: 45
    • Dimensions: 9 x 5
    Heating
    • Heat Pump, Forced Air
    Cooling
    • Central Air
    Appliances
    • Included: Stainless Steel Appliance(s), Gas Range, Dishwasher, Refrigerator
    • Laundry: Laundry Room
    Features
    • Track Lighting, Granite Counters, Crown Molding, Ceiling Fan(s)
    • Windows: Vinyl Frames
    • Basement: Full
    Interior area
    • Total structure area: 952
    • Total interior livable area: 952 sqft

    Property

    Parking
    • Total spaces: 1
    • Parking features: Driveway, Garage, Garage Faces Side, Off Street, On Street
    • Garage spaces: 1
    • Has uncovered spaces: Yes
    Accessibility
    • Accessibility features: See Remarks
    Features
    • Levels: One
    • Stories: 1
    • Patio & porch: Deck
    • Exterior features: Fire Pit
    • Fencing: Chain Link,Privacy,Wood
    • Has view: Yes
    • View description: Neighborhood, Trees/Woods
    Lot
    • Size: 7,405 sqft
    • Dimensions: 50 x 147
    • Features: Level, Wooded
    • Residential vegetation: Partially Wooded
    Details
    • Additional structures: Shed(s)
    • Parcel number: 061.1024008.00
    • Zoning description: Residential

    Construction

    Type & style
    • Home type: SingleFamily
    • Architectural style: Traditional
    • Property subtype: Single Family Residence, Residential
    Materials
    • Block, Brick
    • Foundation: Block
    • Roof: Shingle
    Condition
    • Existing Structure
    • New construction: No
    • Year built: 1958

    Utilities & green energy

    • Sewer: Public Sewer
    • Water: Public

    Community & neighborhood

    Location
    • Region: Florence

    Other

    Other facts
    • Road surface type: Paved

    Price history

    DateEventPrice
    11/17/2025Sold$239,900$252/sqft
    Source: NKMLS #637181 Report a problem
    10/17/2025Pending sale$239,900$252/sqft
    Source: NKMLS #637181 Report a problem
    10/16/2025Listed for sale$239,900+79%$252/sqft
    Source: NKMLS #637181 Report a problem
    11/7/2018Sold$134,000$141/sqft
    Source: Public Record Report a problem
    8/15/2018Listed for sale$134,000+39.6%$141/sqft
    Source: RE/MAX AFFILIATES #519005 Report a problem
    5/8/2012Sold$96,000+91.6%$101/sqft
    Source: Public Record Report a problem
    7/6/2011Sold$50,100-16.6%$53/sqft
    Source: Public Record Report a problem
    2/25/2011Sold$60,100-31.3%$63/sqft
    Source: Public Record Report a problem
    4/2/1999Sold$87,500$92/sqft
    Source: Public Record Report a problem

    Public tax history

    YearProperty taxesTax assessment
    2024$1,286 -4%$134,000
    2023$1,339 +5.4%$134,000
    2022$1,270 -0.2%$134,000
    2021$1,273 -25.3%$134,000
    2020$1,704 $134,000
    2019$1,704 +38.1%$134,000 +39.6%
    2018$1,234 +32.8%$96,000
    2017$929 $96,000
    2015$929 +3.1%$96,000
    2013$901 $96,000 +9.7%
    2012-- $87,500
    2011-- $87,500
    2010-- $87,500
    2009-- $87,500

    Find assessor info on the county website

    Neighborhood: 41042

    Nearby schools

    GreatSchools rating
    Schools provided by the listing agent
    • Elementary: Collins Elementary
    • Middle: Jones Middle School
    • High: Boone County High

    Source: NKMLS. This data may not be complete. We recommend contacting the local school district to confirm school assignments for this home.

    Get a cash offer in 3 minutes
    Find out how much your home could sell for in as little as 3 minutes with a no-obligation cash offer.
    Estimated market value
    $241,800
    Get a cash offer in 3 minutes
    Find out how much your home could sell for in as little as 3 minutes with a no-obligation cash offer.
    Estimated market value
    $241,800