All Offers Due Saturday March 2nd 2:00. Walk to Haverford Square, Merion Cricket Club and more from this charming, exquisitely updated stone colonial nestled on one of the most sought-after streets in Lower Merion! From the professionally landscaped new bluestone side walkway to the breezy and inviting front porch, this home oozes character and curb appeal. A handsome Dutch door brings you inside, where you’ll discover endless updates and designer finishes throughout, including upgraded lighting, nine-foot ceilings, hardwood floors, gorgeous moldings, pocket doors, custom millwork and restored windows. Just off the gracious foyer sits a light-filled living room with recessed lighting, deep-silled windows and scenic side and front yard views. Directly across you’ll find a beautifully finished dining room with crown molding and abundant natural light. The main level is anchored by a meticulously renovated eat-in kitchen. The current owners spared no expense reconfiguring the space to house high-end appliances—including a Thermador gas range, microwave drawer and custom panel Thermador refrigerator—plus island seating, countertop-to-ceiling marble tile backsplash, a custom hutch with interior lighting and breakfast room with built-in bench. Steps away sits a sunken family room with gas fireplace, custom cabinetry, beamed ceiling, gorgeous stone accent wall and convenient access to the side patio and yard. A powder room and secondary (rear) staircase complete this fantastic first floor. Take the beautifully curved main stairway to the second level, where the glorious primary suite is nestled in its own wing complete with ample closet space, built-in cabinetry, window seat and renovated ensuite full bath with marble tile, frameless glass shower door and custom dual-sink vanity. This level also includes two well-sized secondary bedrooms that share a jack-and-jill bath and a laundry room with utility sink. The third floor features two additional bedrooms with charming dormers plus a full bath. Back downstairs, a finished walk-out lower level offers an open area for entertaining and play plus additional storage. Outside, mature shrubs and plantings and new custom fencing give the home added privacy and allure. There’s also a rear bluestone patio with ample space for lounging and dining and a detached garage with upstairs living area—perfect for a home office or bedroom suite! Zoned for award-winning Lower Merion School District and mere minutes from premier private schools, commuter rail and Suburban Square, this home is the ultimate marriage of Main Line convenience and charm. Whole-house generator, updated electrical & HVAC
Sold for $2,550,000
$2,550,000
138 Rose Ln, Haverford, PA 19041
5beds
4,985sqft
Single Family Residence
Built in 1920
0.42 Acres Lot
$3,041,000 Zestimate®
$512/sqft
$7,807 Estimated rent
Home value
$3,041,000
$2.83M - $3.31M
$7,807/mo
Zestimate® history
Owner options
List your home for rent
$7,807/mo
Rent Zestimate®
Find your next renter with Zillow Rental Manager. Plus, with online applications, you can quickly screen prospective tenants – for free.
$7,807/mo
Rent Zestimate®
Refinance and save
$16,464/mo
Est. payment
Refinancing to a lower rate could help reduce your monthly payments and save thousands over the life of the loan.
$16,464/mo
Est. payment
Explore your selling options
Work with a Zillow partner agent
Leverage their expertise and Zillow's premium Showcase listings to get your home seen by more buyers.
Get startedList with your own agent
Get your home in front of millions of buyers by listing it on Zillow.
Learn how to do itSell it yourself
Take full control of how buyers see your home on Zillow by listing For Sale by Owner (FSBO).
List your homeWhat's special
Suburban squareAmple closet spaceNew custom fencingDesigner finishes throughoutFront yard viewsGorgeous stone accent wallLower merion school district
Zillow last checked:
Listing updated:
Listed by:
Haven Duddy 484-614-2362,
BHHS Fox & Roach Wayne-Devon
Bought with:
Dana Hospodar, RS275569
BHHS Fox & Roach Wayne-Devon
Source: Bright MLS,MLS#: PAMC2096304
Facts & features
Interior
Bedrooms & bathrooms
- Bedrooms: 5
- Bathrooms: 5
- Full bathrooms: 3
- 1/2 bathrooms: 2
- Main level bathrooms: 1
Basement
- Area: 600
Heating
- Radiator, Natural Gas
Cooling
- Central Air, Electric
Appliances
- Included: Built-In Range, Dishwasher, Disposal, Microwave, Oven/Range - Gas, Range Hood, Refrigerator, Washer, Gas Water Heater
- Laundry: Upper Level
Features
- Additional Stairway, Attic, Built-in Features, Chair Railings, Crown Molding, Dining Area, Exposed Beams, Family Room Off Kitchen, Flat, Floor Plan - Traditional, Formal/Separate Dining Room, Eat-in Kitchen, Kitchen - Gourmet, Kitchen Island, Primary Bath(s), Recessed Lighting, Bathroom - Stall Shower, Upgraded Countertops, Wainscotting
- Flooring: Hardwood, Wood
- Basement: Finished,Walk-Out Access
- Number of fireplaces: 4
- Fireplace features: Gas/Propane, Wood Burning Stove
Interior area
- Total structure area: 4,985
- Total interior livable area: 4,985 sqft
- Finished area above ground: 4,385
- Finished area below ground: 600
Property
Parking
- Total spaces: 6
- Parking features: Garage Door Opener, Garage Faces Front, Driveway, Detached, On Street
- Garage spaces: 2
- Uncovered spaces: 4
Accessibility
- Accessibility features: None
Features
- Levels: Three
- Stories: 3
- Patio & porch: Patio, Porch
- Exterior features: Extensive Hardscape, Lighting
- Pool features: None
- Fencing: Full,Picket,Back Yard,Wood
Lot
- Size: 0.42 Acres
- Dimensions: 139.00 x 0.00
- Features: Corner Lot, Front Yard, Landscaped, Level, Premium, SideYard(s), Rear Yard, Suburban
Details
- Additional structures: Above Grade, Below Grade
- Parcel number: 400052680002
- Zoning: R
- Special conditions: Standard
Construction
Type & style
- Home type: SingleFamily
- Architectural style: Colonial
- Property subtype: Single Family Residence
Materials
- Stone
- Foundation: Stone
- Roof: Asphalt,Shingle
Condition
- Excellent
- New construction: No
- Year built: 1920
Utilities & green energy
- Electric: 200+ Amp Service
- Sewer: Public Sewer
- Water: Public
- Utilities for property: Cable Available, Natural Gas Available
Community & HOA
Community
- Subdivision: None Available
HOA
- Has HOA: No
- Services included: None
Location
- Region: Haverford
- Municipality: LOWER MERION TWP
Financial & listing details
- Price per square foot: $512/sqft
- Tax assessed value: $715,510
- Annual tax amount: $29,487
- Date on market: 2/27/2024
- Listing agreement: Exclusive Right To Sell
- Listing terms: Cash,Conventional
- Inclusions: Washer, Dryer, Fridge And Fridge In Basement And Playset In Yard All In As Is Condition.
- Exclusions: Dining Room & Living Room Curtains. Childrens Room Curtains, Primary Bedroom Window Treatments.
- Ownership: Fee Simple
Price history
| Date | Event | Price |
|---|---|---|
| 5/15/2024 | Sold | $2,550,000+21.4%$512/sqft |
Source:  Bright MLS #PAMC2096304 Report a problem Bright MLS #PAMC2096304 Report a problem | ||
| 3/4/2024 | Contingent | $2,100,000$421/sqft |
Source: Bright MLS #PAMC2096304 Report a problem | ||
| 2/27/2024 | Listed for sale | $2,100,000+49%$421/sqft |
Source: Bright MLS #PAMC2096304 Report a problem | ||
| 7/8/2016 | Sold | $1,409,250-14.6%$283/sqft |
Source: Public Record Report a problem | ||
| 5/12/2016 | Pending sale | $1,650,000$331/sqft |
Source: BHHS Fox & Roach #6765536 Report a problem | ||
| 4/8/2016 | Listed for sale | $1,650,000+2.5%$331/sqft |
Source: BHHS Fox & Roach #6765536 Report a problem | ||
| 11/20/2002 | Sold | $1,610,000$323/sqft |
Source: Public Record Report a problem | ||
Public tax history
| Year | Property taxes | Tax assessment |
|---|---|---|
| 2025 | $30,967 +5% | $715,510 |
| 2024 | $29,488 | $715,510 |
| 2023 | $29,488 +4.9% | $715,510 |
| 2022 | $28,105 +2.3% | $715,510 |
| 2021 | $27,465 +2.5% | $715,510 |
| 2020 | $26,794 +1.8% | $715,510 |
| 2019 | $26,321 +1.9% | $715,510 |
| 2018 | $25,839 +3% | $715,510 |
| 2017 | $25,075 +3.4% | $715,510 |
| 2016 | $24,242 +3.7% | $715,510 |
| 2015 | $23,379 +3% | $715,510 |
| 2014 | $22,698 +2.9% | $715,510 |
| 2013 | $22,056 +1.5% | $715,510 |
| 2012 | $21,729 +5.6% | $715,510 |
| 2011 | $20,581 +3.6% | $715,510 |
| 2010 | $19,874 +5.3% | $715,510 |
| 2009 | $18,877 +5.1% | $715,510 |
| 2008 | $17,968 +3% | -- |
| 2007 | $17,446 +7.6% | -- |
| 2006 | $16,220 +3.9% | -- |
| 2005 | $15,617 +7.7% | -- |
| 2004 | $14,504 +5.9% | -- |
| 2003 | $13,702 +9.4% | -- |
| 2002 | $12,525 +9.4% | -- |
| 2000 | $11,448 +4.6% | -- |
| 1999 | $10,947 | -- |
Find assessor info on the county website
Neighborhood: 19041
Nearby homes
- $2,533,7006 bd5 ba6k sqft511 Thornbury Lane, Haverford, PA 19041Off Market
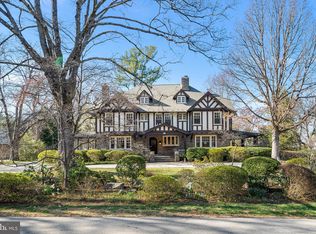
- $2,895,0006 bd7 ba5.5k sqft128 Rose Ln, Haverford, PA 19041Sold
- $4,145,1005 bd7 ba8.6k sqft144 Rose Ln, Haverford, PA 19041Off Market
- $2,300,0004 bd3 ba3.3k sqft143 Rose Ln, Haverford, PA 19041Sold
- $3,474,3007 bd5 ba8.3k sqft517 Thornbury Ln, Haverford, PA 19041Off Market
- $---- bd-- ba-- sqft517 Thornbury Rd, Haverford, PA 19041Off Market
- $1,550,0004 bd5 ba3.3k sqft137 Rose Ln, Haverford, PA 19041Sold
- $3,003,7006 bd6 ba6.6k sqft518 Thornbury Ln, Haverford, PA 19041Off Market
Nearby schools
GreatSchools rating
- 10/10Gladwyne SchoolGrades: K-4Distance: 1.6 mi
- 9/10Black Rock Middle SchoolGrades: 5-8Distance: 2.8 mi
- 10/10Harriton Senior High SchoolGrades: 9-12Distance: 1.7 mi
Schools provided by the listing agent
- Elementary: Gladwyne
- Middle: Welsh Valley
- High: Harriton Senior
- District: Lower Merion
Source: Bright MLS. This data may not be complete. We recommend contacting the local school district to confirm school assignments for this home.
Get a cash offer in 3 minutes
Find out how much your home could sell for in as little as 3 minutes with a no-obligation cash offer.
Estimated market value
$3,041,000
Get a cash offer in 3 minutes
Find out how much your home could sell for in as little as 3 minutes with a no-obligation cash offer.
Estimated market value
$3,041,000
- Pennsylvania
- Montgomery County
- Haverford
- 19041
- 138 Rose Ln
Nearby cities
Nearby zip codes
Other Haverford Topics
